SELLER OFFERING CONCESSIONS TOWARD CLOSING COST OR RATE BUYDOWN WITH FULL-PRICE OFFER! Move-In Ready before the 26-27 school year begins! Welcome to this beautifully remodeled 4-bedroom, 3-bath home, perfectly situated in a prime location on over half an acre. Nestled within the highly sought-after Van ISD and just 15 minutes from Tyler Airport, this property offers the ideal balance of space, comfort, and convenience. Inside, you’ll find thoughtful updates throughout, featuring modern finishes and a stylish, cohesive design. The spacious layout provides plenty of room for both everyday living and entertaining. The kitchen is a standout, complete with a beautiful walk-in pantry, offering both function and style. A circular drive welcomes you out front, offering plenty of parking along with a 3-car carport, complete with an attached workshop and additional storage space. This home also features a versatile flex room, perfect for a home office, playroom, or second living area. The 4th bedroom stands out with its own mini split system and private entrance to the backyard, making it ideal for guests or added privacy. With room to spread out both inside and out, this property truly has it all. Come see it for yourself and imagine the possibilities.
For sale
Price cut: $5K (6/30)
$332,900
997 Vz County Road 4810, Ben Wheeler, TX 75754
4beds
2,521sqft
:
Get pre-qualified$2,405/mo
Single Family Residence
Built in 1969
0.63 Acres Lot
$-- Zestimate®
$132/sqft
$-- HOA
What's special
Modern finishesAttached workshopThoughtful updates throughoutStylish cohesive designVersatile flex roomCircular driveAdditional storage space
- 89 days |
- 759 |
- 52 |
Zillow last checked:
Listing updated:
Listed by:
Monica Tomblin,
Leslie Cain Realty, LLC
Source: GTARMLS,MLS#: 26006174
Facts & features
Interior
Bedrooms & bathrooms
- Bedrooms: 4
- Bathrooms: 3
- Full bathrooms: 3
Rooms
- Room types: Great Room
Primary bedroom
- Features: Master Bedroom Split
Bedroom
- Features: Walk-In Closet(s)
- Level: Main
Bathroom
- Features: Shower and Tub
Kitchen
- Features: Kitchen/Eating Combo
Heating
- Central/Electric
Cooling
- Central Electric, Other/See Remarks, Ceiling Fan(s)
Appliances
- Included: Range/Oven-Electric, Dishwasher, Disposal
Features
- Ceiling Fan(s), Pantry, Kitchen Island
- Has fireplace: No
- Fireplace features: None
Interior area
- Total structure area: 2,521
- Total interior livable area: 2,521 sqft
Property
Parking
- Parking features: Workshop in Garage, Garage Faces Front
- Has garage: Yes
Features
- Levels: One
- Stories: 1
- Patio & porch: Porch
- Pool features: None
- Fencing: Partial
Lot
- Size: 0.63 Acres
Details
- Additional structures: None
- Parcel number: 0660619038000000001
- Special conditions: None
- Other equipment: TV Antenna
Construction
Type & style
- Home type: SingleFamily
- Architectural style: Traditional
- Property subtype: Single Family Residence
Materials
- Brick Veneer
- Foundation: Pillar/Post/Pier
- Roof: Composition
Condition
- Year built: 1969
Community & HOA
Community
- Security: Security System, Smoke Detector(s)
- Subdivision: Van ISD
HOA
- Has HOA: No
Location
- Region: Ben Wheeler
Financial & listing details
- Price per square foot: $132/sqft
- Tax assessed value: $75,360
- Annual tax amount: $2,039
- Date on market: 5/1/2026
- Listing terms: Conventional,FHA,VA Loan,Cash
Estimated market value
Not available
Estimated sales range
Not available
$2,208/mo
Price history
| Date | Event | Price |
|---|---|---|
| 6/30/2026 | Price change | $332,900-1.5%$132/sqft |
Source:  GTARMLS #26006174 Report a problem GTARMLS #26006174 Report a problem | ||
| 6/19/2026 | Price change | $337,900-0.6%$134/sqft |
Source: GTARMLS #26006174 Report a problem | ||
| 6/4/2026 | Price change | $339,900-0.9%$135/sqft |
Source: GTARMLS #26006174 Report a problem | ||
| 5/1/2026 | Listed for sale | $343,000+22.9%$136/sqft |
Source: GTARMLS #26006174 Report a problem | ||
| 6/28/2024 | Sold | -- |
Source: GTARMLS #24006617 Report a problem | ||
| 6/3/2024 | Pending sale | $279,000$111/sqft |
Source: GTARMLS #24006617 Report a problem | ||
| 6/3/2024 | Contingent | $279,000$111/sqft |
Source: NTREIS #20615447 Report a problem | ||
| 5/21/2024 | Listed for sale | $279,000$111/sqft |
Source: NTREIS #20615447 Report a problem | ||
| 5/18/2024 | Contingent | $279,000$111/sqft |
Source: NTREIS #20615447 Report a problem | ||
| 5/18/2024 | Pending sale | $279,000$111/sqft |
Source: GTARMLS #24006617 Report a problem | ||
| 5/13/2024 | Listed for sale | $279,000-22.3%$111/sqft |
Source: NTREIS #20615447 Report a problem | ||
| 6/29/2023 | Listing removed | -- |
Source:  Exit Realty Report a problem Exit Realty Report a problem | ||
| 5/16/2023 | Price change | $359,000-5.3%$142/sqft |
Source: NTREIS #20291165 Report a problem | ||
| 4/17/2023 | Price change | $379,000-5%$150/sqft |
Source: NTREIS #20291165 Report a problem | ||
| 3/29/2023 | Listed for sale | $399,000+136.1%$158/sqft |
Source: NTREIS #20291165 Report a problem | ||
| 1/27/2022 | Sold | -- |
Source: EXIT Realty solds #1128686394923275984 Report a problem | ||
| 1/3/2022 | Pending sale | $169,000$67/sqft |
Source: GTARMLS #10138910 Report a problem | ||
| 11/17/2021 | Price change | $169,000-5.6%$67/sqft |
Source: GTARMLS #10138910 Report a problem | ||
| 9/17/2021 | Price change | $179,000-9.6%$71/sqft |
Source: GTARMLS #10138910 Report a problem | ||
| 8/13/2021 | Listed for sale | $198,000$79/sqft |
Source: GTARMLS #10138910 Report a problem | ||
Public tax history
| Year | Property taxes | Tax assessment |
|---|---|---|
| 2017 | $1,641 -19.5% | -- |
| 2016 | $2,037 +3.5% | -- |
| 2015 | $1,968 +6.6% | -- |
| 2014 | $1,846 -0.9% | -- |
| 2012 | $1,864 | -- |
Find assessor info on the county website
Monthly payment
Est. payment
Payment breakdown
Explore the cost of this home by adjusting the details. Changes won't be saved.Climate risks
Neighborhood: 75754
Nearby schools
GreatSchools rating
- 5/10Van Middle SchoolGrades: 2-6Distance: 10.4 mi
- 8/10Van Junior High SchoolGrades: 7-8Distance: 10.5 mi
- 4/10Van High SchoolGrades: 9-12Distance: 11.5 mi
Schools provided by the listing agent
- Elementary: Van
- Middle: Van
- High: Van
Source: GTARMLS. This data may not be complete. We recommend contacting the local school district to confirm school assignments for this home.
- $305,400-- bd-- ba1.9k sqft997 Vz County Road 4810, Ben Wheeler, TX 75754Off Market
- $228,1004 bd2 ba2.2k sqft991 Vz County Road 4810, Ben Wheeler, TX 75754Off Market
- $349,600-- bd-- ba2.3k sqft118 Vz County Road 4826, Ben Wheeler, TX 75754Off Market
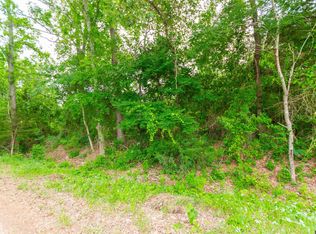
- $66,9001.6 AcresVz County Road 4810, Ben Wheeler, TX 75754Lot/Land
- $206,320-- bd-- ba2.8k sqft120 Vz County Road 4826, Ben wheeler, TX 75754Off Market
- $--9.03 Acres1394 Cr, Ben Wheeler, TX 75754Sold
- $238,300-- bd-- ba2k sqft987 Vz County Road 4810, Ben Wheeler, TX 75754Off Market
- $544,600-- bd-- ba2.8k sqft120 Vz County Road 4826, Ben Wheeler, TX 75754Off Market
A local agent can set up tours, give advice and negotiate with sellers.
A local lender can help you make sure your offer is ready when you are.
Similar homes
- $295,0003 bd2 ba1.5k sqft1921 Fm 279, Ben Wheeler, TX 75754For Sale
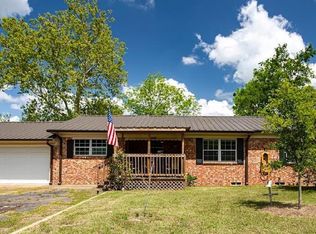 MLS ID #26005198, Priscilla Velarde, Worth Clark Realty. GTARMLS
 - $339,0004 bd3 ba1.8k sqft2395 Royal Dr E, Chandler, TX 75758For Sale
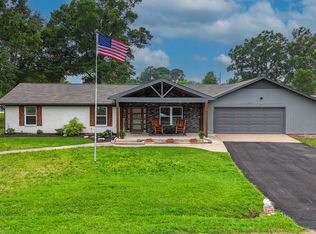 MLS ID #26009212, Madalyn Anderson, Ember Realty. GTARMLS
 - $320,0003 bd2 ba2k sqft121 Crestview St, Chandler, TX 75758For Sale
 MLS ID #26009623, Jenny Lynn McCorkle, Texas Premier Realty. GTARMLS
 - $350,0004 bd2 ba2.1k sqft14227 County Road 438, Lindale, TX 75771For Sale
 MLS ID #26009446, Candace Gore, Miller Homes Group. GTARMLS
 - $324,9003 bd2 ba2k sqft12013 County Road 4163, Tyler, TX 75704For SaleMLS ID #26008085, Maugno Mora, Mora Realty Group, LLC. GTARMLS
- $399,9993 bd2 ba1.6k sqft838 Vz County Road 4404, Ben Wheeler, TX 75754For SaleMLS ID #21320542, Kim Spencer. NTREIS
- $379,9004 bd3 ba2k sqft441 Hideaway Lane Central, Lindale, TX 75771For SaleMLS ID #26009375, Stacie Neill, ADT Realty Brokers. GTARMLS
- $329,9003 bd2 ba1.7k sqft13497 Indian Dr, Tyler, TX 75709For SaleMLS ID #26010209, Austin McFarland, The Brian Chinn Team, eXp Realty. GTARMLS
- $299,9004 bd2 ba1.5k sqft329 Lone Star Ln, Lindale, TX 75771For SaleMLS ID #26006519, Melisa Terry, ADT Realty Brokers. GTARMLS
- $329,9904 bd2 ba2.2k sqft4728 Downing St, Tyler, TX 75703For SaleMLS ID #26002618, Kathleen West, Dwell Realty. GTARMLS
- $339,0003 bd3 ba2.4k sqft1633 Brookhollow Dr, Hideaway, TX 75771For SaleMLS ID #26003040, Chris Hacker, Better Homes & Gardens Real Es. GTARMLS
- $369,9004 bd3 ba2.7k sqft517 Charmwood Dr, Chandler, TX 75758For SaleMLS ID #26006042, Blake Yowell, Wood Real Estate Group, LLC. GTARMLS
- $350,0003 bd2 ba1.6k sqft17026 County Road 132, Flint, TX 75762For SaleMLS ID #26010145, Brad Newberry, Newberry Real Estate. GTARMLS
- $369,9003 bd3 ba1.9k sqft1642 Tanglewood Dr E, Lindale, TX 75771For SaleMLS ID #26007619, Greg Cunningham, ADT Realty Brokers. GTARMLS
- $244,9992 bd2 ba1.3k sqft14340 State Highway 110 N, Tyler, TX 75704For SaleMLS ID #26010251, April Shipman, Leslie Cain Realty, LLC. GTARMLS
- $320,0003 bd2 ba1.9k sqft2225 Heather Ln, Tyler, TX 75703For SaleMLS ID #26006030, Dominique Ceja, Platinum Realty Group Tyler LLC. GTARMLS
- $369,5003 bd2 ba1.9k sqft13804 Birchwood Cir, Lindale, TX 75771For SaleMLS ID #26006865, Sarah Branch, The Agency Tyler. GTARMLS
- $479,0004 bd3 ba2.1k sqft13446 Fm 858, Ben Wheeler, TX 75754For SaleMLS ID #26008542, Karla Hutchinson, Keller Williams Realty-Tyler. GTARMLS
- $285,0003 bd2 ba1.6k sqft643 Winchester Dr, Chandler, TX 75758For SaleMLS ID #26009021, Katie Edwards, Century 21 First Group - Lindale. GTARMLS
- $389,0003 bd3 ba2.4k sqft1635 Meadowlark Ln, Hideaway, TX 75771For SaleMLS ID #26003105, Melisa Terry, ADT Realty Brokers. GTARMLS
