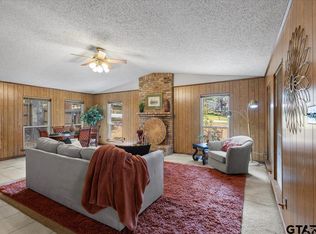
Welcome to your own slice of East Texas in the highly sought after Lindale ISD! Nestled on just over 1.2 acres, this beautifully updated 2 bedroom, 2 bath home offers the perfect blend of modern updates, country charm, and room to live the lifestyle you've been dreaming of. Step inside to a spacious living room featuring updated luxury vinyl plank flooring that flows seamlessly into the beautifully renovated kitchen, complete with abundant counter space, ample cabinetry, and plenty of room to gather with family and friends. The color drenched primary suite creates a warm and inviting retreat, offering a stylish tiled walk-in shower and generous walk-in closet. Start your mornings with a cup of coffee on the covered front porch and spend your evenings enjoying the peaceful surroundings. Outside, the fenced yard provides endless possibilities with plenty of room for a garden, vibrant flower beds, chickens, or simply enjoying wide open space. Recent improvements include fresh interior paint (2026), a new A/C condenser and coil/furnace installed in July 2026 with transferable warranty, a new septic system (2026) with a 2-year warranty, updated plumbing and drains throughout the home (2026), all new blinds (2023), and updated ceiling fans (2024). If you've been searching for an updated home with acreage, modern finishes, and the freedom to enjoy country living while remaining close to everything Lindale has to offer, this one is a must see.
For sale
Price cut: $10K (8/14)
$229,999
14340 State Highway 110 N, Tyler, TX 75704
2beds
1,398sqft
Single Family Residence
Built in 1940
1.23 Acres Lot
$223,300 Zestimate®
$165/sqft
$-- HOA
What's special
Fenced yardUpdated ceiling fansFresh interior paintAll new blindsGenerous walk-in closetBeautifully renovated kitchenStylish tiled walk-in shower
- 78 days
- 426
- 65
Zillow last checked:
Listing updated:
Listed by:
April Shipman 903-330-5192,
Leslie Cain Realty, LLC
Source: GTARMLS,MLS#: 26010251
Facts & features
Interior
Bedrooms & bathrooms
- Bedrooms: 2
- Bathrooms: 2
- Full bathrooms: 2
Bathroom
- Features: Shower/Tub, Bar
Heating
- Central/Electric
Cooling
- Central Electric, Ceiling Fan(s)
Appliances
- Included: Electric Range, Dishwasher
Features
- Ceiling Fan
- Flooring: Wood, Tile, Vinyl
- Windows: Blinds
- Fireplace features: Other
Interior area
- Total structure area: 1,398
- Total interior livable area: 1,398 sqft
Property
Parking
- Parking features: Natural
Features
- Levels: One
- Stories: 1
- Patio & porch: Patio, Porch
- Pool features: None
- Fencing: Partial
Lot
- Size: 1.23 Acres
- Features: Wooded, Rectangular Lot
Details
- Parcel number: 100000055400039000
Construction
Type & style
- Home type: SingleFamily
- Architectural style: Traditional
- Property subtype: Single Family Residence
Materials
- Siding
- Foundation: Pillar/Post/Pier
- Roof: Composition
Condition
- Pre-owned
- Year built: 1940
Utilities & green energy
- Sewer: Conventional Septic
- Water: Public
- Utilities for property: Standard Electric, Cable Internet, DSL
Community & HOA
Community
- Security: Audio and Video Surveillance, Smoke Detector(s)
- Subdivision: J Lewis (A0554)
HOA
- Has HOA: No
Location
- Region: Tyler
Financial & listing details
- Price per square foot: $165/sqft
- Tax assessed value: $161,382
- Annual tax amount: $1,725
- Date on market: 7/23/2026
- Listing terms: Conventional,FHA,VA Loan,Cash
Estimated market value
$223,300
$212,000 - $234,000
$1,551/mo
Price history
| Date | Event | Price |
|---|---|---|
| 8/14/2026 | Price change | $229,999-4.2%$165/sqft |
Source:  GTARMLS #26010251 Report a problem GTARMLS #26010251 Report a problem | ||
| 8/4/2026 | Price change | $239,999-2%$172/sqft |
Source: GTARMLS #26010251 Report a problem | ||
| 7/23/2026 | Listed for sale | $244,999+64.4%$175/sqft |
Source: GTARMLS #26010251 Report a problem | ||
| 8/12/2019 | Sold | -- |
Source: GTARMLS #10106051 Report a problem | ||
| 6/30/2019 | Pending sale | $149,000$107/sqft |
Source: Standard Real Estate #14048771 Report a problem | ||
| 4/22/2019 | Price change | $149,000-11.8%$107/sqft |
Source: Standard Real Estate #14048771 Report a problem | ||
| 4/14/2019 | Price change | $169,000-8.2%$121/sqft |
Source: Standard Real Estate #14048771 Report a problem | ||
| 3/22/2019 | Listed for sale | $184,000$132/sqft |
Source: Standard Real Estate #14048771 Report a problem | ||
| 11/1/2018 | Sold | -- |
Source: GTARMLS #10099625 Report a problem | ||
Public tax history
| Year | Property taxes | Tax assessment |
|---|---|---|
| 2024 | $1,584 -35.9% | $161,382 -26.4% |
| 2023 | $2,469 -24.2% | $219,323 +18.9% |
| 2022 | $3,258 +21.4% | $184,479 +23.1% |
| 2021 | $2,683 -3.6% | $149,853 |
| 2020 | $2,785 +98.4% | $149,853 +110.7% |
| 2019 | $1,403 +50.9% | $71,134 +11.1% |
| 2018 | $930 +12.4% | $64,025 -6.3% |
| 2017 | $827 +14.4% | $68,305 +0.4% |
| 2016 | $723 +5.1% | $68,064 +3.8% |
| 2015 | $688 | $65,580 |
| 2014 | $688 +13.8% | -- |
| 2013 | $604 -4.9% | -- |
| 2012 | $636 -0.2% | -- |
| 2011 | $637 | -- |
| 2010 | -- | $42,257 |
| 2009 | -- | $42,257 -1.7% |
| 2008 | -- | $43,000 +16.8% |
| 2007 | -- | $36,800 |
| 2006 | -- | $36,800 +5.1% |
| 2005 | -- | $35,000 |
| 2004 | -- | $35,000 +2.9% |
| 2003 | -- | $34,000 +10.7% |
| 2002 | -- | $30,700 |
| 2001 | -- | $30,700 +15.4% |
| 2000 | -- | $26,600 |
Find assessor info on the county website
Monthly payment
Est. payment
Payment breakdown
Explore the cost of this home by adjusting the details. Changes won't be saved.Climate risks
Neighborhood: 75704
Nearby schools
Schools provided by the listing agent
- Elementary: Lindale
- Middle: Lindale
- High: Lindale
Source: GTARMLS. This data may not be complete. We recommend contacting the local school district to confirm school assignments for this home.


Similar homes
- $224,5003 bd2 ba1.7k sqft306 Lone Star Ln, Hideaway, TX 75771For Sale
 MLS ID #26012081, Melisa Terry, ADT Realty Brokers. GTARMLS
 - $229,0003 bd2 ba1.8k sqft1219 Horseshoe Dr, Hideaway, TX 75771For Sale
 MLS ID #26011504, Nita Cunningham, ADT Realty Brokers. GTARMLS
 - $164,5002 bd2 ba1.5k sqft207 Grass Knoll Dr, Hideaway, TX 75771For Sale
 MLS ID #26013517, Melisa Terry, ADT Realty Brokers. GTARMLS
 - $235,0003 bd2 ba1.1k sqft1619 Woodland Hills Dr, Tyler, TX 75701For Sale
 MLS ID #26010596, Alice Brown, Keller Williams Realty-Tyler. GTARMLS
