BIG UPDATE!! The home now has a new roof and all new gutters! Beautiful home featuring two large primary large bedrooms with attached full baths. Large living room and bonus sunroom/den. Galley style kitchen with breakfast dining area. Located in the Lindale school district. The Hideaway HOA is gated and offers 24 security. Great for outdoor living including three nine hole golf courses, three lakes and a large community pool with slash pad. There are pickleball and Tennis courts along with parks and a community library to enjoy. The club house offers dining six days a week and live entertainment events on weekends and holidays. Located close to I-20 for easy access.
For sale
$230,000
227 Brookside Dr, Hideaway, TX 75771
2beds
1,763sqft
Single Family Residence
Built in 1980
-- sqft lot
$-- Zestimate®
$130/sqft
$338/mo HOA
What's special
- 474 days
- 80
- 0
Zillow last checked:
Listing updated:
Listed by:
Bill Childress 903-920-3315,
Red Bus Realty
Source: GTARMLS,MLS#: 25010058
Facts & features
Interior
Bedrooms & bathrooms
- Bedrooms: 2
- Bathrooms: 2
- Full bathrooms: 2
Bathroom
- Features: Shower Only, Shower and Tub, Walk-In Closet(s), Vinyl
Heating
- Central/Electric, Fireplace
Cooling
- Central Electric, Ceiling Fan(s)
Appliances
- Included: Dishwasher, Microwave, Trash Compactor, Refrigerator, Double Oven, Electric Cooktop
Features
- Ceiling Fan, Vaulted Ceiling(s), Pantry
- Flooring: Carpet, Vinyl
- Windows: Plantation Shutters
- Fireplace features: Wood Burning
Interior area
- Total structure area: 1,763
- Total interior livable area: 1,763 sqft
Property
Parking
- Total spaces: 1
- Parking features: Garage, Garage Door Opener, Paved
- Garage spaces: 1
Features
- Levels: One
- Stories: 1
- Patio & porch: Screened
- Exterior features: Tennis Court(s)
- Pool features: None
- Fencing: None
Details
- Additional structures: Storage
- Parcel number: 120000000000165700
Construction
Type & style
- Home type: SingleFamily
- Architectural style: Ranch
- Property subtype: Single Family Residence
Materials
- Brick
- Foundation: Slab
- Roof: Composition
Condition
- Pre-owned
- Year built: 1980
Utilities & green energy
- Sewer: Aerobic Septic
- Water: Public
- Utilities for property: Standard Electric, Cable Internet
Community & HOA
Community
- Features: Pool, Boat Ramp
- Security: Security Gate
- Subdivision: Hide A Way Lake
HOA
- Has HOA: Yes
- Amenities included: Common Area, Tennis Court(s), Golf Course, Fishing, Security, Boat Dock, Playground
- HOA fee: $338 monthly
Location
- Region: Hideaway
Financial & listing details
- Price per square foot: $130/sqft
- Tax assessed value: $258,356
- Annual tax amount: $774
- Date on market: 7/2/2025
- Listing terms: Conventional,FHA,VA Loan,Cash
- Road surface type: Paved
Estimated market value
Not available
Estimated sales range
Not available
$2,001/mo
Price history
| Date | Event | Price |
|---|---|---|
| 9/5/2026 | Listed for sale | $230,000$130/sqft |
Source:  GTARMLS #25010058 Report a problem GTARMLS #25010058 Report a problem | ||
| 7/31/2026 | Listing removed | $230,000$130/sqft |
Source: GTARMLS #25010058 Report a problem | ||
| 4/13/2026 | Listed for sale | $230,000-8%$130/sqft |
Source: GTARMLS #25010058 Report a problem | ||
| 8/22/2025 | Price change | $250,000-5.7%$142/sqft |
Source: GTARMLS #25010058 Report a problem | ||
| 7/15/2025 | Listed for sale | $265,000$150/sqft |
Source: GTARMLS #25010058 Report a problem | ||
Public tax history
| Year | Property taxes | Tax assessment |
|---|---|---|
| 2024 | $775 -0.3% | $258,356 -13.2% |
| 2023 | $778 -62.7% | $297,579 +27.5% |
| 2022 | $2,083 | $233,420 +25.5% |
| 2021 | $2,083 | $185,967 |
| 2020 | $2,083 | $185,967 +6.1% |
| 2019 | $2,083 | $175,350 +6.8% |
| 2018 | $2,083 | $164,191 +1.5% |
| 2017 | $2,083 | $161,688 +2.1% |
| 2016 | $2,083 -6.3% | $158,288 +7.2% |
| 2015 | $2,223 | $147,638 |
| 2014 | $2,223 -1% | -- |
| 2013 | $2,246 -9.5% | -- |
| 2012 | $2,483 -0.5% | -- |
| 2011 | $2,494 | -- |
| 2010 | -- | $137,724 +0.9% |
| 2009 | -- | $136,500 |
| 2008 | -- | $136,500 |
| 2007 | -- | $136,500 |
| 2006 | -- | $136,500 +5.2% |
| 2005 | -- | $129,800 +3.3% |
| 2004 | -- | $125,600 +2.9% |
| 2003 | -- | $122,100 +11.2% |
| 2002 | -- | $109,800 +9.4% |
| 2001 | -- | $100,400 +7.2% |
| 2000 | -- | $93,700 |
Find assessor info on the county website
Monthly payment
Est. payment
Payment breakdown
Explore the cost of this home by adjusting the details. Changes won't be saved.Climate risks
Neighborhood: 75771
Nearby schools
Schools provided by the listing agent
- Elementary: Lindale
- Middle: Lindale
- High: Lindale
Source: GTARMLS. This data may not be complete. We recommend contacting the local school district to confirm school assignments for this home.

Similar homes
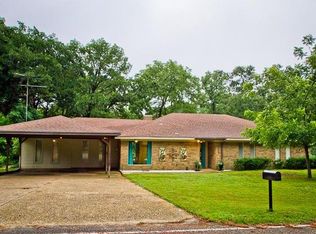
- $224,5003 bd2 ba1.7k sqft306 Lone Star Ln, Hideaway, TX 75771For Sale
 MLS ID #26012081, Melisa Terry, ADT Realty Brokers. GTARMLS
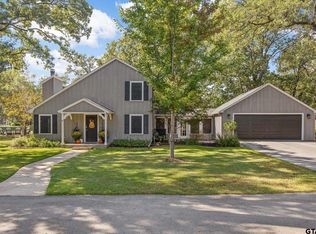
 - $229,9004 bd2 ba2k sqft531 Dogwood Ln, Hideaway, TX 75771For Sale
 MLS ID #26013942, Emily Santina, Keller Williams Realty-Tyler. GTARMLS
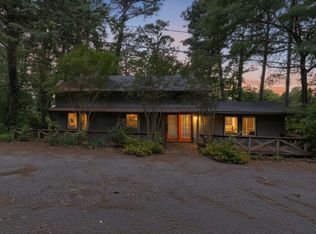
 - $249,9003 bd2 ba2.3k sqft216 Pinewood Ln, Hideaway, TX 75771For Sale
 MLS ID #26007153, Emily Santina, Keller Williams Realty-Tyler. GTARMLS
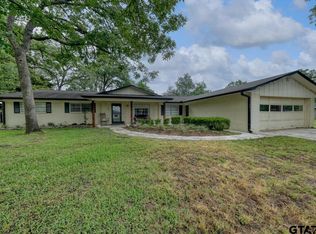
 - $214,9003 bd2 ba2.1k sqft249 Hideaway Ln E, Hideaway, TX 75771For Sale
 MLS ID #26012391, Toni Scott, Century 21 First Group - Lindale. GTARMLS
