** Home to be sold as is ** This home has so much potential and offers an affordable entry price point into the popular Hideaway Lake and Golf Community in East Texas! Single story living with no steps! Roof and gutters have been installed (2025) re-stained deck and rear of home! This cute three bedroom, 2 bath "cabin style" home with two car carport awaits you. Open concept living floor plan with large combination kitchen/dining/living area. Split master bedroom with large walk-in closet. Two good sized guest rooms share a full bathroom on the other side of the home. Large outdoor living space with both covered patio and open deck offering elevated views of the backyard. Storage building on lower part of backyard. Hideaway is an active lifestyle lake and golf community featuring 27 holes of golf, 2 full recreation lakes, swimming pools, parks, sports courts, pro shop and bar and grill amongst the many amenities. AND Hideaway feeds into the award winning Lindale Independent School District
For sale
Price cut: $2.5K (9/23)
$207,500
522 Woodside Dr, Hideaway, TX 75771
3beds
1,820sqft
Single Family Residence
Built in 1994
-- sqft lot
$-- Zestimate®
$114/sqft
$340/mo HOA
What's special
Large outdoor living spaceSplit master bedroomCovered patioLarge walk-in closetTwo car carport
- 201 days
- 393
- 41
Zillow last checked:
Listing updated:
Listed by:
Timothy Schlesener 903-330-6065,
Better Homes & Gardens Real Es
Source: GTARMLS,MLS#: 26004554
Facts & features
Interior
Bedrooms & bathrooms
- Bedrooms: 3
- Bathrooms: 2
- Full bathrooms: 2
Bathroom
- Features: Shower/Tub, Double Lavatory, Walk-In Closet(s)
Heating
- Central/Electric
Cooling
- Central Electric
Appliances
- Included: Electric Range, Dishwasher, Microwave
Features
- Ceiling Fan, Pantry
- Flooring: Carpet, Laminate
- Windows: Blinds
- Fireplace features: Wood Burning
Interior area
- Total structure area: 1,820
- Total interior livable area: 1,820 sqft
Video & virtual tour
Property
Parking
- Total spaces: 2
- Parking features: Workshop in Garage, Garage
- Has garage: Yes
- Carport spaces: 2
Features
- Levels: One
- Stories: 1
- Patio & porch: Deck, Covered, Porch
- Exterior features: Irrigation System
- Pool features: None
- Fencing: Chain Link
- Body of water: Hide-A-Way Lake
Details
- Additional structures: Storage
- Parcel number: 120000000000137300
Construction
Type & style
- Home type: SingleFamily
- Architectural style: Ranch
- Property subtype: Single Family Residence
Materials
- Frame, Shingle Siding
- Foundation: Combination
- Roof: Composition
Condition
- Pre-owned
- Year built: 1994
Utilities & green energy
- Sewer: Aerobic Septic
- Utilities for property: Cable Available
Community & HOA
Community
- Features: Lake, Pool, Boat Ramp
- Security: Security Gate, Smoke Detector(s)
- Subdivision: Hideaway Lake
HOA
- Has HOA: Yes
- Amenities included: Common Area, Tennis Court(s), Golf Course, Fishing, Security, Greenbelt, RV Parking, Playground
- HOA fee: $340 monthly
Location
- Region: Hideaway
Financial & listing details
- Price per square foot: $114/sqft
- Tax assessed value: $266,986
- Annual tax amount: $797
- Date on market: 4/1/2026
Estimated market value
Not available
Estimated sales range
Not available
$2,196/mo
Price history
| Date | Event | Price |
|---|---|---|
| 9/23/2026 | Price change | $207,500-1.2%$114/sqft |
Source:  GTARMLS #26004554 Report a problem GTARMLS #26004554 Report a problem | ||
| 6/23/2026 | Price change | $210,000-6.7%$115/sqft |
Source: GTARMLS #26004554 Report a problem | ||
| 4/1/2026 | Listed for sale | $225,000$124/sqft |
Source: GTARMLS #26004554 Report a problem | ||
| 4/1/2026 | Listing removed | $225,000$124/sqft |
Source: NTREIS #21130258 Report a problem | ||
| 3/5/2026 | Price change | $225,000-10%$124/sqft |
Source: GTARMLS #25011716 Report a problem | ||
| 2/5/2026 | Pending sale | $250,000$137/sqft |
Source: NTREIS #21130258 Report a problem | ||
| 1/29/2026 | Listed for sale | $250,000$137/sqft |
Source: GTARMLS #25011716 Report a problem | ||
| 1/23/2026 | Pending sale | $250,000$137/sqft |
Source: GTARMLS #25011716 Report a problem | ||
| 8/25/2025 | Price change | $250,000-3.8%$137/sqft |
Source: GTARMLS #25011716 Report a problem | ||
| 8/19/2025 | Price change | $260,000-5.5%$143/sqft |
Source: GTARMLS #25011716 Report a problem | ||
| 8/3/2025 | Listed for sale | $275,000$151/sqft |
Source: GTARMLS #25011716 Report a problem | ||
| 8/20/2024 | Listing removed | $275,000$151/sqft |
Source: GTARMLS #24005799 Report a problem | ||
| 6/21/2024 | Price change | $275,000-8.3%$151/sqft |
Source: GTARMLS #24005799 Report a problem | ||
| 4/27/2024 | Listed for sale | $299,900$165/sqft |
Source: GTARMLS #24005799 Report a problem | ||
Public tax history
| Year | Property taxes | Tax assessment |
|---|---|---|
| 2024 | $1,598 +99.7% | $266,986 -10.2% |
| 2023 | $801 -62.3% | $297,447 +15.9% |
| 2022 | $2,121 | $256,629 +35.4% |
| 2021 | $2,121 | $189,577 +0.3% |
| 2020 | $2,121 | $188,986 +3.6% |
| 2019 | $2,121 | $182,403 +10.3% |
| 2018 | $2,121 | $165,375 |
| 2017 | $2,121 | $165,375 -1.8% |
| 2016 | $2,121 -6.2% | $168,336 +3.7% |
| 2015 | $2,261 | $162,353 |
| 2014 | $2,261 +0.2% | -- |
| 2013 | $2,258 -0.2% | -- |
| 2012 | $2,262 -24.5% | -- |
| 2011 | $2,995 | -- |
| 2010 | -- | $151,885 +2.8% |
| 2009 | -- | $147,700 |
| 2008 | -- | $147,700 +4.3% |
| 2007 | -- | $141,600 -3.3% |
| 2006 | -- | $146,500 +4.9% |
| 2005 | -- | $139,600 +3.4% |
| 2004 | -- | $135,000 +2.7% |
| 2003 | -- | $131,400 +13% |
| 2002 | -- | $116,300 |
| 2001 | -- | $116,300 +6.8% |
| 2000 | -- | $108,900 |
Find assessor info on the county website
Monthly payment
Est. payment
Payment breakdown
Explore the cost of this home by adjusting the details. Changes won't be saved.Climate risks
Neighborhood: 75771
Nearby schools
Schools provided by the listing agent
- Elementary: Lindale
- Middle: Lindale
- High: Lindale
Source: GTARMLS. This data may not be complete. We recommend contacting the local school district to confirm school assignments for this home.


Similar homes
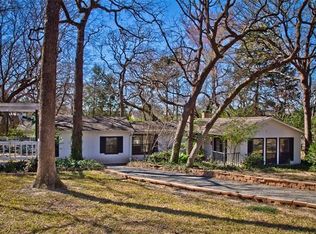
- $229,9004 bd2 ba2k sqft531 Dogwood Ln, Hideaway, TX 75771For Sale
 MLS ID #26013942, Emily Santina, Keller Williams Realty-Tyler. GTARMLS
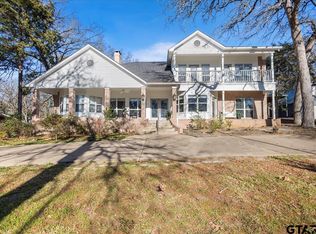
 - $219,9003 bd2 ba1.9k sqft1656 Pineview Ln, Hideaway, TX 75771For Sale
 MLS ID #26012926, Ryan Major, Keller Williams Realty-Tyler. GTARMLS
 - $224,5003 bd2 ba1.7k sqft306 Lone Star Ln, Hideaway, TX 75771For Sale
 MLS ID #26012081, Melisa Terry, ADT Realty Brokers. GTARMLS
 - $265,0003 bd3 ba1.9k sqft520 Dogwood Ln, Hideaway, TX 75771For Sale
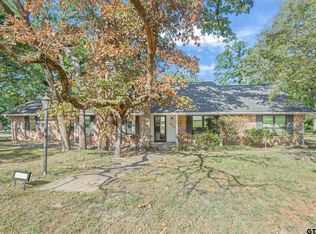 MLS ID #26012638, Rebecca Williams, Leslie Cain Realty, LLC. GTARMLS
