Skip main navigation
For sale
  • $443,500

    519 Hideaway Ln E, Hideaway, TX 75771

    4beds
    2,691sqft
    : 
    Loading
    Get pre-qualified
    Single Family Residence
    Built in 1997
    -- sqft lot
    $435,600 Zestimate®
    $165/sqft
    $340/mo HOA

    What's special

    Freshly painted throughoutFlowing open floor planExpansive front porchStainless steel appliancesSunlit breakfast nookEnergy-efficient solar panelsThree-car garage
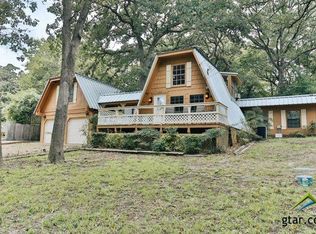
    Southern charm emanates from every detail of this distinguished four-bedroom, three-bathroom residence, elegantly situated within the prestigious gated enclave of Hideaway and served by the esteemed Lindale Independent School District. A circular driveway and three-car garage present an arrival befitting a home of considerable stature and gracious hospitality. The expansive front porch establishes an immediate sense of refinement, offering tranquil lake views before one enters a luminous interior defined by abundant windows, a handsome fireplace flanked by custom built-in cabinetry, and a flowing open floor plan. The well-appointed kitchen commands attention as the home's functional heart, furnished with stainless steel appliances, a generous island, a walk-in pantry, and a sunlit breakfast nook equally suited to daily meals and distinguished entertaining. The primary suite resides on the main level, presenting a private sitting area, an ensuite bath appointed with a jetted tub and separate shower, and dual individual walk-in closets. An additional guest bedroom and full bath complete the ground floor, affording visitors a dignified and private retreat. The upper level accommodates two further bedrooms and a full bath, enhanced by balconies that frame extraordinary lake panoramas and memorable evening sunsets. The covered rear porch extends gracious living outdoors, while energy-efficient solar panels contribute enduring value. Freshly painted throughout, this residence stands impeccably move-in ready. Community amenities encompass golf courses, lakes, a marina, clubhouse, swimming pools, parks, and tennis and pickleball courts. Properties of this distinction within a lakeview setting arise infrequently. Arrange your private showing to appreciate this remarkable residence in person.
    2 days
    |
    285
    |
    21
    |

    Zillow last checked:

    Listing updated:

    Listed by:

    Melisa Terry 903-530-0960,

    ADT Realty Brokers

    Source: GTARMLS,MLS#: 26009783MLS Logo

    Loading...

      Facts & features

      Interior

      Bedrooms & bathrooms
      • Bedrooms: 4
      • Bathrooms: 3
      • Full bathrooms: 3
      Rooms
      • Room types: Separate Formal Living, Family Room, Utility Room
      Primary bedroom
      • Features: Master Bedroom Split, Sitting Area in Master
      • Level: Main
      Bedroom
      • Level: Main
      Bathroom
      • Features: Shower and Tub, Separate Lavatories, Separate Walk-In Closets, Bar
      Dining room
      • Features: Separate Formal Dining
      Kitchen
      • Features: Kitchen/Eating Combo
      Heating
      • Central/Gas, Zoned
      Cooling
      • Central Electric, Zoned-3 or more
      Appliances
      • Included: Range/Oven-Electric, Dishwasher, Disposal, Microwave, Electric Oven, Electric Cooktop, 2 or more Water Heaters
      Features
      • Ceiling Fan(s), Pantry, Kitchen Island
      • Flooring: Tile
      • Windows: Blinds
      • Number of fireplaces: 1
      • Fireplace features: One Wood Burning
      Interior area
      • Total structure area: 2,691
      • Total interior livable area: 2,691 sqft

      Property

      Parking
      • Total spaces: 3
      • Parking features: Garage Faces Side
      • Garage spaces: 3
      • Has uncovered spaces: Yes
      Features
      • Levels: Two
      • Stories: 2
      • Patio & porch: Patio Open, Porch
      • Exterior features: Sprinkler System, Balcony, Gutter(s)
      • Pool features: None
      • Has spa: Yes
      • Spa features: Bath
      • Fencing: Wood
      • Has view: Yes
      • View description: Water
      • Has water view: Yes
      • Water view: Water
      • Body of water: Hide-A-Way Lake
      Details
      • Additional structures: None
      • Parcel number: 120000000000136300
      • Special conditions: Fees/Assessments Required,Homeowner's Assn Dues,As-Is Condition @ Closing

      Construction

      Type & style
      • Home type: SingleFamily
      • Architectural style: Traditional
      • Property subtype: Single Family Residence
      Materials
      • Brick Veneer
      • Foundation: Slab
      • Roof: Composition
      Condition
      • Year built: 1997

      Utilities & green energy

      • Water: Public, Company: Undine
      • Utilities for property: Cable Connected, Cable Internet, Cable Available

      Community & HOA

      Community
      • Features: Tennis Court(s), Pool, Golf, Fishing, Gated, Dining - Country Club, Boat Ramp, RV Parking, Playground
      • Subdivision: Hideaway
      HOA
      • Has HOA: Yes
      • HOA fee: $340 monthly
      Location
      • Region: Hideaway

      Financial & listing details

      • Price per square foot: $165/sqft
      • Tax assessed value: $395,540
      • Annual tax amount: $2,315
      • Date on market: 7/14/2026
      • Listing terms: Conventional,FHA,VA Loan,Must Qualify,Cash
      • Road surface type: Paved, All Weather Surface

        Estimated market value

        $435,600

        $414,000 - $457,000

        $2,911/mo

        Price history

        DateEventPrice
        7/14/2026Listed for sale$443,500-1.4%$165/sqft
        Source: GTARMLS #26009783 Report a problem
        7/1/2026Listing removed$450,000$167/sqft
        Source: NTREIS #21148517 Report a problem
        3/31/2026Price change$450,000-6.9%$167/sqft
        Source: GTARMLS #26000369 Report a problem
        2/12/2026Price change$483,500-2.3%$180/sqft
        Source: GTARMLS #26000369 Report a problem
        1/8/2026Listed for sale$495,000-3.9%$184/sqft
        Source: GTARMLS #26000369 Report a problem
        12/31/2025Listing removed$515,000$191/sqft
        Source: NTREIS #20985514 Report a problem
        10/6/2025Price change$515,000-1.9%$191/sqft
        Source: GTARMLS #25009858 Report a problem
        7/17/2025Price change$525,000-1.9%$195/sqft
        Source: NTREIS #20985514 Report a problem
        6/30/2025Listed for sale$534,900-2.7%$199/sqft
        Source: GTARMLS #25009858 Report a problem
        6/11/2025Listing removed$549,900$204/sqft
        Source: NTREIS #20807089 Report a problem
        5/17/2025Listed for sale$549,900$204/sqft
        Source: GTARMLS #25000087 Report a problem
        5/13/2025Pending sale$549,900$204/sqft
        Source: GTARMLS #25000087 Report a problem
        5/13/2025Contingent$549,900$204/sqft
        Source: NTREIS #20807089 Report a problem
        2/4/2025Price change$549,900-6.8%$204/sqft
        Source: GTARMLS #25000087 Report a problem
        1/2/2025Listed for sale$589,900+103.5%$219/sqft
        Source: GTARMLS #25000087 Report a problem
        10/5/2020Sold--
        Source: GTARMLS #10122597 Report a problem
        4/23/2019Sold--
        Source: Agent Provided Report a problem
        2/3/2016Sold--
        Source: Agent Provided Report a problem
        3/4/2013Sold--
        Source: Agent Provided Report a problem
        5/12/2012Listing removed$289,900$108/sqft
        Source: The I-20 Team Real Estate #11766970 Report a problem
        5/10/2012Listed for sale$289,900$108/sqft
        Source: The I-20 Team Real Estate #11766970 Report a problem

        Public tax history

        YearProperty taxesTax assessment
        2024$3,160 -0.3%$395,540 -27.8%
        2023$3,168 -32.1%$547,632 +24.2%
        2022$4,664 $441,043 +15.3%
        2021$4,664 -4.6%$382,571 +4.7%
        2020$4,890 $365,336 +7%
        2019$4,890 $341,534 +10.9%
        2018$4,890 $308,020
        2017$4,890 $308,020 +2.5%
        2016$4,890 -11.3%$300,586 +1.3%
        2015$5,511 $296,595
        2014$5,511 +34.9%--
        2013$4,086 --
        2012$4,086 --
        2011$4,086 --
        2010-- $260,694
        2009-- $260,694 -0.5%
        2008-- $262,100
        2007-- $262,100 +4.5%
        2006-- $250,700 -0.7%
        2005-- $252,400
        2004-- $252,400 +2.1%
        2003-- $247,300 +11.7%
        2002-- $221,300
        2001-- $221,300 +5.5%
        2000-- $209,700
        Find assessor info on the county website

        Monthly payment

        Est. payment

        Payment breakdown

        Explore the cost of this home by adjusting the details. Changes won't be saved.
        All calculations are estimates and provided by Zillow, Inc. for informational purposes only. Actual amounts may vary.
        HOA fees may include property taxes on listings classified as Co-Ops. Contact the listing agent and/or owner for fee details.
        Mortgage interest rates are dependent on a number of factors, including credit score, down payment, and repayment length. Interest rate data provided by Zillow Group Marketplace, Inc. as of 1/1/1970 from various mortgage lenders with which we have lead or other similar arrangements; the Estimated Payment is an average of those rates.
        See how much you could borrow to make a competitive offer.

        Climate risks

        Neighborhood: 75771

        Getting around

        0 / 100
        Car-Dependent
        8 / 100
        Somewhat Bikeable

        Nearby schools

        GreatSchools rating
        Schools provided by the listing agent
        • Elementary: Lindale
        • Middle: Lindale
        • High: Lindale

        Source: GTARMLS. This data may not be complete. We recommend contacting the local school district to confirm school assignments for this home.

        A local agent can set up tours, give advice and negotiate with sellers.

        A local lender can help you make sure your offer is ready when you are.

        Browse local experts

        Similar homes