THIS PROPERTY!! TONS OF UPDATES! Beautifully maintained 2,000 sq ft home with a desirable split-bedroom layout. Immaculate landscaping gives this property great curb appeal, while inside you’ll find a functional floor plan featuring a separate dining room and dedicated office. The spacious kitchen is filled with natural light thanks to a skylight, creating a bright and inviting space for everyday living. The oversized primary suite offers plenty of room for a sitting area, providing a true retreat at the end of the day. Additional highlights include ceramic tile and carpet throughout, three bedrooms, two full baths, and a storage shed for extra space outside. Updates within the last 5 years include range, dishwasher, hot water heater, and new fence with protective stain. The A/C was replaced in July 2024. Roof has architectural shingles and seamless gutters and the sprinkler system was reworked in 2020. The refrigerator, washer and dryer can convey. PLEASE SEE UPDATES DOCUMENT. Conveniently located near shopping and dining, yet tucked away to offer a sense of privacy and quiet. This home combines comfort, functionality, and pride of ownership—ready for its next owner. CONCESSION OFFERED!! Home Warranty transferable with sale!
For sale
Price cut: $12.9K (10/3)
$287,000
514 Noah, Lindale, TX 75771
3beds
2,002sqft
Single Family Residence
Built in 2002
-- sqft lot
$285,900 Zestimate®
$143/sqft
$-- HOA
What's special
Dedicated officeSeparate dining roomBright and inviting spaceFunctional floor planThree bedroomsDesirable split-bedroom layoutGreat curb appeal
- 68 days
- 321
- 42
Zillow last checked:
Listing updated:
Listed by:
Kelly Muffoletto 903-780-7639,
Keller Williams Realty-Tyler
Source: GTARMLS,MLS#: 26010742
Facts & features
Interior
Bedrooms & bathrooms
- Bedrooms: 3
- Bathrooms: 2
- Full bathrooms: 2
Bathroom
- Features: Shower Only, Shower/Tub, Double Lavatory, Walk-In Closet(s), Ceramic Tile, Carpet, Linen Closet
Heating
- Fireplace
Cooling
- Central Electric
Appliances
- Included: Free-Standing Range, Dishwasher, Microwave
Features
- Ceiling Fan, Pantry, Kitchen Island
- Windows: Blinds
- Fireplace features: Wood Burning
Interior area
- Total structure area: 2,002
- Total interior livable area: 2,002 sqft
Property
Parking
- Total spaces: 2
- Parking features: Inside Entrance
- Garage spaces: 2
Features
- Levels: One
- Stories: 1
- Patio & porch: Covered
- Exterior features: Irrigation System
- Pool features: None
- Fencing: Wood
Details
- Additional structures: Storage
- Parcel number: 123060000300007000
Construction
Type & style
- Home type: SingleFamily
- Architectural style: Traditional
- Property subtype: Single Family Residence
Materials
- Brick
- Foundation: Slab
- Roof: Composition
Condition
- Pre-owned
- Year built: 2002
Utilities & green energy
- Sewer: Public Sewer
Community & HOA
Community
- Security: Security System
- Subdivision: Eagles Peak Nest
HOA
- Has HOA: No
Location
- Region: Lindale
Financial & listing details
- Price per square foot: $143/sqft
- Tax assessed value: $334,051
- Annual tax amount: $4,332
- Date on market: 8/1/2026
- Listing terms: Conventional,FHA,VA Loan
- Road surface type: Paved
Estimated market value
$285,900
$272,000 - $300,000
$1,994/mo
Price history
| Date | Event | Price |
|---|---|---|
| 10/3/2026 | Price change | $287,000-4.3%$143/sqft |
Source:  GTARMLS #26010742 Report a problem GTARMLS #26010742 Report a problem | ||
| 9/6/2026 | Price change | $299,900-6%$150/sqft |
Source: NTREIS #21244097 Report a problem | ||
| 8/17/2026 | Listed for sale | $319,000$159/sqft |
Source: NTREIS #21244097 Report a problem | ||
| 8/10/2026 | Contingent | $319,000$159/sqft |
Source: NTREIS #21244097 Report a problem | ||
| 8/10/2026 | Pending sale | $319,000$159/sqft |
Source: GTARMLS #26010742 Report a problem | ||
| 7/3/2026 | Price change | $319,000-3.3%$159/sqft |
Source: GTARMLS #26005506 Report a problem | ||
| 4/18/2026 | Listed for sale | $329,900+78.3%$165/sqft |
Source: GTARMLS #26005506 Report a problem | ||
| 3/24/2021 | Listing removed | -- |
Source: Owner Report a problem | ||
| 10/7/2017 | Listing removed | $185,000$92/sqft |
Source: Owner Report a problem | ||
| 7/16/2017 | Listed for sale | $185,000$92/sqft |
Source: Owner Report a problem | ||
Public tax history
| Year | Property taxes | Tax assessment |
|---|---|---|
| 2024 | $4,255 +14.5% | $334,051 +11% |
| 2023 | $3,717 -15% | $300,947 +21.5% |
| 2022 | $4,372 +3.6% | $247,791 +23.3% |
| 2021 | $4,219 -1.2% | $200,989 +2.4% |
| 2020 | $4,271 +2.5% | $196,232 +6.4% |
| 2019 | $4,167 -0.9% | $184,432 +0.1% |
| 2018 | $4,203 +3% | $184,241 +2.5% |
| 2017 | $4,080 +6.2% | $179,734 +5.8% |
| 2016 | $3,844 +3.8% | $169,809 +6.7% |
| 2015 | $3,702 | $159,145 |
| 2014 | $3,702 +2% | -- |
| 2013 | $3,631 +2% | -- |
| 2012 | $3,560 -0.4% | -- |
| 2011 | $3,573 | -- |
| 2010 | -- | $150,268 |
| 2009 | -- | $150,268 +0.3% |
| 2008 | -- | $149,800 |
| 2007 | -- | $149,800 |
| 2006 | -- | $149,800 +11.1% |
| 2005 | -- | $134,800 +9.9% |
| 2004 | -- | $122,700 +2.9% |
| 2003 | -- | $119,200 |
Find assessor info on the county website
Monthly payment
Est. payment
Payment breakdown
Explore the cost of this home by adjusting the details. Changes won't be saved.Climate risks
Neighborhood: 75771
Nearby schools
Schools provided by the listing agent
- Elementary: Lindale
- Middle: Lindale
- High: Lindale
Source: GTARMLS. This data may not be complete. We recommend contacting the local school district to confirm school assignments for this home.
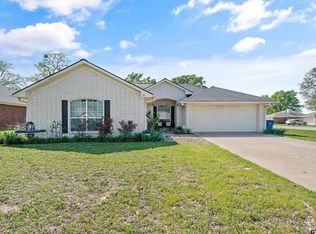
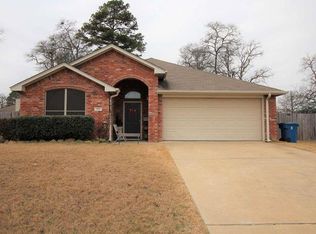
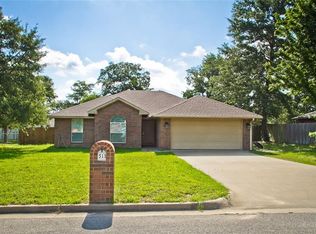
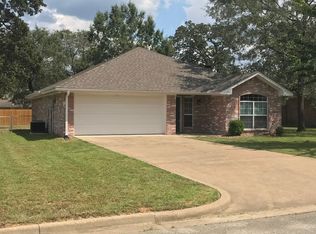
Similar homes
- $284,9004 bd2 ba1.8k sqft378 Molly Ln, Lindale, TX 75771For Sale
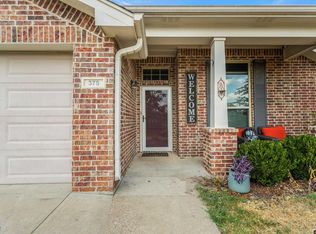 MLS ID #26012244, Kelye Carter, Kelye Carter Realty. GTARMLS
 - $289,0004 bd2 ba1.8k sqft386 Molly Ln, Lindale, TX 75771For Sale
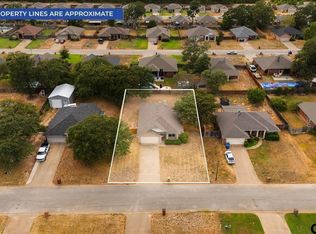 MLS ID #26011746, April Shipman, Leslie Cain Realty, LLC. GTARMLS
 - $299,0004 bd2 ba1.8k sqft833 Greenwood Cir, Lindale, TX 75771For Sale
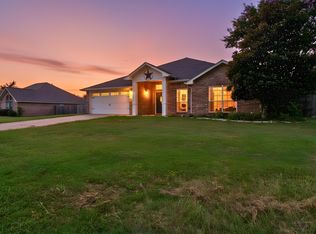 MLS ID #26010810, Ryan Major, Keller Williams Realty-Tyler. GTARMLS
 - $279,0003 bd2 ba1.4k sqft605 Penny Ln, Lindale, TX 75771For Sale
 MLS ID #26007427, Charlotte Williams, Keller Williams Realty-Tyler. GTARMLS
