Welcome home to this wonderful 4 bedroom, 2 bath home in Lindale! Featuring brand new flooring and fresh paint throughout the entire home, this property is truly move in ready and full of natural light. The spacious living room offers a cozy wood burning fireplace and plenty of windows, creating a bright and inviting space. The home features both a formal dining room and a large breakfast nook, giving you plenty of room for everyday meals and entertaining. With four generously sized bedrooms, there is space for everyone. Step outside to enjoy the fully fenced backyard, perfect for pets, play, or relaxing outdoors. Conveniently located and ready for its new owners!
For sale
Price cut: $11K (10/7)
$289,000
386 Molly Ln, Lindale, TX 75771
4beds
1,854sqft
Single Family Residence
Built in 2007
-- sqft lot
$284,900 Zestimate®
$156/sqft
$-- HOA
What's special
Cozy wood burning fireplaceFull of natural lightBrand new flooringFormal dining roomFour generously sized bedroomsPlenty of windowsFully fenced backyard
- 49 days
- 196
- 16
Zillow last checked:
Listing updated:
Listed by:
April Shipman 903-330-5192,
Leslie Cain Realty, LLC
Source: GTARMLS,MLS#: 26011746
Facts & features
Interior
Bedrooms & bathrooms
- Bedrooms: 4
- Bathrooms: 2
- Full bathrooms: 2
Bathroom
- Features: Shower and Tub, Shower/Tub, Walk-In Closet(s)
Heating
- Central/Electric
Cooling
- Central Electric
Appliances
- Included: Electric Range, Dishwasher, Disposal, Microwave
Features
- Ceiling Fan, Pantry
- Fireplace features: Wood Burning
Interior area
- Total structure area: 1,854
- Total interior livable area: 1,854 sqft
Video & virtual tour
Property
Parking
- Total spaces: 2
- Parking features: Garage, Concrete
- Garage spaces: 2
Features
- Levels: One
- Stories: 1
- Patio & porch: Patio
- Pool features: None
- Fencing: Wood
Details
- Parcel number: 123060000400010000
Construction
Type & style
- Home type: SingleFamily
- Architectural style: Traditional
- Property subtype: Single Family Residence
Materials
- Brick
- Foundation: Slab
- Roof: Composition
Condition
- Pre-owned
- Year built: 2007
Utilities & green energy
- Sewer: Public Sewer
- Water: Public
- Utilities for property: Standard Electric
Community & HOA
Community
- Subdivision: EAGLES PEAK NEST
HOA
- Has HOA: No
Location
- Region: Lindale
Financial & listing details
- Price per square foot: $156/sqft
- Tax assessed value: $345,327
- Annual tax amount: $5,455
- Date on market: 8/23/2026
- Listing terms: Cash,Conventional,FHA,Must Qualify,VA Loan
Estimated market value
$284,900
$271,000 - $299,000
$2,051/mo
Price history
| Date | Event | Price |
|---|---|---|
| 10/7/2026 | Price change | $289,000-3.7%$156/sqft |
Source:  LGVBOARD #20266083 Report a problem LGVBOARD #20266083 Report a problem | ||
| 8/23/2026 | Listed for sale | $299,999+51.6%$162/sqft |
Source:  GTARMLS #26011746 Report a problem GTARMLS #26011746 Report a problem | ||
| 4/15/2021 | Sold | -- |
Source: Agent Provided Report a problem | ||
| 3/22/2021 | Pending sale | $197,900$107/sqft |
Source: NTREIS #14482251 Report a problem | ||
| 3/12/2021 | Price change | $197,900-5.8%$107/sqft |
Source: NTREIS #14482251 Report a problem | ||
| 3/10/2021 | Listed for sale | $210,000$113/sqft |
Source: NTREIS #14482251 Report a problem | ||
| 1/20/2021 | Pending sale | $210,000$113/sqft |
Source: NTREIS #14482251 Report a problem | ||
| 12/29/2020 | Listed for sale | $210,000+32.9%$113/sqft |
Source: TDRealty #14482251 Report a problem | ||
| 12/31/2012 | Listing removed | $158,000$85/sqft |
Source: Owner Report a problem | ||
| 10/28/2012 | Price change | $158,000-1.2%$85/sqft |
Source: Owner Report a problem | ||
| 8/8/2012 | Price change | $159,900+1.2%$86/sqft |
Source: RE/MAX Tyler #10024475 Report a problem | ||
| 7/4/2012 | Listed for sale | $158,000+17.1%$85/sqft |
Source: Owner Report a problem | ||
| 5/3/2010 | Listing removed | $134,900$73/sqft |
Source: foreclosure.com Report a problem | ||
| 3/20/2010 | Listed for sale | $134,900-13%$73/sqft |
Source: Fannie Mae #9997684 Report a problem | ||
| 3/10/2010 | Sold | -- |
Source: Public Record Report a problem | ||
| 11/14/2009 | Listing removed | $155,000$84/sqft |
Source: CENTURY 21 First Group #9988262 Report a problem | ||
| 5/17/2009 | Listed for sale | $155,000$84/sqft |
Source: CENTURY 21 First Group #9988262 Report a problem | ||
Public tax history
| Year | Property taxes | Tax assessment |
|---|---|---|
| 2024 | $4,724 +14.2% | $345,327 +18.1% |
| 2023 | $4,138 -21.6% | $292,376 +21.3% |
| 2022 | $5,275 +15.9% | $240,997 +19% |
| 2021 | $4,553 -0.6% | $202,579 +3.3% |
| 2020 | $4,580 +1.8% | $196,016 +6.4% |
| 2019 | $4,500 -1.4% | $184,164 -0.4% |
| 2018 | $4,566 +2.8% | $184,853 +2.5% |
| 2017 | $4,443 +3.7% | $180,329 +4% |
| 2016 | $4,284 +7.1% | $173,461 +6.8% |
| 2015 | $3,999 | $162,413 |
| 2014 | $3,999 +1.8% | -- |
| 2013 | $3,928 +17.3% | -- |
| 2012 | $3,348 -0.4% | -- |
| 2011 | $3,360 | -- |
| 2010 | -- | $151,825 |
| 2009 | -- | $151,825 +0.2% |
| 2008 | -- | $151,500 +1842.3% |
| 2004 | -- | $7,800 |
Find assessor info on the county website
Monthly payment
Est. payment
Payment breakdown
Explore the cost of this home by adjusting the details. Changes won't be saved.Climate risks
Neighborhood: 75771
Nearby schools
Schools provided by the listing agent
- Elementary: Lindale
- Middle: Lindale
- High: Lindale
Source: GTARMLS. This data may not be complete. We recommend contacting the local school district to confirm school assignments for this home.


Similar homes
- $284,9004 bd2 ba1.8k sqft378 Molly Ln, Lindale, TX 75771For Sale
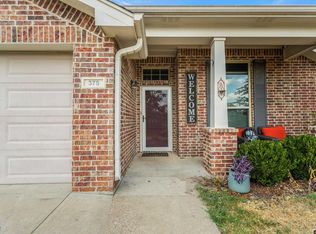 MLS ID #26012244, Kelye Carter, Kelye Carter Realty. GTARMLS
 - $287,0003 bd2 ba2k sqft514 Noah, Lindale, TX 75771For Sale
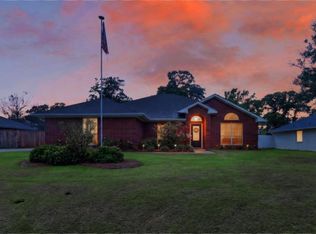 MLS ID #26010742, Kelly Muffoletto, Keller Williams Realty-Tyler. GTARMLS
 - $299,0004 bd2 ba1.8k sqft833 Greenwood Cir, Lindale, TX 75771For Sale
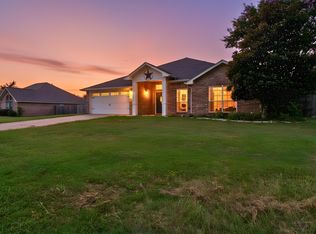 MLS ID #26010810, Ryan Major, Keller Williams Realty-Tyler. GTARMLS
 - $279,0003 bd2 ba1.4k sqft307 Mission Crest Cir, Lindale, TX 75771For Sale
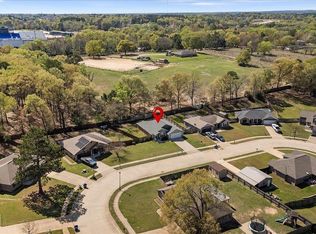 MLS ID #26011601, April Shipman, Leslie Cain Realty, LLC. GTARMLS
