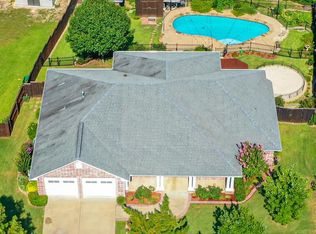
Location, lifestyle, and comfort come together in this beautifully maintained Heritage Hills home! Built as the neighborhood’s original model home, this inviting 4/2/2 residence features a desirable open and split floor plan designed for easy living. The kitchen offers abundant cabinetry, spacious pantry, granite counter tops, convenient sit-at bar and breakfast area overlooking the living area. Formal dining room offers added entertaining space. Energy-efficient features include spray foam insulation, 18 SEER AC, and Low-E windows. Additional features are the central vacuum and security system. Outside, enjoy the open patio and fully fenced backyard, perfect for relaxing or entertaining. Public sidewalks throughout the neighborhood make morning/evening walks a breeze. Best of all, you’re within walking distance of Darden Park with its playground, splash pad, and walking trails, and just minutes from The Cannery’s shopping, dining, and entertainment district. Conveniently located near schools, too! A well-maintained home in a fantastic location—this one checks all the boxes!
For sale
$375,000
209 Heritage Ct, Lindale, TX 75771
4beds
2,039sqft
Single Family Residence
Built in 2006
-- sqft lot
$366,500 Zestimate®
$184/sqft
$-- HOA
What's special
Open patioGranite counter topsLow-e windowsSecurity systemSpacious pantryConvenient sit-at bar
- 68 days
- 110
- 12
Zillow last checked:
Listing updated:
Listed by:
Alice Brown 903-360-2067,
Keller Williams Realty-Tyler
Source: GTARMLS,MLS#: 26011378
Facts & features
Interior
Bedrooms & bathrooms
- Bedrooms: 4
- Bathrooms: 2
- Full bathrooms: 2
Bathroom
- Features: Shower and Tub, Shower/Tub, Bar
Heating
- Central/Electric, Fireplace
Cooling
- Central Electric, Ceiling Fan(s), Heat Pump
Appliances
- Included: Electric Range, Free-Standing Range, Dishwasher, Disposal, Microwave, Electric Oven, Electric Cooktop, Standard Gas
Features
- Breakfast Bar, Central Vacuum, Ceiling Fan, Pantry
- Flooring: Carpet, Tile
- Windows: Blinds, Double Pane Windows
- Fireplace features: Gas, Brick
Interior area
- Total structure area: 2,039
- Total interior livable area: 2,039 sqft
Property
Parking
- Total spaces: 2
- Parking features: Garage Door Opener, Garage, Concrete
- Garage spaces: 2
Features
- Levels: One
- Stories: 1
- Patio & porch: Patio
- Exterior features: Irrigation System, Rain Gutters
- Pool features: None
- Fencing: Wood,Chain Link
Lot
- Dimensions: 92 x 131 x 90 x 112
- Features: Subdivision Lot, Rectangular Lot, Irregular Lot
Details
- Parcel number: 135350000000003000
Construction
Type & style
- Home type: SingleFamily
- Architectural style: Traditional
- Property subtype: Single Family Residence
Materials
- Brick, Stone
- Foundation: Slab
- Roof: Composition
Condition
- Pre-owned
- Year built: 2006
Utilities & green energy
- Sewer: Public Sewer
- Water: Public
- Utilities for property: Cable Available, DSL
Green energy
- Energy efficient items: 16+ SEER AC, Insulation
Community & HOA
Community
- Features: Curbs, Sidewalks
- Security: Security Lights, Security System, Smoke Detector(s)
- Subdivision: Heritage Hills
HOA
- Has HOA: No
Location
- Region: Lindale
Financial & listing details
- Price per square foot: $184/sqft
- Tax assessed value: $366,164
- Annual tax amount: $1,583
- Date on market: 8/15/2026
- Listing terms: Conventional,Cash
- Road surface type: Paved
Estimated market value
$366,500
$348,000 - $385,000
$2,491/mo
Price history
| Date | Event | Price |
|---|---|---|
| 8/15/2026 | Listed for sale | $375,000$184/sqft |
Source:  GTARMLS #26011378 Report a problem GTARMLS #26011378 Report a problem | ||
Public tax history
| Year | Property taxes | Tax assessment |
|---|---|---|
| 2024 | $1,583 +0.7% | $366,164 +13.4% |
| 2023 | $1,573 -27.2% | $322,822 +15.5% |
| 2022 | $2,161 +2.5% | $279,483 +22.4% |
| 2021 | $2,109 -0.1% | $228,409 +0.8% |
| 2020 | $2,111 +0.1% | $226,578 +5.6% |
| 2019 | $2,109 +0.3% | $214,601 +4.1% |
| 2018 | $2,103 | $206,199 |
| 2017 | $2,103 -0.1% | $206,199 -1.4% |
| 2016 | $2,105 -4.7% | $209,147 +2% |
| 2015 | $2,210 | $205,094 |
| 2014 | $2,210 +0.6% | -- |
| 2013 | $2,196 -1.1% | -- |
| 2012 | $2,221 +0% | -- |
| 2011 | $2,221 | -- |
| 2010 | -- | $201,220 |
| 2009 | -- | $201,220 -1% |
| 2008 | -- | $203,200 +10.3% |
| 2007 | -- | $184,300 +9115% |
| 2006 | -- | $2,000 |
Find assessor info on the county website
Monthly payment
Est. payment
Payment breakdown
Explore the cost of this home by adjusting the details. Changes won't be saved.Climate risks
Neighborhood: 75771
Nearby schools
Schools provided by the listing agent
- Elementary: Lindale
- Middle: Lindale
- High: Lindale
Source: GTARMLS. This data may not be complete. We recommend contacting the local school district to confirm school assignments for this home.
Similar homes
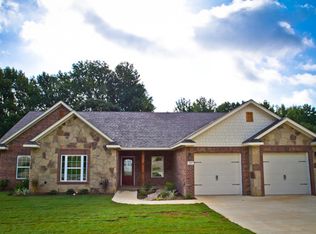
- $359,9994 bd3 ba2.5k sqft249 Heritage Ct, Lindale, TX 75771For Sale
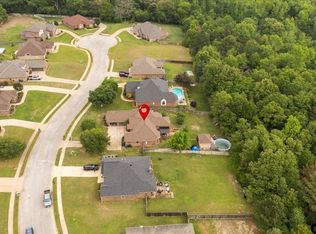 MLS ID #26011621, April Shipman, Leslie Cain Realty, LLC. GTARMLS
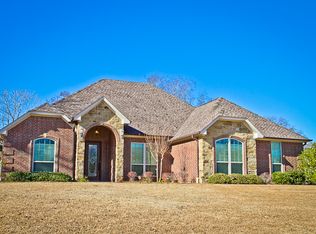
 - $399,9004 bd2 ba2.1k sqft205 Heritage Ct, Lindale, TX 75771For Sale
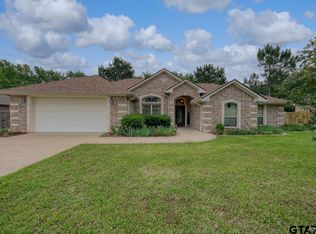 MLS ID #26005857, Emily Santina, Keller Williams Realty-Tyler. GTARMLS
 - $425,0004 bd3 ba2.5k sqft13348 Fm 2710, Lindale, TX 75771For Sale
 MLS ID #26008355, Elisa Willis, Century 21 First Group - Lindale. GTARMLS
 - $299,0004 bd2 ba1.8k sqft833 Greenwood Cir, Lindale, TX 75771For Sale
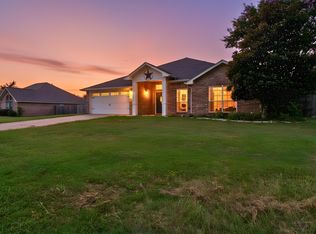 MLS ID #26010810, Ryan Major, Keller Williams Realty-Tyler. GTARMLS
