Welcome to 16134 CR 4191 in Lindale, TX! A buyer incentive is being offered with an acceptable offer!! This beautifully maintained 3-bedroom, 2-bath home offers the perfect blend of comfort, functionality, and outdoor living, with all main living areas conveniently located on the first floor plus a spacious upstairs bonus room complete with custom built-ins and abundant storage. Since purchasing the home, the sellers have thoughtfully invested in numerous upgrades, including new manufactured hardwood flooring throughout the main level (no carpet downstairs), a newer roof, updated downstairs HVAC, new water heater, dishwasher, cleaned air ducts, and has steel beams added in the attic for enhanced support. The primary suite has been beautifully updated with granite countertops, a new shower, and a refreshed spa-like bathroom. Designed for entertaining and enjoying the outdoors, you'll love the extended stone patio, covered patio, outdoor kitchen, fire pit, retaining wall, and fully fenced backyard. The property is also pre-plumbed and wired for a future swimming pool and hot tub. Garden enthusiasts will appreciate the greenhouse, while the mature fruit-producing trees and wild berries along the fence add a charming touch to this peaceful setting. Additional highlights include built-in storage in both the upstairs bonus room and laundry room, new rear exterior doors from the living room and primary bedroom, a welcoming front porch with classic dormer windows, and a highly desirable floor plan that offers easy everyday living with extra flexible space upstairs. This move-in ready Lindale home combines quality updates, exceptional outdoor amenities, and timeless curb appeal—making it one you won't want to miss!
For sale
Price cut: $30K (7/21)
$449,900
16134 County Road 4191, Lindale, TX 75771
3beds
2,634sqft
Single Family Residence
Built in 1999
1.6 Acres Lot
$438,800 Zestimate®
$171/sqft
$-- HOA
What's special
Outdoor kitchenCovered patioExtended stone patioRefreshed spa-like bathroomFully fenced backyardRetaining wallFire pit
- 98 days
- 262
- 18
Zillow last checked:
Listing updated:
Listed by:
Andrea Hebb 903-216-2235,
Southern Charm Real Estate,
Angela Moore 903-780-1071
Source: GTARMLS,MLS#: 26009272
Facts & features
Interior
Bedrooms & bathrooms
- Bedrooms: 3
- Bathrooms: 2
- Full bathrooms: 2
Bathroom
- Features: Shower Only, Tub Only, Shower/Tub, Double Lavatory
Heating
- Central/Electric
Cooling
- Central Electric
Appliances
- Included: Electric Range, Dishwasher
Features
- Ceiling Fan, Vaulted Ceiling(s)
- Fireplace features: Wood Burning
Interior area
- Total structure area: 2,634
- Total interior livable area: 2,634 sqft
Property
Parking
- Total spaces: 2
- Parking features: Inside Entrance, Garage Door Opener
- Garage spaces: 2
Features
- Levels: One and One Half
- Stories: 1.5
- Patio & porch: Porch
- Exterior features: Rain Gutters
- Pool features: None
- Fencing: Wood
Lot
- Size: 1.6 Acres
- Dimensions: 1.60
Details
- Parcel number: 189410000300007000
Construction
Type & style
- Home type: SingleFamily
- Architectural style: Traditional
- Property subtype: Single Family Residence
Materials
- Brick, Siding
- Foundation: Slab
- Roof: Composition
Condition
- Pre-owned
- Year built: 1999
Utilities & green energy
- Sewer: Aerobic Septic
- Water: Public
- Utilities for property: Cable Available, Standard Electric
Community & HOA
Community
- Security: Audio and Video Surveillance, Smoke Detector(s)
- Subdivision: WOODLANDS (SANDERS)
HOA
- Has HOA: No
Location
- Region: Lindale
Financial & listing details
- Price per square foot: $171/sqft
- Tax assessed value: $384,495
- Annual tax amount: $5,090
- Date on market: 7/3/2026
- Listing terms: Conventional,FHA,VA Loan,Cash
- Road surface type: All Weather Surface
Estimated market value
$438,800
$417,000 - $461,000
$2,236/mo
Price history
| Date | Event | Price |
|---|---|---|
| 7/21/2026 | Price change | $449,900-6.3%$171/sqft |
Source:  GTARMLS #26009272 Report a problem GTARMLS #26009272 Report a problem | ||
| 7/3/2026 | Listed for sale | $479,900+134.1%$182/sqft |
Source: GTARMLS #26009272 Report a problem | ||
| 3/24/2021 | Listing removed | -- |
Source: Owner Report a problem | ||
| 2/16/2013 | Listing removed | $205,000$78/sqft |
Source: Owner Report a problem | ||
| 9/14/2012 | Price change | $205,000-4.7%$78/sqft |
Source: Owner Report a problem | ||
| 7/19/2012 | Price change | $215,000-2.2%$82/sqft |
Source: RE/MAX Properties #11724016 Report a problem | ||
| 7/4/2012 | Price change | $219,900-1.8%$83/sqft |
Source: RE/MAX Properties #11724016 Report a problem | ||
| 5/19/2012 | Price change | $224,000-3.7%$85/sqft |
Source: RE/MAX Properties #11724016 Report a problem | ||
| 4/28/2012 | Price change | $232,500-0.9%$88/sqft |
Source: RE/MAX Properties #11724016 Report a problem | ||
| 3/8/2012 | Price change | $234,500-2.1%$89/sqft |
Source: RE/MAX Properties #11724016 Report a problem | ||
| 2/19/2012 | Listed for sale | $239,500+26.1%$91/sqft |
Source: RE/MAX Properties #11724016 Report a problem | ||
| 10/7/2010 | Sold | -- |
Source: Agent Provided Report a problem | ||
| 8/27/2010 | Price change | $189,900$72/sqft |
Source: Fannie Mae #10000544 Report a problem | ||
| 7/21/2010 | Price change | -- |
Source: Williams & Williams Worldwide Real Estate Auction Report a problem | ||
| 6/26/2010 | Price change | $189,900-5%$72/sqft |
Source: Fannie Mae #10000544 Report a problem | ||
| 6/6/2010 | Price change | $199,900-9.1%$76/sqft |
Source: foreclosure.com Report a problem | ||
| 5/9/2010 | Price change | $219,900-6.4%$83/sqft |
Source: foreclosure.com Report a problem | ||
| 4/2/2010 | Price change | $234,900-6%$89/sqft |
Source: foreclosure.com Report a problem | ||
| 2/27/2010 | Listed for sale | $249,900$95/sqft |
Source: foreclosure.com Report a problem | ||
| 12/5/2009 | Listing removed | -- |
Source: foreclosure.com Report a problem | ||
| 11/28/2009 | Listed for sale | -- |
Source: foreclosure.com Report a problem | ||
| 7/14/2009 | Sold | -- |
Source: Public Record Report a problem | ||
Public tax history
| Year | Property taxes | Tax assessment |
|---|---|---|
| 2024 | $5,090 +5.1% | $384,495 -13% |
| 2023 | $4,842 -18.8% | $442,108 +31% |
| 2022 | $5,962 +5.9% | $337,603 +7.4% |
| 2021 | $5,628 -0.3% | $314,312 +3.5% |
| 2020 | $5,642 +9.9% | $303,634 +16.6% |
| 2019 | $5,135 +9.2% | $260,306 +10.5% |
| 2018 | $4,701 -0.6% | $235,649 -0.9% |
| 2017 | $4,727 +1.6% | $237,844 +2.1% |
| 2016 | $4,655 +8.7% | $233,023 +5.2% |
| 2015 | $4,282 | $221,596 |
| 2014 | $4,282 +6.4% | -- |
| 2013 | $4,026 +1.7% | -- |
| 2012 | $3,958 -0.5% | -- |
| 2011 | $3,977 | -- |
| 2010 | -- | $206,677 |
| 2009 | -- | $206,677 +0% |
| 2008 | -- | $206,600 +2.4% |
| 2007 | -- | $201,700 |
| 2006 | -- | $201,700 +10.6% |
| 2005 | -- | $182,400 +0.2% |
| 2004 | -- | $182,000 -4.7% |
| 2003 | -- | $190,900 +10.6% |
| 2002 | -- | $172,600 |
| 2001 | -- | $172,600 +6.2% |
| 2000 | -- | $162,600 |
Find assessor info on the county website
Monthly payment
Est. payment
Payment breakdown
Explore the cost of this home by adjusting the details. Changes won't be saved.Climate risks
Neighborhood: 75771
Nearby schools
Schools provided by the listing agent
- Elementary: Lindale
- Middle: Lindale
- High: Lindale
Source: GTARMLS. This data may not be complete. We recommend contacting the local school district to confirm school assignments for this home.
- $331,900-- bd2 ba1.8k sqft16152 County Road 4191, Lindale, TX 75771Off Market
- $285,100-- bd2 ba1.6k sqft829 Braewood Cir, Lindale, TX 75771Off Market
- $332,600-- bd2 ba1.9k sqft16030 County Road 4191, Lindale, TX 75771Off Market
- $292,6003 bd2 ba1.5k sqft16178 County Road 4191, Lindale, TX 75771Off Market

Similar homes
- $355,0004 bd2 ba2k sqft13804 Birchwood Cir, Lindale, TX 75771For Sale
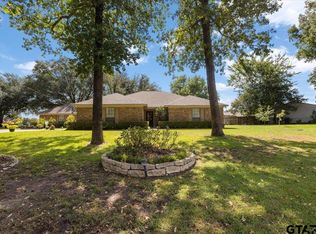 MLS ID #26013376, Sarah Branch, The Agency Tyler. GTARMLS
 - $468,0004 bd3 ba2.6k sqft621 Northgate Dr, Hideaway, TX 75771For Sale
 MLS ID #26011991, Emily Santina, Keller Williams Realty-Tyler. GTARMLS
 - $364,9994 bd3 ba2.5k sqft249 Heritage Ct, Lindale, TX 75771For Sale
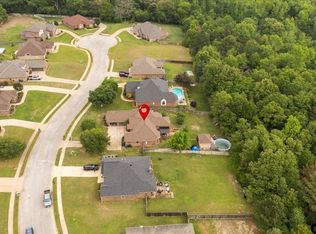 MLS ID #26011621, April Shipman, Leslie Cain Realty, LLC. GTARMLS
 - $599,9004 bd3 ba2.8k sqft13650 Karah Ln, Lindale, TX 75771For Sale
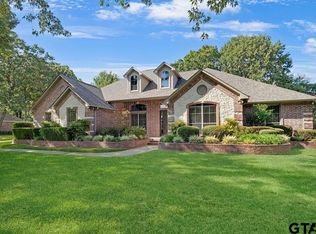 MLS ID #26012188, Jonathan Whitehurst, Dwell Realty. GTARMLS
