Welcome to your own East Texas retreat! Nestled on 4.66 wooded acres, this 3-bedroom, 3.5-bath home offers approximately 3063 SF of living space with the balance of privacy, comfort, and convenience. The curb appeal features a concrete driveway, brick walkway, cedar accents, and mature trees. Inside, you'll find an open-concept layout with vaulted ceilings, a spacious living area with a gas fireplace, formal dining, and a kitchen complete with a gas cooktop, breakfast bar, and a unique double-sided walk-through pantry. The split-bedroom floor plan offers privacy, with each bedroom featuring its own en-suite bath, plus a convenient guest half bath. The spacious primary suite is a true retreat with a garden tub, separate shower, and walk-in closet. Upstairs, the large bonus room provides endless possibilities for a game room, media room, home office, or the possibility to convert as a 4th bedroom, along with additional attic storage. Enjoy the screened porch overlooking the backyard. A standout feature is the impressive 30x40 insulated shop with a 20x20 covered overhang, approximately 400 SF of additional storage, full bath, separate septic system, 220 plug, and plenty of room for RV parking, boats, equipment, or workshop space. The shop is easily accessible from its own private entrance off FM 778, making it ideal for larger vehicles, trailers, or a home-based business. This property is move-in ready. (Based on the existing survey - 4.699 acres of land, of which approximately 0.84 acres lie within said Farm Road).
For sale
Price cut: $25K (9/2)
$475,000
6841 Fm 778, Hawkins, TX 75765
3beds
3,063sqft
Single Family Residence
Built in 2009
4.66 Acres Lot
$460,900 Zestimate®
$155/sqft
$-- HOA
What's special
Formal diningBrick walkwayVaulted ceilingsConvenient guest half bathWalk-in closetMature treesCedar accents
- 98 days
- 225
- 15
Zillow last checked:
Listing updated:
Listed by:
Steffi Bowers 903-330-0339,
Keller Williams Realty-Tyler
Source: GTARMLS,MLS#: 26009303
Facts & features
Interior
Bedrooms & bathrooms
- Bedrooms: 3
- Bathrooms: 4
- Full bathrooms: 3
- 1/2 bathrooms: 1
Bathroom
- Features: Shower Only, Shower/Tub, Dressing Area, Separate Dressing Areas, Separate Lavatories, Separate Water Closet, Walk-In Closet(s), Vinyl, Carpet, Soaking Tub
Heating
- Central/Electric, Heat Pump
Cooling
- Central Electric
Appliances
- Included: Dishwasher, Disposal, Electric Oven, Gas Cooktop, Warming Drawer
Features
- Master Bedroom Split, Sitting Area In Master, Walk-In Closet, Breakfast Bar, Ceiling Fan, Vaulted Ceiling(s), Pantry, Kitchen Island
- Flooring: Carpet, Laminate, Vinyl
- Windows: Blinds
- Fireplace features: Gas
Interior area
- Total structure area: 3,063
- Total interior livable area: 3,063 sqft
Property
Parking
- Total spaces: 4
- Parking features: Inside Entrance, Garage Door Opener, Concrete
- Garage spaces: 2
- Carport spaces: 2
- Covered spaces: 4
Features
- Levels: Two
- Stories: 2
- Patio & porch: Screened, Covered
- Exterior features: Lighting
- Pool features: None
- Fencing: None
Lot
- Size: 4.66 Acres
- Features: Wooded, Rectangular Lot
Details
- Additional structures: Workshop
- Parcel number: 000000017009
Construction
Type & style
- Home type: SingleFamily
- Architectural style: Traditional
- Property subtype: Single Family Residence
Materials
- Siding
- Foundation: Slab
- Roof: Composition
Condition
- Pre-owned
- Year built: 2009
Utilities & green energy
- Sewer: Conventional Septic
- Utilities for property: Cable Available
Community & HOA
Community
- Security: Audio and Video Surveillance
HOA
- Has HOA: No
Location
- Region: Hawkins
Financial & listing details
- Price per square foot: $155/sqft
- Tax assessed value: $454,510
- Annual tax amount: $6,503
- Date on market: 7/3/2026
- Listing terms: Conventional,FHA,VA Loan,Cash
Estimated market value
$460,900
$438,000 - $484,000
$3,315/mo
Price history
| Date | Event | Price |
|---|---|---|
| 9/2/2026 | Price change | $475,000-5%$155/sqft |
Source:  GTARMLS #26009303 Report a problem GTARMLS #26009303 Report a problem | ||
| 7/4/2026 | Listed for sale | $499,999+2.2%$163/sqft |
Source: GTARMLS #26009303 Report a problem | ||
| 5/30/2026 | Listing removed | $489,000$160/sqft |
Source: GTARMLS #25005790 Report a problem | ||
| 3/17/2026 | Price change | $489,000-2.2%$160/sqft |
Source: GTARMLS #25005790 Report a problem | ||
| 2/24/2026 | Price change | $499,999-9.1%$163/sqft |
Source: GTARMLS #25005790 Report a problem | ||
| 11/15/2025 | Price change | $549,999-6.6%$180/sqft |
Source: GTARMLS #25005790 Report a problem | ||
| 7/15/2025 | Price change | $589,000-9.2%$192/sqft |
Source: GTARMLS #25005790 Report a problem | ||
| 5/20/2025 | Price change | $649,000-7.2%$212/sqft |
Source: GTARMLS #25005790 Report a problem | ||
| 4/17/2025 | Listed for sale | $699,000+68.4%$228/sqft |
Source: GTARMLS #25005790 Report a problem | ||
| 10/6/2021 | Sold | -- |
Source: GTARMLS #10138971 Report a problem | ||
| 8/14/2021 | Listed for sale | $415,000-7.8%$135/sqft |
Source: GTARMLS #10138971 Report a problem | ||
| 8/10/2021 | Listing removed | -- |
Source: Owner Report a problem | ||
| 7/15/2021 | Listed for sale | $450,000$147/sqft |
Source: Owner Report a problem | ||
Public tax history
| Year | Property taxes | Tax assessment |
|---|---|---|
| 2025 | $6,505 -1.8% | $454,510 -2.2% |
| 2024 | $6,625 | $464,690 +8.7% |
| 2023 | -- | $427,590 +14.4% |
| 2022 | $6,186 | $373,870 +52.1% |
| 2021 | -- | $245,830 +9.6% |
| 2020 | $3,466 | $224,250 +9.8% |
| 2019 | -- | $204,200 +4% |
| 2018 | -- | $196,290 +2% |
| 2017 | -- | $192,450 +1.2% |
| 2016 | -- | $190,170 +0.4% |
| 2015 | -- | $189,420 |
| 2014 | -- | $189,420 |
| 2013 | -- | $189,420 |
| 2012 | -- | $189,420 +0.9% |
| 2011 | -- | $187,780 |
| 2010 | -- | $187,780 +163.6% |
| 2009 | -- | $71,240 +7.2% |
| 2008 | -- | $66,460 |
| 2007 | -- | $66,460 |
Find assessor info on the county website
Monthly payment
Est. payment
Payment breakdown
Explore the cost of this home by adjusting the details. Changes won't be saved.Climate risks
Neighborhood: 75765
Nearby schools
Schools provided by the listing agent
- Elementary: Hawkins
- Middle: Hawkins
- High: Hawkins
Source: GTARMLS. This data may not be complete. We recommend contacting the local school district to confirm school assignments for this home.
Similar homes
- $625,0003 bd2 ba3.1k sqft6913 Fm 778, Hawkins, TX 75765For Sale
 MLS ID #26013443, Toni Scott, Century 21 First Group - Lindale. GTARMLS
 - $445,0003 bd-- ba2.1k sqft7037 E Us Highway 80, Hawkins, TX 75765For Sale
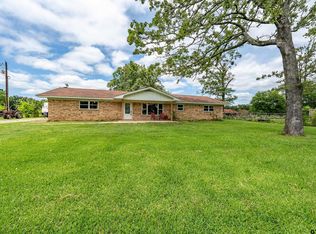 MLS ID #26006767, Judy Kunzman, Keller Williams Realty-Tyler. GTARMLS
 - $444,9003 bd3 ba1.8k sqft14118 County Road 471, Tyler, TX 75706For Sale
 MLS ID #26013571, Angela Shires, Willow Property Group. GTARMLS
 - $399,9003 bd2 ba2.1k sqft315 County Road 3660, Hawkins, TX 75765For Sale
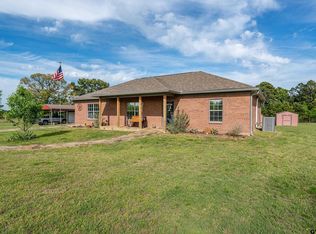 MLS ID #26005319, Deisha Treadwell, Century 21 First Group - Lindale. GTARMLS
