Custom built by the builder as his own family home, this beautifully crafted property offers quality construction, thoughtful design and exceptional attention to detail. Engineered wood flooring flows throughout the main living areas, complemented by crown molding and five inch baseboards, fresh neutral paint and abundant natural light. The spacious living room features vaulted ceilings, a stacked stone gas log fireplace and a wall of windows overlooking the trees behind the property. A formal dining room and sunny breakfast area provide plenty of space for entertaining. The kitchen is well-appointed with granite countertops, stainless steel gas range and built in microwave, under cabinet lighting, double stainless steel sink, abundant counter space, and a large walk in pantry. The private primary suite includes a tray ceiling with accent lighting and french doors leading to the back patio. The ensuite bath features dual granite vanities, a garden tub, large walk in shower, separate toilet and a walk-in closet complete with a window for natural light. A dedicated office opening to the foyer makes working from home a pleasure and the spacious laundry room with sink, countertop and storage makes housework more enjoyable as well. The side entry two car garage and the well designed drop zone and half bath just inside the back entry add to the everyday convenience of this home. Situated on a large .78 acre lot backing to horse property, the backyard offers peaceful wooded views, a large covered patio, automatic sprinkler system, rain gutters and plenty of room left over for a pool if you so desire! Located in a quiet subdivision with attractive homes, this exceptional home offers comfort and timeless appeal. Book your showing today!
For sale
Price cut: $10K (9/17)
$439,900
19623 Dove Ridge Dr, Lindale, TX 75771
3beds
2,314sqft
Single Family Residence
Built in 2014
0.78 Acres Lot
$432,100 Zestimate®
$190/sqft
$25/mo HOA
What's special
Fresh neutral paintBuilt in microwaveEngineered wood flooringLarge covered patioFormal dining roomAbundant natural lightGranite countertops
- 94 days
- 276
- 22
Zillow last checked:
Listing updated:
Listed by:
Beth Knox 214-551-9700,
ADT Realty Brokers
Source: GTARMLS,MLS#: 26009403
Facts & features
Interior
Bedrooms & bathrooms
- Bedrooms: 3
- Bathrooms: 3
- Full bathrooms: 2
- 1/2 bathrooms: 1
Bathroom
- Features: Shower and Tub, Double Lavatory, Separate Water Closet, Walk-In Closet(s), Ceramic Tile, Soaking Tub
Heating
- Central/Electric
Cooling
- Central Electric, Ceiling Fan(s)
Appliances
- Included: Gas Range, Free-Standing Range, Dishwasher, Disposal, Microwave, Standard Gas
Features
- Ceiling Fan, Vaulted Ceiling(s), Pantry
- Flooring: Carpet, Wood, Tile
- Windows: Blinds, Double Pane Windows
- Fireplace features: Gas, Stone
Interior area
- Total structure area: 2,314
- Total interior livable area: 2,314 sqft
Property
Parking
- Total spaces: 2
- Parking features: Garage Door Opener, Inside Entrance, Concrete
- Garage spaces: 2
Features
- Levels: One
- Stories: 1
- Patio & porch: Covered
- Exterior features: Irrigation System, Rain Gutters
- Pool features: None
- Fencing: Partial
Lot
- Size: 0.78 Acres
- Features: Rectangular Lot, Subdivision Lot
Construction
Type & style
- Home type: SingleFamily
- Architectural style: Traditional
- Property subtype: Single Family Residence
Materials
- Brick
- Foundation: Slab
- Roof: Composition
Condition
- Pre-owned
- Year built: 2014
Utilities & green energy
- Sewer: Aerobic Septic
- Water: Private
Community & HOA
Community
- Security: Smoke Detector(s)
- Subdivision: Dove Ridge
HOA
- Has HOA: Yes
- Amenities included: Common Area
- HOA fee: $300 annually
Location
- Region: Lindale
Financial & listing details
- Price per square foot: $190/sqft
- Annual tax amount: $7,277
- Date on market: 7/6/2026
- Listing terms: Cash,Conventional,FHA
- Road surface type: Paved
Estimated market value
$432,100
$410,000 - $454,000
$2,889/mo
Price history
| Date | Event | Price |
|---|---|---|
| 9/17/2026 | Price change | $439,900-2.2%$190/sqft |
Source:  GTARMLS #26009403 Report a problem GTARMLS #26009403 Report a problem | ||
| 7/6/2026 | Listed for sale | $449,900$194/sqft |
Source: GTARMLS #26009403 Report a problem | ||
Public tax history
Tax history is unavailable.
Monthly payment
Est. payment
Payment breakdown
Explore the cost of this home by adjusting the details. Changes won't be saved.Climate risks
Neighborhood: 75771
Nearby schools
Schools provided by the listing agent
- Elementary: Lindale
- Middle: Lindale
- High: Lindale
Source: GTARMLS. This data may not be complete. We recommend contacting the local school district to confirm school assignments for this home.
Similar homes

- $449,9003 bd2 ba2.6k sqft16134 County Road 4191, Lindale, TX 75771For Sale
 MLS ID #26009272, Andrea Hebb, Southern Charm Real Estate. GTARMLS
 - $485,0004 bd3 ba2.2k sqft601 Corrigan Trails Blvd, Lindale, TX 75771For Sale
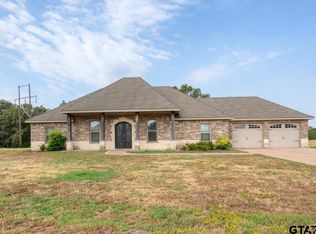 MLS ID #26012000, Emily Santina, Keller Williams Realty-Tyler. GTARMLS
 - $499,9004 bd3 ba2.5k sqft14510 Meadow Glen, Lindale, TX 75771For Sale
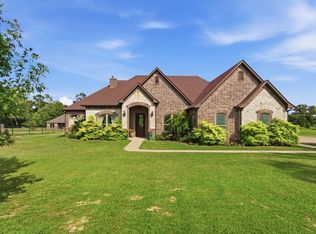 MLS ID #20265092, Jim T McCain, RE/MAX Tyler. LGVBOARD
 - $499,9004 bd3 ba2.3k sqft16306 Rainier Dr, Lindale, TX 75771For Sale
 MLS ID #26013375, Stacey Dickson, Good Realty. GTARMLS
