Welcome to one of the best golf course views in Hideaway tucked away in a quite cul-de-sac location! Positioned on the fourth hole of the central course, this home is perfectly situated to enjoy the water feature and the park like view from the beautifully enclosed sunroom or from one of two stone paved patios! The elegant kitchen, updated in 2019, includes matte finish marble countertops, a composite granite sink with built in drainboard, glass tile backsplash and a large island with butcherblock top. The kitchen is open to the dining room and living room, both of which have expansive views of the golf course. In addition to the amazing view, in the living room you can enjoy a gas fireplace fueled by a 100 gal buried propane tank. All bathrooms have been tastefully updated with tumbled marble and ceramic tiles. The third bedroom is currently being used as an office space, but if you prefer there is a bonus space that could be used for an office, craft room or children's play room. Pride of ownership on this house shows through in the many quality details such as Armstrong LVP flooring, 12 inches of insulation in the attic, inground sprinklers and rain gutters with leaf guard. NEW AC installed July 2026! This home has a two car garage plus an additional storage shed to meet all your storage needs. This one is a must see!
For sale
Price cut: $15.1K (7/27)
$399,900
235 Fairlawn Dr, Hideaway, TX 75771
3beds
2,087sqft
:
Get pre-qualified$3,442/mo
Single Family Residence
Built in 1981
0.29 Acres Lot
$386,800 Zestimate®
$192/sqft
$340/mo HOA
What's special
Golf course viewsAdditional storage shedArmstrong lvp flooringBeautifully enclosed sunroomWater featurePark like viewTwo stone paved patios
- 27 days |
- 527 |
- 12 |
Zillow last checked:
Listing updated:
Listed by:
Beth Knox 214-551-9700,
ADT Realty Brokers
Source: GTARMLS,MLS#: 26009174
Facts & features
Interior
Bedrooms & bathrooms
- Bedrooms: 3
- Bathrooms: 3
- Full bathrooms: 2
- 1/2 bathrooms: 1
Rooms
- Room types: Office, Sunroom, 1 Living Area
Bedroom
- Features: Walk-In Closet(s)
Bathroom
- Features: Shower and Tub, Separate Water Closet, Ceramic Tile, Marble
Dining room
- Features: Separate Formal Dining
Heating
- Central/Electric, Fireplace(s)
Cooling
- Central Electric, Ceiling Fan(s)
Appliances
- Included: Dishwasher, Disposal, Microwave, Refrigerator, Double Oven, Electric Cooktop
Features
- Ceiling Fan(s), Pantry, Kitchen Island
- Flooring: Tile, Vinyl Plank
- Has fireplace: Yes
- Fireplace features: Gas Starter
Interior area
- Total structure area: 2,087
- Total interior livable area: 2,087 sqft
Property
Parking
- Total spaces: 2
- Parking features: Door w/Opener w/Controls, Garage Faces Front
- Garage spaces: 2
- Has uncovered spaces: Yes
Features
- Levels: One
- Stories: 1
- Patio & porch: Patio Open, Porch
- Exterior features: Sprinkler System
- Pool features: None
- Fencing: None
- Body of water: Hide-A-Way Lake
Lot
- Size: 0.29 Acres
- Features: Cul-De-Sac, On Golf Course, Subdivision Lot
Details
- Additional structures: Storage
- Parcel number: 120000000000169300
- Special conditions: Homeowner's Assn Dues
Construction
Type & style
- Home type: SingleFamily
- Architectural style: Traditional
- Property subtype: Single Family Residence
Materials
- Brick Veneer, Attic/Crawl Hatchway(s) Insulated
- Foundation: Slab
- Roof: Composition
Condition
- Year built: 1981
Utilities & green energy
- Sewer: Septic Tank
Community & HOA
Community
- Features: Tennis Court(s), Pool, Golf, Fishing, Gated, Dining - Country Club, Boat Ramp, RV Parking, Playground, Lake
- Subdivision: Hideaway Lake
HOA
- Has HOA: Yes
- HOA fee: $340 monthly
Location
- Region: Hideaway
Financial & listing details
- Price per square foot: $192/sqft
- Tax assessed value: $241,004
- Annual tax amount: $485
- Date on market: 7/1/2026
- Listing terms: Conventional,FHA,Cash
- Road surface type: Paved
Estimated market value
$386,800
$367,000 - $406,000
$2,348/mo
Price history
| Date | Event | Price |
|---|---|---|
| 7/27/2026 | Price change | $399,900-3.6%$192/sqft |
Source:  GTARMLS #26009174 Report a problem GTARMLS #26009174 Report a problem | ||
| 7/1/2026 | Listed for sale | $415,000+145.6%$199/sqft |
Source: GTARMLS #26009174 Report a problem | ||
| 6/28/2017 | Sold | -- |
Source: GTARMLS #10081493 Report a problem | ||
| 5/12/2017 | Pending sale | $169,000$81/sqft |
Source: I-20 Team Real Estate, LLC #10081493 Report a problem | ||
| 5/12/2017 | Listed for sale | $169,000$81/sqft |
Source: I-20 Team Real Estate, LLC #10081493 Report a problem | ||
Public tax history
| Year | Property taxes | Tax assessment |
|---|---|---|
| 2024 | $486 | $241,004 -13% |
| 2023 | $486 -70.6% | $277,159 +29.4% |
| 2022 | $1,650 | $214,134 +28.2% |
| 2021 | $1,650 | $167,011 +3.3% |
| 2020 | $1,650 | $161,660 +6.3% |
| 2019 | $1,650 | $152,130 +6.8% |
| 2018 | $1,650 | $142,425 +1.4% |
| 2017 | -- | $140,515 +2.9% |
| 2016 | -- | $136,541 +0.4% |
| 2015 | -- | $136,009 |
| 2014 | -- | -- |
| 2013 | -- | -- |
| 2012 | -- | -- |
| 2011 | -- | -- |
| 2010 | -- | $130,032 |
| 2009 | -- | $130,032 -0.9% |
| 2008 | -- | $131,200 -1.4% |
| 2007 | -- | $133,000 -1.9% |
| 2006 | -- | $135,600 +0.7% |
| 2005 | -- | $134,600 +5.2% |
| 2004 | -- | $128,000 +2.2% |
| 2003 | -- | $125,300 +16.3% |
| 2002 | -- | $107,700 |
| 2001 | -- | $107,700 +5.3% |
| 2000 | -- | $102,300 |
Find assessor info on the county website
Monthly payment
Est. payment
Payment breakdown
Explore the cost of this home by adjusting the details. Changes won't be saved.Climate risks
Neighborhood: 75771
Nearby schools
GreatSchools rating
- 10/10Velma Penny Elementary SchoolGrades: 1-3Distance: 2.9 mi
- 9/10Lindale Junior High SchoolGrades: 7-8Distance: 3.1 mi
- 8/10Lindale High SchoolGrades: 9-12Distance: 4.3 mi
Schools provided by the listing agent
- Elementary: Lindale
- Middle: Lindale
- High: Lindale
Source: GTARMLS. This data may not be complete. We recommend contacting the local school district to confirm school assignments for this home.
- $405,7003 bd3 ba2.6k sqft233 Fairlawn Dr, Hideaway, TX 75771Off Market
- $321,300-- bd3 ba2.2k sqft237 Fairlawn Dr, Lindale, TX 75771Off Market
- $187,500-- bd1 ba996 sqft239 Fairlawn Dr, Lindale, TX 75771Off Market
- $271,5003 bd3 ba1.1k sqft231 Fairlawn Dr, Hideaway, TX 75771Off Market
- $241,8002 bd2 ba1.6k sqft234 Fairlawn Dr, Hideaway, TX 75771Off Market
- $254,0003 bd2 ba1.4k sqft232 Fairlawn Dr, Hideaway, TX 75771Off Market
- $357,1002 bd2 ba1.7k sqft238 Fairlawn Dr, Lindale, TX 75771Off Market
- $533,200-- bd3 ba3.9k sqft236 Fairlawn Dr, Hideaway, TX 75771Off Market
A local agent can set up tours, give advice and negotiate with sellers.
A local lender can help you make sure your offer is ready when you are.
Similar homes
- $379,0004 bd3 ba2.4k sqft226 Pinewood Ln, Hideaway, TX 75771For Sale
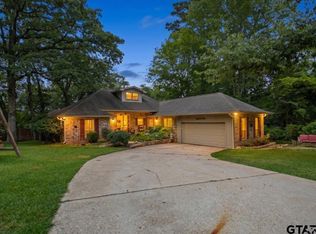 MLS ID #26008094, Melisa Terry, ADT Realty Brokers. GTARMLS
 - $379,9004 bd3 ba2k sqft441 Hideaway Lane Central, Lindale, TX 75771For Sale
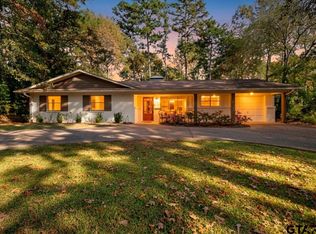 MLS ID #26009375, Stacie Neill, ADT Realty Brokers. GTARMLS
 - $398,0004 bd3 ba2.1k sqft1214 Hilltop Run, Lindale, TX 75771For Sale
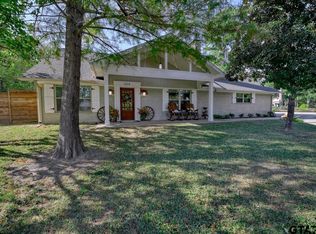 MLS ID #26006395, Alice Brown, Keller Williams Realty-Tyler. GTARMLS
 - $389,0003 bd3 ba2.4k sqft1635 Meadowlark Ln, Hideaway, TX 75771For Sale
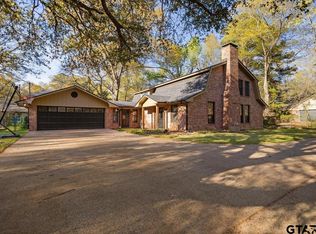 MLS ID #26003105, Melisa Terry, ADT Realty Brokers. GTARMLS
 - $369,9003 bd3 ba1.9k sqft1642 Tanglewood Dr E, Lindale, TX 75771For SaleMLS ID #26007619, Greg Cunningham, ADT Realty Brokers. GTARMLS
- $362,0003 bd2 ba1.7k sqft215 Brookside Dr, Lindale, TX 75771For SaleMLS ID #26008072, Melisa Terry, ADT Realty Brokers. GTARMLS
- $499,0003 bd4 ba2.5k sqft203 Texas Dr, Hideaway, TX 75771For SaleMLS ID #26007455, Emily Santina, Keller Williams Realty-Tyler. GTARMLS
- $360,0003 bd3 ba2.3k sqft1208 Hilltop Run, Hideaway, TX 75771For SaleMLS ID #26004918, Tim Schlesener, Better Homes & Gardens Real Es. GTARMLS
- $249,9003 bd2 ba2.3k sqft216 Pinewood Ln, Hideaway, TX 75771For SaleMLS ID #26007153, Emily Santina, Keller Williams Realty-Tyler. GTARMLS
- $369,5003 bd2 ba1.9k sqft13804 Birchwood Cir, Lindale, TX 75771For SaleMLS ID #26006865, Sarah Branch, The Agency Tyler. GTARMLS
- $274,5002 bd2 ba1.8k sqft241 Hide A Way Lane Central, Lindale, TX 75771For SaleMLS ID #26007333, Melisa Terry, ADT Realty Brokers. GTARMLS
- $299,9004 bd2 ba1.5k sqft329 Lone Star Ln, Lindale, TX 75771For SaleMLS ID #26006519, Melisa Terry, ADT Realty Brokers. GTARMLS
- $339,0003 bd3 ba2.4k sqft1633 Brookhollow Dr, Hideaway, TX 75771For SaleMLS ID #26003040, Chris Hacker, Better Homes & Gardens Real Es. GTARMLS
- $449,9003 bd2 ba2.6k sqft16134 County Road 4191, Lindale, TX 75771For SaleMLS ID #26009272, Andrea Hebb, Southern Charm Real Estate. GTARMLS
- $449,9003 bd3 ba2.3k sqft19623 Dove Ridge Dr, Lindale, TX 75771For SaleMLS ID #26009403, Beth Knox, ADT Realty Brokers. GTARMLS
- $249,9993 bd2 ba1.4k sqft1210 Hilltop Run, Hideaway, TX 75771For SaleMLS ID #26006393, Beth Knox, ADT Realty Brokers. GTARMLS
- $399,9994 bd3 ba2.5k sqft249 Heritage Ct, Lindale, TX 75771For SaleMLS ID #26005945, April Shipman, Leslie Cain Realty, LLC. GTARMLS
- $443,5004 bd3 ba2.6k sqft519 Hideaway Ln E, Hideaway, TX 75771For SaleMLS ID #26009783, Melisa Terry, ADT Realty Brokers. GTARMLS
- $515,0003 bd2 ba2.3k sqft1363 Bridle Path Ln, Hideaway, TX 75771For SaleMLS ID #26005827, Jeremey Bernard, Better Homes & Gardens Real Es. GTARMLS
- $425,0004 bd2 ba2.3k sqft332 Highlander Hts, Hideaway, TX 75771For SaleMLS ID #25017689, Channing Travis, Leslie Cain Realty, LLC. GTARMLS
