This home delivers immediate curb appeal with a generous front yard, front-entrance garage driveway, and an additional circle drive providing convenient access for residents and guests alike. The tree-lined setting in this section of Hideaway creates a tranquil atmosphere that distinguishes this property from the rest. Inside, soaring ceilings and beautiful wood flooring establish a refined aesthetic throughout the open floor plan. The spacious living area, anchored by a wood-burning fireplace, flows seamlessly into a generously sized kitchen featuring abundant storage, a large breakfast bar, and a walk-in pantry with an additional closet. Every element reflects a commitment to both function and design. The primary suite offers a genuine retreat experience, complete with a luxurious bath featuring separate sinks, a soaking tub, walk-in shower, spacious walk-in closet, and extensive built-in storage. A large laundry area with a sink adds everyday practicality. Upstairs, a expansive loft provides flexible living space ideal for a game room, second living area, or bunkroom. Two additional bedrooms share a well-appointed Jack and Jill bathroom. The oversized garage includes a large bonus room perfect for a workshop or personal retreat, while the back grilling area and fenced yard complete the outdoor living experience. The location is exceptional — situated directly across from a pickleball court and park, with convenient lake access and proximity to the back gate. Hideaway's resort-caliber amenities include three lakes, three golf courses, two swimming pools, tennis courts, parks, a bar and grill, and 24-hour gated security. Schedule your private showing today to experience this remarkable property firsthand.
For sale
Price cut: $10K (8/11)
$379,000
1635 Meadowlark Ln, Hideaway, TX 75771
3beds
2,471sqft
Single Family Residence
Built in 1986
0.46 Acres Lot
$371,100 Zestimate®
$153/sqft
$340/mo HOA
What's special
Wood-burning fireplaceOpen floor planFenced yardBeautiful wood flooringBack grilling areaGenerous front yardExtensive built-in storage
- 183 days
- 269
- 10
Zillow last checked:
Listing updated:
Listed by:
Melisa Terry 903-530-0960,
ADT Realty Brokers
Source: GTARMLS,MLS#: 26003105
Facts & features
Interior
Bedrooms & bathrooms
- Bedrooms: 3
- Bathrooms: 3
- Full bathrooms: 2
- 1/2 bathrooms: 1
Bathroom
- Features: Shower Only, Tub Only, Shower/Tub, Dressing Area, Separate Lavatories, Walk-In Closet(s), Jack & Jill, Soaking Tub
Heating
- Central/Electric
Cooling
- Central Electric, Ceiling Fan(s)
Appliances
- Included: Electric Range, Dishwasher, Disposal, Microwave
Features
- Master Bedroom Split, Ceiling Fan, Vaulted Ceiling(s), Pantry
- Windows: Skylight(s), Blinds, Double Pane Windows
- Fireplace features: Wood Burning
Interior area
- Total structure area: 2,471
- Total interior livable area: 2,471 sqft
Property
Parking
- Total spaces: 2
- Parking features: Workshop in Garage, Garage, Concrete, Paved
- Garage spaces: 2
Features
- Levels: Two
- Stories: 2
- Exterior features: Lighting
- Pool features: None
- Fencing: Metal Fence
- Body of water: Hide-A-Way Lake
Lot
- Size: 0.46 Acres
Details
- Additional structures: Storage
- Parcel number: 120000000000177500
Construction
Type & style
- Home type: SingleFamily
- Architectural style: Traditional
- Property subtype: Single Family Residence
Materials
- Brick
- Foundation: Slab
- Roof: Composition
Condition
- Pre-owned
- Year built: 1986
Utilities & green energy
- Sewer: Aerobic Septic
- Utilities for property: Cable Available
Green energy
- Energy efficient items: 13-15 SEER AC
- Energy generation: Wind
Community & HOA
Community
- Features: Lake, Pool, Boat Ramp
- Subdivision: Hideaway
HOA
- Has HOA: Yes
- Amenities included: Common Area, Tennis Court(s), Golf Course, Fishing, Security, RV Parking, Playground
- HOA fee: $340 monthly
Location
- Region: Hideaway
Financial & listing details
- Price per square foot: $153/sqft
- Tax assessed value: $292,286
- Annual tax amount: $4,218
- Date on market: 3/4/2026
- Listing terms: Conventional,FHA,VA Loan,Must Qualify,Cash,USDA Loan
Estimated market value
$371,100
$353,000 - $390,000
$2,588/mo
Price history
| Date | Event | Price |
|---|---|---|
| 8/11/2026 | Price change | $379,000-2.6%$153/sqft |
Source:  GTARMLS #26003105 Report a problem GTARMLS #26003105 Report a problem | ||
| 6/8/2026 | Price change | $389,000-2.7%$157/sqft |
Source: GTARMLS #26003105 Report a problem | ||
| 3/5/2026 | Listed for sale | $399,900+68.4%$162/sqft |
Source: GTARMLS #26003105 Report a problem | ||
| 9/17/2019 | Listing removed | $237,500$96/sqft |
Source: Keller Williams Realty Tyler #14099552 Report a problem | ||
| 6/28/2019 | Price change | $237,500-3.1%$96/sqft |
Source: Keller Williams Realty Tyler #10108374 Report a problem | ||
| 6/4/2019 | Price change | $245,000-2%$99/sqft |
Source: Keller Williams Realty Tyler #10108374 Report a problem | ||
| 5/26/2019 | Price change | $250,000-4.6%$101/sqft |
Source: Keller Williams Realty Tyler #10108374 Report a problem | ||
| 5/14/2019 | Listed for sale | $262,000+16.4%$106/sqft |
Source: Keller Williams Realty-Tyler #10108374 Report a problem | ||
| 10/6/2017 | Sold | -- |
Source: GTARMLS #10084810 Report a problem | ||
| 8/3/2017 | Listed for sale | $225,000+15.4%$91/sqft |
Source: Coldwell Banker Residential Brokerage - Tyler #10084810 Report a problem | ||
| 2/1/2017 | Listing removed | $194,900$79/sqft |
Source: Residential Brokerage #10068390 Report a problem | ||
| 11/29/2016 | Price change | $194,900-2.5%$79/sqft |
Source: Coldwell Banker Residential Brokerage - Tyler #10068390 Report a problem | ||
| 7/7/2016 | Price change | $199,900-4.8%$81/sqft |
Source: Coldwell Banker Residential Brokerage - Tyler #10068390 Report a problem | ||
| 5/18/2016 | Listed for sale | $209,900+23.5%$85/sqft |
Source: Coldwell Banker Residential Brokerage - Tyler #10068390 Report a problem | ||
| 11/2/2012 | Sold | -- |
Source: Agent Provided Report a problem | ||
| 9/22/2012 | Price change | $169,900-5.3%$69/sqft |
Source: The I-20 Team Real Estate #11770826 Report a problem | ||
| 5/15/2012 | Listed for sale | $179,500$73/sqft |
Source: Todd Richardson #10021629 Report a problem | ||
Public tax history
| Year | Property taxes | Tax assessment |
|---|---|---|
| 2024 | $4,393 -13.2% | $292,286 -14% |
| 2023 | $5,061 -1% | $339,788 +12.1% |
| 2022 | $5,114 +49.3% | $303,012 +40.6% |
| 2021 | $3,424 -3.5% | $215,536 +0.1% |
| 2020 | $3,547 -1.9% | $215,355 +3.7% |
| 2019 | $3,617 +9.8% | $207,704 +10% |
| 2018 | $3,293 +62.2% | $188,874 |
| 2017 | $2,030 | $188,874 -1.2% |
| 2016 | $2,030 -6.5% | $191,217 +0.7% |
| 2015 | $2,170 | $189,907 |
| 2014 | $2,170 -1% | -- |
| 2013 | $2,193 +37.4% | -- |
| 2012 | $1,596 | -- |
| 2011 | $1,596 | -- |
| 2010 | -- | $177,667 -1.9% |
| 2009 | -- | $181,100 |
| 2008 | -- | $181,100 +4.4% |
| 2007 | -- | $173,400 -5.8% |
| 2006 | -- | $184,100 +5.2% |
| 2005 | -- | $175,000 |
| 2004 | -- | $175,000 +9.2% |
| 2003 | -- | $160,300 +10.1% |
| 2002 | -- | $145,600 |
| 2001 | -- | $145,600 +7.4% |
| 2000 | -- | $135,600 |
Find assessor info on the county website
Monthly payment
Est. payment
Payment breakdown
Explore the cost of this home by adjusting the details. Changes won't be saved.Climate risks
Neighborhood: 75771
Nearby schools
Schools provided by the listing agent
- Elementary: Lindale
- Middle: Lindale
- High: Lindale
Source: GTARMLS. This data may not be complete. We recommend contacting the local school district to confirm school assignments for this home.
Similar homes
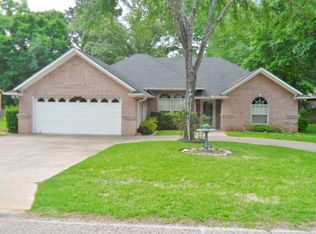
- $338,0003 bd3 ba2.4k sqft1633 Brookhollow Dr, Hideaway, TX 75771For Sale
 MLS ID #26003040, Chris Hacker, Better Homes & Gardens Real Es. GTARMLS
 - $379,9004 bd3 ba2k sqft441 Hideaway Lane Central, Lindale, TX 75771For Sale
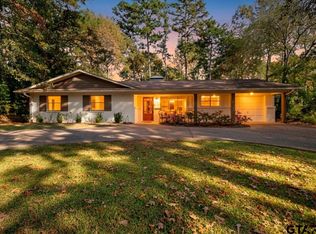 MLS ID #26009375, Stacie Neill, ADT Realty Brokers. GTARMLS
 - $349,0003 bd2 ba1.8k sqft1603 Pineview Ln, Hideaway, TX 75771For Sale
 MLS ID #26011046, Stacie Neill, ADT Realty Brokers. GTARMLS
 - $320,0003 bd2 ba2.1k sqft1649 Morningside Trl, Hideaway, TX 75771For Sale
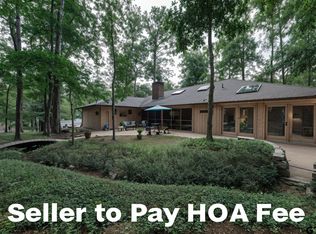 MLS ID #26009193, Emily Santina, Keller Williams Realty-Tyler. GTARMLS
