This distinguished residence offers an exceptional opportunity for discerning buyers seeking refined living within a prestigious gated community. Encompassing 2,423 square feet of thoughtfully designed living space, this four-bedroom, two-bathroom home presents a compelling union of architectural elegance and functional sophistication. The brilliantly conceived split master floorplan ensures privacy and comfort, while generously proportioned bedrooms throughout provide ample space for rest and retreat. The principal living room commands attention with its striking knotty alder ceiling and wood-burning fireplace, cultivating an atmosphere of timeless warmth and distinction. Recently installed large windows invite generous natural light throughout the interior, enhancing the home's inherently inviting character. The meticulously updated kitchen adjoins a dedicated dining area, creating an arrangement ideally suited to both casual gatherings and formal entertaining. A secondary living area, thoughtfully appointed with a coffee bar, extends the residence's gracious hospitality. This exceptional floorplan seamlessly connects living spaces, making the home truly extraordinary for hosting guests and bringing people together. Notable recent improvements include comprehensively remodeled bathrooms completed in 2024 and a fully replaced air conditioning system installed in 2023, ensuring confidence in the home's essential infrastructure. The generous rear deck offers commanding views of the beautifully maintained yard, complemented by scenic lake vistas and a practical storage building for added utility. Community residents enjoy access to an exceptional array of amenities, including three lakes, three nine-hole golf courses, pickleball and tennis courts, three parks, two swimming pools, and comprehensive twenty-four-hour gated security. This remarkable property warrants thorough consideration. Interested parties are respectfully encouraged to arrange a private showing
For sale
$379,000
226 Pinewood Ln, Hideaway, TX 75771
4beds
2,423sqft
Single Family Residence
Built in 1986
-- sqft lot
$371,400 Zestimate®
$156/sqft
$340/mo HOA
What's special
Wood-burning fireplaceScenic lake vistasPractical storage buildingDedicated dining areaFour-bedroom two-bathroom homeMeticulously updated kitchenGenerously proportioned bedrooms
- 121 days
- 129
- 11
Zillow last checked:
Listing updated:
Listed by:
Melisa Terry 903-530-0960,
ADT Realty Brokers
Source: GTARMLS,MLS#: 26008094
Facts & features
Interior
Bedrooms & bathrooms
- Bedrooms: 4
- Bathrooms: 3
- Full bathrooms: 2
- 1/2 bathrooms: 1
Bathroom
- Features: Shower Only, Shower and Tub, Double Lavatory, Bar
Heating
- Central/Electric
Cooling
- Central Electric
Appliances
- Included: Dishwasher, Disposal, Microwave, Electric Oven, Electric Cooktop
Features
- Vaulted Ceiling(s), Pantry
- Fireplace features: Wood Burning
Interior area
- Total structure area: 2,423
- Total interior livable area: 2,423 sqft
Property
Parking
- Total spaces: 2
- Parking features: Garage, Concrete
- Garage spaces: 2
Features
- Levels: One and One Half
- Stories: 1.5
- Patio & porch: Deck, Porch
- Pool features: None
- Fencing: Wood
Lot
- Features: Subdivision Lot
Details
- Additional structures: Storage
- Parcel number: 115000000000013400
Construction
Type & style
- Home type: SingleFamily
- Architectural style: Traditional
- Property subtype: Single Family Residence
Materials
- Brick
- Foundation: Slab
- Roof: Composition
Condition
- Pre-owned
- Year built: 1986
Utilities & green energy
- Sewer: Aerobic Septic
- Water: Community
- Utilities for property: Standard Electric
Community & HOA
Community
- Features: Pool, Boat Ramp
- Subdivision: HIDEAWAY LAKE
HOA
- Has HOA: Yes
- Amenities included: Common Area, Tennis Court(s), Golf Course, Fishing, Security, Resort Property, Greenbelt, Other, Playground
- HOA fee: $340 monthly
Location
- Region: Hideaway
Financial & listing details
- Price per square foot: $156/sqft
- Tax assessed value: $351,524
- Annual tax amount: $5,732
- Date on market: 6/8/2026
- Listing terms: Credit Check Required,Conventional,FHA,VA Loan,Must Qualify,Cash,Other,USDA Loan
- Road surface type: Paved
Estimated market value
$371,400
$353,000 - $390,000
$2,692/mo
Price history
| Date | Event | Price |
|---|---|---|
| 6/19/2026 | Price change | $379,000-5%$156/sqft |
Source:  GTARMLS #26008094 Report a problem GTARMLS #26008094 Report a problem | ||
| 6/8/2026 | Listed for sale | $399,000+8.1%$165/sqft |
Source: GTARMLS #26008094 Report a problem | ||
| 12/6/2024 | Sold | -- |
Source: GTARMLS #24013032 Report a problem | ||
| 11/4/2024 | Pending sale | $369,000$152/sqft |
Source: GTARMLS #24013032 Report a problem | ||
| 11/4/2024 | Contingent | $369,000$152/sqft |
Source: NTREIS #20654584 Report a problem | ||
| 10/22/2024 | Listed for sale | $369,000-2.6%$152/sqft |
Source: NTREIS #20654584 Report a problem | ||
| 10/17/2024 | Contingent | $379,000$156/sqft |
Source: NTREIS #20654584 Report a problem | ||
| 9/17/2024 | Listed for sale | $379,000$156/sqft |
Source: GTARMLS #24013032 Report a problem | ||
| 9/15/2024 | Listing removed | $379,000-2.6%$156/sqft |
Source: NTREIS #20654584 Report a problem | ||
| 8/26/2024 | Price change | $389,000-2.5%$161/sqft |
Source: NTREIS #20654584 Report a problem | ||
| 7/18/2024 | Price change | $399,000-2.7%$165/sqft |
Source: NTREIS #20654584 Report a problem | ||
| 6/25/2024 | Listed for sale | $410,000+20.6%$169/sqft |
Source: NTREIS #20654584 Report a problem | ||
| 9/26/2021 | Pending sale | $339,900$140/sqft |
Source: NTREIS #14603568 Report a problem | ||
| 9/20/2021 | Contingent | $339,900$140/sqft |
Source: NTREIS #14603568 Report a problem | ||
| 9/14/2021 | Pending sale | $339,900$140/sqft |
Source: GTARMLS #10136248 Report a problem | ||
| 9/7/2021 | Price change | $339,900-2.7%$140/sqft |
Source: GTARMLS #10136248 Report a problem | ||
| 7/20/2021 | Price change | $349,400-0.1%$144/sqft |
Source: NTREIS #14603568 Report a problem | ||
| 6/17/2021 | Listed for sale | $349,900-2.8%$144/sqft |
Source: NTREIS #14603568 Report a problem | ||
| 6/9/2021 | Listing removed | -- |
Source: Owner Report a problem | ||
| 6/6/2021 | Listed for sale | $359,900+56.5%$149/sqft |
Source: Owner Report a problem | ||
| 12/13/2009 | Listing removed | $229,900$95/sqft |
Source: Homes.com #9983585 Report a problem | ||
| 6/13/2009 | Listed for sale | $229,900$95/sqft |
Source: Homes.com #9983585 Report a problem | ||
Public tax history
| Year | Property taxes | Tax assessment |
|---|---|---|
| 2024 | $4,332 +5.3% | $351,524 -9.1% |
| 2023 | $4,114 -13.4% | $386,506 +25% |
| 2022 | $4,752 +33.4% | $309,320 +38.3% |
| 2021 | $3,563 -4.5% | $223,605 -0.9% |
| 2020 | $3,730 -2.6% | $225,600 +3.1% |
| 2019 | $3,829 +9.1% | $218,870 +9.4% |
| 2018 | $3,509 +0.4% | $200,112 |
| 2017 | $3,495 -1.1% | $200,112 -0.6% |
| 2016 | $3,534 +0.7% | $201,257 +1.1% |
| 2015 | $3,508 | $198,998 |
| 2014 | $3,508 +1.3% | -- |
| 2013 | $3,463 -0.6% | -- |
| 2012 | $3,483 -0.5% | -- |
| 2011 | $3,500 | -- |
| 2010 | -- | $188,728 |
| 2009 | -- | $188,728 -0.1% |
| 2008 | -- | $189,000 +4.5% |
| 2007 | -- | $180,900 -5.9% |
| 2006 | -- | $192,200 +4.2% |
| 2005 | -- | $184,400 |
| 2004 | -- | $184,400 +8.7% |
| 2003 | -- | $169,700 +8.5% |
| 2002 | -- | $156,400 +11% |
| 2001 | -- | $140,900 +5.6% |
| 2000 | -- | $133,400 |
Find assessor info on the county website
Monthly payment
Est. payment
Payment breakdown
Explore the cost of this home by adjusting the details. Changes won't be saved.Climate risks
Neighborhood: 75771
Nearby schools
Schools provided by the listing agent
- Elementary: Lindale
- Middle: Lindale
- High: Lindale
Source: GTARMLS. This data may not be complete. We recommend contacting the local school district to confirm school assignments for this home.

Similar homes
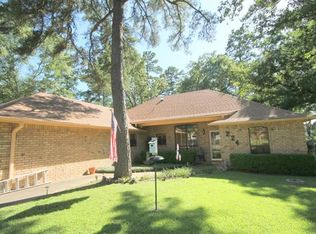
- $366,9003 bd2 ba2k sqft237 Hideaway Ln E, Hideaway, TX 75771For Sale
 MLS ID #26013570, Melisa Terry, ADT Realty Brokers. GTARMLS
 - $389,0003 bd3 ba2k sqft235 Fairlawn Dr, Hideaway, TX 75771For Sale
 MLS ID #26009174, Beth Knox, ADT Realty Brokers. GTARMLS
 - $398,0004 bd3 ba2.1k sqft1214 Hilltop Run, Lindale, TX 75771For Sale
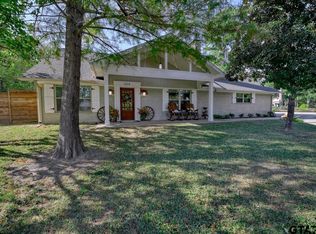 MLS ID #26006395, Alice Brown, Keller Williams Realty-Tyler. GTARMLS
 - $359,9004 bd3 ba2k sqft441 Hideaway Lane Central, Lindale, TX 75771For Sale
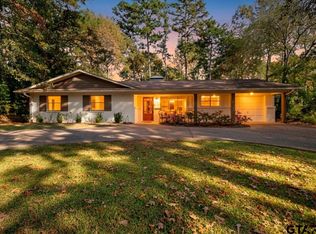 MLS ID #26009375, Stacie Neill, ADT Realty Brokers. GTARMLS
