Custom-built home on approximately 1 acre just outside the Lindale city limits, offering 4 bedrooms, 2.5 bathrooms, and a spacious layout with plenty of flexibility. The home features high ceilings, crown molding, granite countertops, and custom country-style details throughout. The family room includes a stone surround fireplace, creating a comfortable gathering space. The primary suite offers a private retreat with an ensuite bath featuring a jetted tub, separate vanities, makeup area, and oversized walk-in closet. The kitchen opens to the living and dining areas, and a bonus room provides additional space that could be used as a playroom, formal dining area, or second living space. A separate office with built-in desk and shelving adds functionality for working from home or organizing daily activities. Outside, the property offers mature trees, a fenced backyard, carport, and storage shed. The in-ground swimming pool and surrounding outdoor area provide the opportunity to create a great backyard space, although the pool and some exterior areas will need maintenance and attention. Located just minutes from Lindale, with convenient access to shopping, dining, schools, and major roadways. Come take a look and see the potential this property has to offer.
For sale
Price cut: $20K (8/16)
$475,000
13348 Fm 2710, Lindale, TX 75771
4beds
2,500sqft
Single Family Residence
Built in 1995
1.08 Acres Lot
$-- Zestimate®
$190/sqft
$-- HOA
What's special
In-ground swimming poolHigh ceilingsStorage shedGranite countertopsFenced backyardCrown moldingOversized walk-in closet
- 117 days
- 446
- 42
Zillow last checked:
Listing updated:
Listed by:
Elisa Willis 903-714-5584,
Century 21 First Group - Lindale
Source: GTARMLS,MLS#: 26008355
Facts & features
Interior
Bedrooms & bathrooms
- Bedrooms: 4
- Bathrooms: 3
- Full bathrooms: 2
- 1/2 bathrooms: 1
Bathroom
- Features: Shower/Tub, Dressing Area, Separate Lavatories, Separate Water Closet, Separate Walk-In Closets, Linen Closet
Heating
- Central/Electric
Cooling
- Central Electric, Ceiling Fan(s)
Appliances
- Included: Dishwasher, Microwave, Refrigerator, Other, Electric Oven, Electric Cooktop
Features
- Breakfast Bar, Ceiling Fan, Pantry
- Flooring: Carpet, Tile, Vinyl
- Windows: Blinds
- Attic: Permanent Stairs
- Fireplace features: Wood Burning, Stone
Interior area
- Total structure area: 2,500
- Total interior livable area: 2,500 sqft
Property
Parking
- Total spaces: 4
- Parking features: Inside Entrance, See Remarks, Natural
- Garage spaces: 2
- Carport spaces: 2
- Covered spaces: 4
Features
- Levels: One
- Stories: 1
- Patio & porch: Covered
- Pool features: In Ground, Salt Water, Cleaning System, Fenced
- Has spa: Yes
- Spa features: Bath
- Fencing: Partial
Lot
- Size: 1.08 Acres
- Features: Rectangular Lot
Details
- Additional structures: Storage
- Parcel number: 100000018000016010
Construction
Type & style
- Home type: SingleFamily
- Architectural style: Traditional
- Property subtype: Single Family Residence
Materials
- Brick
- Foundation: Slab
- Roof: Composition
Condition
- Pre-owned
- Year built: 1995
Utilities & green energy
- Sewer: Conventional Septic
- Water: Community
- Utilities for property: Cable Available, Standard Electric, 2 Or More Units, Satellite, Satellite Internet, Cable Internet
Community & HOA
Community
- Security: Smoke Detector(s)
- Subdivision: J. H. Sanders Survey
HOA
- Has HOA: No
Location
- Region: Lindale
Financial & listing details
- Price per square foot: $190/sqft
- Tax assessed value: $522,082
- Annual tax amount: $6,414
- Date on market: 6/13/2026
- Listing terms: Conventional,FHA,VA Loan,Cash
Estimated market value
Not available
Estimated sales range
Not available
$3,146/mo
Price history
| Date | Event | Price |
|---|---|---|
| 8/16/2026 | Price change | $475,000-4%$190/sqft |
Source:  GTARMLS #26008355 Report a problem GTARMLS #26008355 Report a problem | ||
| 6/29/2026 | Price change | $495,000-12.3%$198/sqft |
Source: GTARMLS #26008355 Report a problem | ||
| 6/13/2026 | Listed for sale | $564,500+127.6%$226/sqft |
Source: GTARMLS #26008355 Report a problem | ||
| 12/18/2019 | Sold | -- |
Source: GTARMLS #10112703 Report a problem | ||
| 11/4/2019 | Pending sale | $248,000$99/sqft |
Source: CENTURY 21 First Group #10112703 Report a problem | ||
| 9/23/2019 | Price change | $248,000-0.6%$99/sqft |
Source: CENTURY 21 First Group #10112703 Report a problem | ||
| 8/23/2019 | Listed for sale | $249,500+46.9%$100/sqft |
Source: Century 21 First Group - Lindale #10112703 Report a problem | ||
| 2/17/2017 | Sold | -- |
Source: Agent Provided Report a problem | ||
| 1/19/2017 | Pending sale | $169,900$68/sqft |
Source: Browne-Hollar Realty #13523266 Report a problem | ||
| 12/9/2016 | Price change | $169,900-5.6%$68/sqft |
Source: Browne-Hollar Realty #13448963 Report a problem | ||
| 11/9/2016 | Price change | $179,900-4.3%$72/sqft |
Source: Browne-Hollar Realty #13448963 Report a problem | ||
| 10/5/2016 | Price change | $187,900-5.1%$75/sqft |
Source: Browne-Hollar Realty #13448963 Report a problem | ||
| 8/24/2016 | Price change | $197,900-4.8%$79/sqft |
Source: Browne-Hollar Realty #13448963 Report a problem | ||
| 4/13/2016 | Listed for sale | $207,900-10%$83/sqft |
Source: Browne-Hollar Realty #13357357 Report a problem | ||
| 10/16/2015 | Listing removed | $231,000$92/sqft |
Source: Texas Farms And Ranches #20156255 Report a problem | ||
| 9/17/2015 | Listed for sale | $231,000+320.8%$92/sqft |
Source: Texas Farms And Ranches #20156255 Report a problem | ||
| 6/11/2015 | Sold | -- |
Source: Public Record Report a problem | ||
| 10/10/2014 | Listing removed | $54,900$22/sqft |
Source: Coldwell Banker United, Realtors #10048768 Report a problem | ||
| 9/27/2014 | Listed for sale | $54,900-77.6%$22/sqft |
Source: Coldwell Banker United, Realtors #10048768 Report a problem | ||
| 1/2/2014 | Listing removed | $245,500$98/sqft |
Source: Pressley Real Estate #11996083 Report a problem | ||
| 7/26/2013 | Listed for sale | $245,500$98/sqft |
Source: Pressley Real Estate #11996083 Report a problem | ||
Public tax history
| Year | Property taxes | Tax assessment |
|---|---|---|
| 2024 | $5,497 +32.1% | $522,082 +25.4% |
| 2023 | $4,160 -31.2% | $416,362 +21.7% |
| 2022 | $6,043 +24.6% | $342,181 +26.4% |
| 2021 | $4,848 +0.8% | $270,779 +4.6% |
| 2020 | $4,809 +7.7% | $258,773 +6.3% |
| 2019 | $4,464 +1.5% | $243,548 +2.4% |
| 2018 | $4,398 -7.2% | $237,867 -0.2% |
| 2017 | $4,739 +4.8% | $238,417 +5.3% |
| 2016 | $4,524 +42% | $226,459 +3.1% |
| 2015 | $3,186 | $219,630 |
| 2014 | $3,186 +0.7% | -- |
| 2013 | $3,165 0% | -- |
| 2012 | $3,166 +0% | -- |
| 2011 | $3,165 | -- |
| 2010 | -- | $200,568 |
| 2009 | -- | $200,568 |
Find assessor info on the county website
Monthly payment
Est. payment
Payment breakdown
Explore the cost of this home by adjusting the details. Changes won't be saved.Climate risks
Neighborhood: 75771
Nearby schools
Schools provided by the listing agent
- Elementary: Lindale
- Middle: Lindale
- High: Lindale
Source: GTARMLS. This data may not be complete. We recommend contacting the local school district to confirm school assignments for this home.
Similar homes
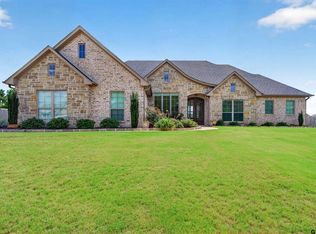
- $525,0003 bd3 ba2.3k sqft13345 Nance Ln, Lindale, TX 75771For Sale
 MLS ID #26012716, Sharon McDonald, L4 Property Group. GTARMLS
 - $465,0004 bd3 ba2.4k sqft15883 Crazy Horse Dr, Lindale, TX 75771For Sale
 MLS ID #26008297, Leslie Cain, Leslie Cain Realty, LLC. GTARMLS
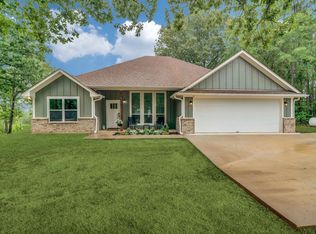
 - $500,0004 bd2 ba1.8k sqft11302 County Road 4102, Lindale, TX 75771For Sale
 MLS ID #26005904, Will Harris, Local Realty Agency. GTARMLS
 - $499,9004 bd3 ba2.4k sqft20905 Sweet Bay, Lindale, TX 75771For Sale
 MLS ID #26008359, Aaron Jistel, ListingSpark. GTARMLS
