Ideally located inside the Loop, this charming home offers a wonderful combination of space, character, and thoughtful updates in a desirable wooded neighborhood near Andy Woods Elementary. Featuring 3 spacious bedrooms, 2.5 baths, formal living and dining rooms, and a large family room that opens to the kitchen, the floor plan offers plenty of room for both everyday living and entertaining. Built-in bookcases and a desk add character and functionality, while the charming original tile bathrooms preserve a touch of timeless appeal. Situated on a corner lot, the outdoor space is equally inviting with an in-ground swimming pool and large patio, perfect for relaxing or entertaining. Numerous updates include fresh interior paint, new ceiling fans, added recessed lighting in the bedrooms and living room, and updated hardware on all cabinets within the past year. Additional improvements include a new roof in 2024 and replacement of all windows in 2022. Conveniently located near schools, shopping, restaurants, and medical facilities, this home offers the charm of an established neighborhood with the convenience of a central Tyler location!
For sale
$439,000
928 Shepherd Ln, Tyler, TX 75701
3beds
2,673sqft
Single Family Residence
Built in 1958
0.43 Acres Lot
$420,200 Zestimate®
$164/sqft
$-- HOA
What's special
- 4 days
- 102
- 7
Zillow last checked:
Listing updated:
Listed by:
Andrew Guinn 903-581-4141,
Ebby Halliday - Tyler,
Terrie King 903-520-2513
Source: GTARMLS,MLS#: 26015431
Facts & features
Interior
Bedrooms & bathrooms
- Bedrooms: 3
- Bathrooms: 3
- Full bathrooms: 2
- 1/2 bathrooms: 1
Bathroom
- Features: Shower Only, Shower/Tub, Double Lavatory, Bar
Heating
- Central/Gas
Cooling
- Central Electric, Ceiling Fan(s)
Appliances
- Included: Electric Range, Free-Standing Range, Dishwasher, Disposal, Microwave, Electric Cooktop, Standard Gas
Features
- Breakfast Bar, Ceiling Fan
- Flooring: Carpet, Wood, Tile
- Fireplace features: Wood Burning, Gas, Brick
Interior area
- Total structure area: 2,673
- Total interior livable area: 2,673 sqft
Property
Parking
- Total spaces: 2
- Parking features: Inside Entrance, Paved
- Garage spaces: 2
Features
- Levels: One
- Stories: 1
- Patio & porch: Patio, Porch
- Exterior features: Irrigation System, Rain Gutters
- Pool features: Vinyl, In Ground, Salt Water
- Fencing: Brick
Lot
- Size: 0.43 Acres
- Features: Corner Lot
Details
- Parcel number: 150000101201001000
Construction
Type & style
- Home type: SingleFamily
- Architectural style: Traditional
- Property subtype: Single Family Residence
Materials
- Brick
- Foundation: Pillar/Post/Pier
- Roof: Composition
Condition
- Pre-owned
- Year built: 1958
Utilities & green energy
- Sewer: Public Sewer
- Water: Public
Community & HOA
Community
- Features: Curbs
- Subdivision: Statler Heights
HOA
- Has HOA: No
Location
- Region: Tyler
Financial & listing details
- Price per square foot: $164/sqft
- Tax assessed value: $377,639
- Annual tax amount: $4,337
- Date on market: 11/18/2026
- Listing terms: Conventional,FHA,VA Loan,Cash
- Road surface type: Paved
Estimated market value
$420,200
$399,000 - $441,000
$2,745/mo
Price history
| Date | Event | Price |
|---|---|---|
| 11/18/2026 | Listed for sale | $439,000$164/sqft |
Source:  Ebby Halliday Realtors #26015431 Report a problem | ||
| 11/18/2026 | Pending sale | $439,000$164/sqft |
Source:  GTARMLS #26015431 Report a problem | ||
Public tax history
| Year | Property taxes | Tax assessment |
|---|---|---|
| 2024 | $3,735 +11.3% | $377,639 -1.5% |
| 2023 | $3,357 -15.1% | $383,444 +19.1% |
| 2022 | $3,952 -1.2% | $321,949 +53.9% |
| 2021 | $4,001 -3.9% | $209,160 -3.5% |
| 2020 | $4,165 +7.4% | $216,742 +8.7% |
| 2019 | $3,879 +7.8% | $199,308 +9.1% |
| 2018 | $3,597 +0.6% | $182,607 |
| 2017 | $3,576 +4.8% | $182,607 +2.6% |
| 2016 | $3,414 -1.9% | $177,918 -1.2% |
| 2015 | $3,482 | $180,112 |
| 2014 | $3,482 +3% | -- |
| 2013 | $3,379 +2.6% | -- |
| 2012 | $3,295 +170.2% | -- |
| 2011 | $1,219 | -- |
| 2010 | -- | $174,233 |
| 2009 | -- | $174,233 -0.6% |
| 2008 | -- | $175,300 |
| 2007 | -- | $175,300 |
| 2006 | -- | $175,300 +4.7% |
| 2005 | -- | $167,400 +7.2% |
| 2004 | -- | $156,100 +2.5% |
| 2003 | -- | $152,300 +6.7% |
| 2002 | -- | $142,700 |
| 2001 | -- | $142,700 +5.9% |
| 2000 | -- | $134,700 |
Find assessor info on the county website
Monthly payment
Est. payment
Payment breakdown
Explore the cost of this home by adjusting the details. Changes won't be saved.Climate risks
Neighborhood: Southern Oaks
Nearby schools
Schools provided by the listing agent
- Elementary: Woods
- Middle: Hubbard
- High: Tyler Legacy
Source: GTARMLS. This data may not be complete. We recommend contacting the local school district to confirm school assignments for this home.


Similar homes
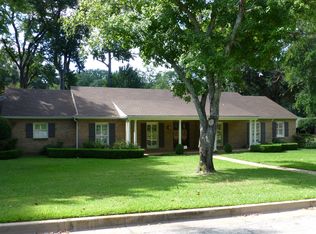
- $389,0005 bd3 ba2.5k sqft3314 Pollard Dr, Tyler, TX 75701For Sale
 MLS ID #26014869, Karen Efurd, Coldwell Banker Apex, REALTORS. GTARMLS
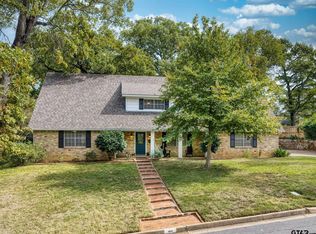
- $379,9003 bd2 ba2.4k sqft2515 Preston Ave, Tyler, TX 75701For Sale
 MLS ID #26008298, Haley Beaton, Standard Real Estate. GTARMLS
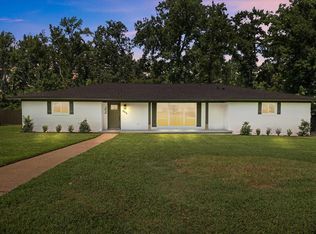
- $395,0004 bd4 ba3k sqft2526 Pounds Ave, Tyler, TX 75701For Sale
 MLS ID #21176182, Sam Scarborough. NTREIS
- $460,0005 bd2 ba2.7k sqft4107 Chester Dr, Tyler, TX 75701For Sale
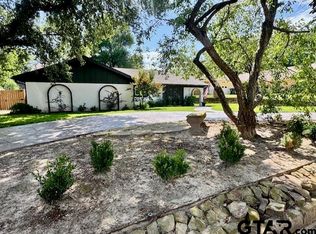 MLS ID #25010409, Lacy Turner, Platinum Realty Group Tyler LLC. GTARMLS
