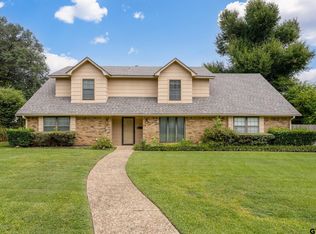
Beautiful curb appeal in this well-established quaint neighborhood. All the updates and upgrades you could imagine! 5 oversized bedrooms, 2 full bathrooms, very generous formal dining area/den, gives all 2,753 feet of living space adequate room for the entire family. Primary bedroom boasts en-suite bathroom and private access to the outdoor patio. They say the kitchen is the heart of the home, and it is the truth! Tons of storage throughout, cabinets galore, newly updated counters, fresh paint, and top of the line appliances. The 5th bedroom could easily be a second living area, playroom, or theatre room with direct access to the outdoor area! When you step out into the backyard, you immediately forget you are in the city. 14x38 stained pergola is perfect for cooling off and enjoying the day outdoors in the shade! Perfect area for relaxing or entertaining. Massive storage building to convey. Park under the shade in the circle driveway, walk down the archway, and into your forever home!
For sale
$460,000
4107 Chester Dr, Tyler, TX 75701
5beds
2,753sqft
Single Family Residence
Built in 1969
-- sqft lot
$442,900 Zestimate®
$167/sqft
$-- HOA
What's special
- 456 days
- 189
- 27
Zillow last checked:
Listing updated:
Listed by:
Lacy Turner 903-253-5444,
Platinum Realty Group Tyler LLC
Source: GTARMLS,MLS#: 25010409
Facts & features
Interior
Bedrooms & bathrooms
- Bedrooms: 5
- Bathrooms: 2
- Full bathrooms: 2
Bathroom
- Features: Shower Only, Shower/Tub, Separate Lavatories, Double Lavatory, Walk-In Closet(s), Ceramic Tile, Linen Closet, Steam Shower
Heating
- Central/Electric, Fireplace
Cooling
- Central Electric
Appliances
- Included: Dishwasher, Disposal, Microwave, Refrigerator, Other, Electric Oven, Electric Cooktop, Standard Gas
Features
- Breakfast Bar, Ceiling Fan, Smart Home, Vaulted Ceiling(s), Pantry
- Flooring: Tile, Vinyl
- Windows: Blinds, Double Pane Windows, Low-Emissivity Windows
- Attic: Permanent Stairs
- Fireplace features: Wood Burning, Gas, Brick
Interior area
- Total structure area: 2,753
- Total interior livable area: 2,753 sqft
Property
Parking
- Parking features: Garage, Workshop in Garage, Concrete, See Remarks
- Has garage: Yes
Accessibility
- Accessibility features: Hand Rails, Accessible Doors
Features
- Levels: One
- Stories: 1
- Patio & porch: Covered, Porch
- Exterior features: Irrigation System, Rain Gutters, Lighting
- Pool features: None
- Fencing: Wood
Lot
- Features: Subdivision Lot
Details
- Additional structures: Storage, Workshop
- Parcel number: 150000100914006000
Construction
Type & style
- Home type: SingleFamily
- Architectural style: Traditional
- Property subtype: Single Family Residence
Materials
- Brick
- Foundation: Slab
- Roof: Composition
Condition
- Pre-owned
- Year built: 1969
Utilities & green energy
- Sewer: Public Sewer
- Water: Public
- Utilities for property: Cable Available, Satellite, Satellite Internet, Cable Internet, Fiber Optic Internet
Green energy
- Energy efficient items: Programmable Thermostat
- Energy generation: Wind
- Water conservation: Ef Irrigation Control
Community & HOA
Community
- Features: Curbs
- Security: Audio and Video Surveillance, Security Lights, Security System, Smoke Detector(s)
- Subdivision: CAVALIER TERRACE
HOA
- Has HOA: No
Location
- Region: Tyler
Financial & listing details
- Price per square foot: $167/sqft
- Tax assessed value: $356,518
- Annual tax amount: $2,753
- Date on market: 7/9/2025
- Listing terms: Conventional,FHA,VA Loan,Must Qualify,Cash
- Road surface type: Paved, All Weather Surface
Estimated market value
$442,900
$421,000 - $465,000
$2,611/mo
Price history
| Date | Event | Price |
|---|---|---|
| 5/15/2026 | Price change | $460,000-3.2%$167/sqft |
Source:  GTARMLS #25010409 Report a problem GTARMLS #25010409 Report a problem | ||
| 3/23/2026 | Price change | $475,000-1%$173/sqft |
Source: GTARMLS #25010409 Report a problem | ||
| 2/3/2026 | Price change | $480,000-3%$174/sqft |
Source: GTARMLS #25010409 Report a problem | ||
| 12/4/2025 | Listed for sale | $495,000-2.9%$180/sqft |
Source: GTARMLS #25010409 Report a problem | ||
| 11/4/2025 | Listing removed | $510,000+3%$185/sqft |
Source: NTREIS #21066961 Report a problem | ||
| 10/15/2025 | Price change | $495,000-2.9%$180/sqft |
Source: GTARMLS #25010409 Report a problem | ||
| 8/29/2025 | Price change | $510,000-2.9%$185/sqft |
Source: GTARMLS #25010409 Report a problem | ||
| 7/9/2025 | Listed for sale | $525,000+40%$191/sqft |
Source: GTARMLS #25010409 Report a problem | ||
| 8/4/2023 | Sold | -- |
Source: GTARMLS #10158401 Report a problem | ||
| 7/12/2023 | Listing removed | -- |
Source: Zillow Rentals Report a problem | ||
| 7/8/2023 | Listed for rent | $1,500$1/sqft |
Source: Zillow Rentals Report a problem | ||
| 6/16/2023 | Pending sale | $375,000$136/sqft |
Source: NTREIS #20235947 Report a problem | ||
| 6/5/2023 | Listed for sale | $375,000$136/sqft |
Source: GTARMLS #10158401 Report a problem | ||
| 4/26/2023 | Pending sale | $375,000$136/sqft |
Source: GTARMLS #10158401 Report a problem | ||
| 3/23/2023 | Price change | $375,000-9.6%$136/sqft |
Source: GTARMLS #10158401 Report a problem | ||
| 11/6/2022 | Listed for sale | $414,900+2.7%$151/sqft |
Source: GTARMLS #10158401 Report a problem | ||
| 11/2/2022 | Listing removed | -- |
Source: Owner Report a problem | ||
| 10/31/2022 | Price change | $404,000-4.7%$147/sqft |
Source: Owner Report a problem | ||
| 10/27/2022 | Listed for sale | $424,000+51.5%$154/sqft |
Source: Owner Report a problem | ||
| 9/13/2020 | Listing removed | $279,900$102/sqft |
Source: Keller Williams Realty Tyler #14350634 Report a problem | ||
| 6/1/2020 | Price change | $279,900-6.4%$102/sqft |
Source: Keller Williams Realty Tyler #10121858 Report a problem | ||
| 5/19/2020 | Price change | $299,000-5.1%$109/sqft |
Source: Keller Williams Realty Tyler #10121858 Report a problem | ||
| 5/12/2020 | Listed for sale | $315,000$114/sqft |
Source: Keller Williams Realty Tyler #10121858 Report a problem | ||
Public tax history
| Year | Property taxes | Tax assessment |
|---|---|---|
| 2024 | $4,865 +280.4% | $356,518 -6.3% |
| 2023 | $1,279 -41.6% | $380,479 +19.2% |
| 2022 | $2,189 | $319,134 +30.8% |
| 2021 | $2,189 -35.8% | $243,917 +35.4% |
| 2020 | $3,407 +8.5% | $180,153 +9.6% |
| 2019 | $3,139 +6.7% | $164,303 +7.8% |
| 2018 | $2,944 +0.6% | $152,378 |
| 2017 | $2,926 +0.2% | $152,378 -1.4% |
| 2016 | $2,921 +4.8% | $154,566 +5% |
| 2015 | $2,787 | $147,189 |
| 2014 | $2,787 +3.6% | -- |
| 2013 | $2,690 +3.1% | -- |
| 2012 | $2,608 +0.5% | -- |
| 2011 | $2,596 | -- |
| 2010 | -- | $136,037 -1.3% |
| 2009 | -- | $137,800 |
| 2008 | -- | $137,800 |
| 2007 | -- | $137,800 +14% |
| 2006 | -- | $120,900 +5.6% |
| 2005 | -- | $114,500 +7.6% |
| 2004 | -- | $106,400 +3.1% |
| 2003 | -- | $103,200 +7.9% |
| 2002 | -- | $95,600 |
| 2001 | -- | $95,600 +7.4% |
| 2000 | -- | $89,000 |
Find assessor info on the county website
Monthly payment
Est. payment
Payment breakdown
Explore the cost of this home by adjusting the details. Changes won't be saved.Climate risks
Neighborhood: 75701
Nearby schools
Schools provided by the listing agent
- Elementary: Woods
- Middle: Hubbard
- High: Tyler Legacy
Source: GTARMLS. This data may not be complete. We recommend contacting the local school district to confirm school assignments for this home.
Similar homes
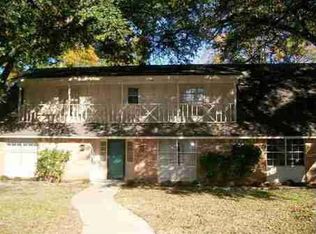
- $459,7504 bd3 ba3.2k sqft1936 Montrose Dr, Tyler, TX 75701For Sale
 MLS ID #26011040, Douglas Crutcher, RE/MAX Properties. GTARMLS
 - $399,0003 bd2 ba2.5k sqft1709 Edgewood Dr, Tyler, TX 75701For Sale
 MLS ID #26012725, Kim Houser, The Property Shoppe - eXp Realty, LLC. GTARMLS
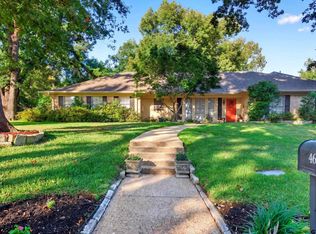
 - $399,9004 bd3 ba2.6k sqft4601 Gretna Green Ln, Tyler, TX 75703For Sale
 MLS ID #26012336, William Anderson, Berkshire Hathaway HomeService. GTARMLS
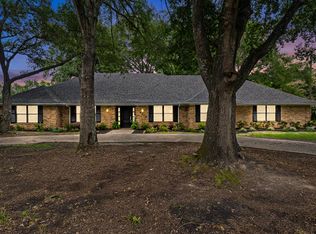
 - $489,9004 bd3 ba3k sqft8620 Auburn Dr, Tyler, TX 75703For Sale
 MLS ID #26010979, Miriam Johnston, Keebaugh & Company. GTARMLS
