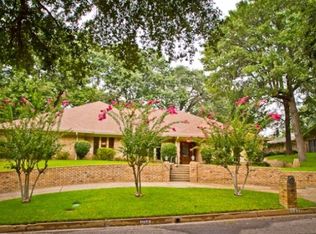
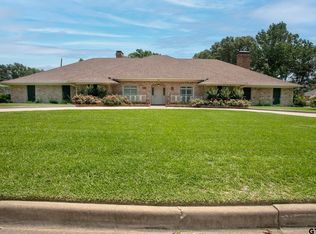
Completely Restored Family Home in Woods Elementary Zone If you’ve been searching for a beautifully updated family home inside the Loop, this one is a must-see. Thoughtfully redesigned from top to bottom, this 4-bedroom, 3-bath residence blends modern style with timeless comfort. The flexible layout works for every stage of life. All main living spaces are downstairs, with the exception of a private upstairs retreat—perfect as a fourth bedroom with sitting area and full bath, or as a spacious home office. The split floor plan provides two generously sized bedrooms with a double-vanity bath on one side, while the oversized primary suite is a true sanctuary with its own fireplace. The completely reimagined primary bath features high-end fixtures, dual dressing areas, his-and-hers closets, and abundant storage. At the heart of the home is a stunning new kitchen and dining space, highlighted by a wall of windows that floods the room with natural light. Upgrades include a Thermador gas range, stylish walk-in pantry, new cabinetry, and an open, modern design perfect for gatherings. Additional features include a large utility room, mudroom with built-in bench, and an expanded entryway that sets a welcoming, transitional tone. No detail has been overlooked—new energy-efficient windows, newer HVAC, fresh paint inside and out, updated flooring, landscaping, appliances, fixtures, and hardware. Every element has been carefully chosen to create a home that feels brand new. This is more than a house—it’s a thoughtfully restored home designed for today’s living. Schedule your showing to experience the quality and craftsmanship firsthand.
For sale
$559,000
3829 Cloverdale Dr, Tyler, TX 75701
4beds
3,473sqft
Single Family Residence
Built in 1976
-- sqft lot
$534,100 Zestimate®
$161/sqft
$-- HOA
What's special
Split floor planUpdated flooringSpacious home officeFlexible layoutHis-and-hers closetsDual dressing areasAbundant storage
- 22 days
- 288
- 15
Zillow last checked:
Listing updated:
Listed by:
Sherri Fleet-Davis 903-780-0512,
eXp Realty LLC
Source: GTARMLS,MLS#: 26013031
Facts & features
Interior
Bedrooms & bathrooms
- Bedrooms: 4
- Bathrooms: 3
- Full bathrooms: 3
Bathroom
- Features: Shower Only, Shower/Tub, Dressing Area, Separate Lavatories, Double Lavatory, Walk-In Closet(s), Jack & Jill
Heating
- Central/Gas, Fireplace
Cooling
- Central Electric
Appliances
- Included: Gas Range, Dishwasher, Microwave
Features
- Ceiling Fan, Vaulted Ceiling(s)
- Flooring: Carpet, Wood, Tile
- Windows: Blinds
- Fireplace features: Two Or More Fireplaces, Brick, Stone
Interior area
- Total structure area: 3,473
- Total interior livable area: 3,473 sqft
Property
Parking
- Total spaces: 2
- Parking features: Garage, Garage Door Opener, Concrete
- Garage spaces: 2
Features
- Levels: One and One Half
- Stories: 1.5
- Patio & porch: Covered, Porch
- Exterior features: Irrigation System, Rain Gutters
- Pool features: None
- Fencing: Wood
Details
- Parcel number: 150000090017007000
Construction
Type & style
- Home type: SingleFamily
- Architectural style: Traditional,Contemporary
- Property subtype: Single Family Residence
Materials
- Brick
- Foundation: Slab
- Roof: Composition
Condition
- Pre-owned
- Year built: 1976
Utilities & green energy
- Sewer: Public Sewer
Community & HOA
Community
- Security: Smoke Detector(s)
- Subdivision: River Oaks
HOA
- Has HOA: No
Location
- Region: Tyler
Financial & listing details
- Price per square foot: $161/sqft
- Tax assessed value: $399,000
- Annual tax amount: $6,787
- Date on market: 9/21/2026
- Listing terms: Conventional,VA Loan,Cash
Estimated market value
$534,100
$507,000 - $561,000
$2,634/mo
Price history
| Date | Event | Price |
|---|---|---|
| 9/21/2026 | Listed for sale | $559,000-6.8%$161/sqft |
Source:  GTARMLS #26013031 Report a problem GTARMLS #26013031 Report a problem | ||
| 9/1/2026 | Listing removed | $599,900$173/sqft |
Source: eXp Realty #20260440 Report a problem | ||
| 12/23/2025 | Listed for sale | $599,900$173/sqft |
Source: eXp Realty #25013183 Report a problem | ||
| 11/5/2025 | Contingent | $599,900$173/sqft |
Source: GTARMLS #25013183 Report a problem | ||
| 10/18/2025 | Pending sale | $599,900$173/sqft |
Source: NTREIS #21047406 Report a problem | ||
| 9/30/2025 | Contingent | $599,900$173/sqft |
Source: NTREIS #21047406 Report a problem | ||
| 9/30/2025 | Pending sale | $599,900$173/sqft |
Source: GTARMLS #25013183 Report a problem | ||
| 9/12/2025 | Listed for sale | $599,900-2.5%$173/sqft |
Source: GTARMLS #25013183 Report a problem | ||
| 2/19/2025 | Listed for sale | $615,000+54.1%$177/sqft |
Source: GTARMLS #25002537 Report a problem | ||
| 9/19/2024 | Sold | -- |
Source: GTARMLS #23011183 Report a problem | ||
| 9/6/2024 | Pending sale | $399,000$115/sqft |
Source:  HAR #87199730 Report a problem HAR #87199730 Report a problem | ||
| 4/10/2024 | Price change | $399,000-5%$115/sqft |
Source: HAR #87199730 Report a problem | ||
| 1/16/2024 | Price change | $419,900-5.6%$121/sqft |
Source: HAR #87199730 Report a problem | ||
| 9/11/2023 | Price change | $445,000-9.2%$128/sqft |
Source: HAR #87199730 Report a problem | ||
| 8/18/2023 | Listed for sale | $489,900+108.5%$141/sqft |
Source: GTARMLS #23011183 Report a problem | ||
| 11/9/2017 | Sold | -- |
Source: GTARMLS #10086469 Report a problem | ||
| 11/7/2017 | Pending sale | $235,000$68/sqft |
Source: The Pamela Walters Group #10086469 Report a problem | ||
| 11/6/2017 | Listed for sale | $235,000$68/sqft |
Source: The Pamela Walters Group #10086469 Report a problem | ||
| 11/6/2017 | Pending sale | $235,000$68/sqft |
Source: The Pamela Walters Group #10086469 Report a problem | ||
| 9/20/2017 | Listed for sale | $235,000+7.3%$68/sqft |
Source: The Pamela Walters Group #10086469 Report a problem | ||
| 5/17/2017 | Listing removed | $219,000$63/sqft |
Source: Cornerstone Brokerage, LLC #10076508 Report a problem | ||
| 5/12/2017 | Price change | $219,000-8.4%$63/sqft |
Source: Cornerstone Brokerage, LLC #10076508 Report a problem | ||
| 3/14/2017 | Price change | $239,000-13.1%$69/sqft |
Source: iseemedia Report a problem | ||
| 2/4/2017 | Listed for sale | $275,000+10%$79/sqft |
Source: iseemedia Report a problem | ||
| 12/20/2012 | Listing removed | $249,900$72/sqft |
Source: Cornerstone Brokerage #10023009 Report a problem | ||
| 6/29/2012 | Listed for sale | $249,900$72/sqft |
Source: Cornerstone Brokerage #10023009 Report a problem | ||
Public tax history
| Year | Property taxes | Tax assessment |
|---|---|---|
| 2024 | $6,788 +7.6% | $399,000 +10.2% |
| 2023 | $6,310 -3.4% | $361,987 +8.5% |
| 2022 | $6,535 +23.9% | $333,546 +32.4% |
| 2021 | $5,275 +1.3% | $251,901 +1.5% |
| 2020 | $5,206 +2.6% | $248,151 +4.6% |
| 2019 | $5,076 +5.7% | $237,228 +8% |
| 2018 | $4,801 +0.5% | $219,573 |
| 2017 | $4,776 +33% | $219,573 -0.4% |
| 2016 | $3,590 -3.7% | $220,483 +3.3% |
| 2015 | $3,728 | $213,338 |
| 2014 | $3,728 +0.6% | -- |
| 2013 | $3,707 +98.6% | -- |
| 2012 | $1,866 | -- |
| 2011 | $1,866 | -- |
| 2010 | -- | $203,492 -1.5% |
| 2009 | -- | $206,500 |
| 2008 | -- | $206,500 |
| 2007 | -- | $206,500 |
| 2006 | -- | $206,500 +10.5% |
| 2005 | -- | $186,800 |
| 2004 | -- | $186,800 +2.5% |
| 2003 | -- | $182,200 +6.6% |
| 2002 | -- | $170,900 |
| 2001 | -- | $170,900 +6% |
| 2000 | -- | $161,250 |
Find assessor info on the county website
Monthly payment
Est. payment
Payment breakdown
Explore the cost of this home by adjusting the details. Changes won't be saved.Climate risks
Neighborhood: 75701
Nearby schools
Schools provided by the listing agent
- Elementary: Woods
- Middle: Hubbard
- High: Tyler Legacy
Source: GTARMLS. This data may not be complete. We recommend contacting the local school district to confirm school assignments for this home.
Similar homes
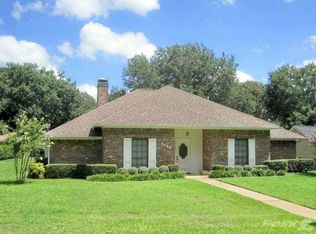
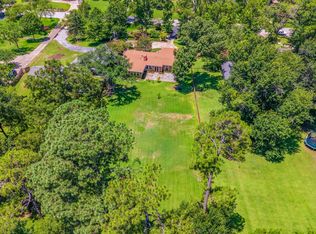
- $635,0004 bd4 ba3.2k sqft2306 Old Bullard Rd, Tyler, TX 75701For Sale
 MLS ID #26012823, Amy Egaña, NextHome Neighbors. GTARMLS
 - $570,0004 bd3 ba3.3k sqft1807 Royal Oak Dr, Tyler, TX 75703For Sale
 MLS ID #26011138, Britany Ott, Keller Williams Realty-Tyler. GTARMLS
 - $565,0005 bd3 ba3.2k sqft841 S Chilton Ave, Tyler, TX 75701For SaleMLS ID #25012161, Heather Farrell, Keller Williams Realty-Tyler. GTARMLS
- $489,9004 bd3 ba3k sqft8620 Auburn Dr, Tyler, TX 75703For Sale
 MLS ID #26010979, Miriam Johnston, Keebaugh & Company. GTARMLS
