Skip main navigation
For sale
  • $489,900

    8620 Auburn Dr, Tyler, TX 75703

    4beds
    3,034sqft
    : 
    $3,799/mo
    Get pre-qualified
    Single Family Residence
    Built in 1982
    0.51 Acres Lot
    $476,400 Zestimate®
    $161/sqft
    $-- HOA

    What's special

    Modern finishes
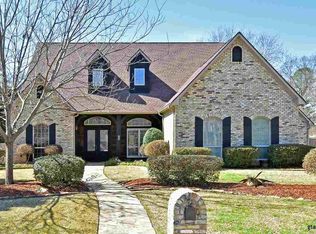
    **Beautifully Remodeled South Tyler Home on Over Half an Acre!** Imagine coming home to over **3,000 square feet** of beautifully remodeled living space where there's room for everyone to relax, gather, and make lasting memories. Situated on a spacious **0.51-acre corner lot** in desirable South Tyler, this 4-bedroom, 3-bath home offers the perfect blend of style, comfort, and flexibility. The thoughtfully designed floor plan includes a private guest suite with its own full bath, while the oversized sunroom is ideal for morning coffee, family game nights, entertaining friends, or simply unwinding at the end of the day. Enjoy the peace of mind that comes with extensive updates, including a new roof, flooring, paint, tile, lighting, fixtures, hardware, and more—allowing you to move in and start enjoying your new home from day one. With generous indoor and outdoor spaces, modern finishes, and a location close to everything South Tyler has to offer, this is more than just a house—it's a place you'll love coming home to. Schedule your private showing today!
    36 days
    575
    39

    Zillow last checked:

    Listing updated:

    Listed by:

    Miriam Johnston 469-231-3737,

    Keebaugh & Company

    Source: GTARMLS,MLS#: 26010979MLS Logo

      Facts & features

      Interior

      Bedrooms & bathrooms
      • Bedrooms: 4
      • Bathrooms: 3
      • Full bathrooms: 3
      Bathroom
      • Features: Shower Only, Shower/Tub, Double Lavatory, Ceramic Tile
      Heating
      • Central/Gas, Fireplace
      Cooling
      • Central Electric, Ceiling Fan(s)
      Appliances
      • Included: Electric Range, Dishwasher, Disposal, Microwave, Standard Gas
      Features
      • Guest Bedroom Split, Ceiling Fan, Vaulted Ceiling(s), Pantry
      • Flooring: Carpet, Tile, Vinyl
      • Windows: Blinds
      • Attic: Permanent Stairs
      • Fireplace features: Wood Burning
      Interior area
      • Total structure area: 3,034
      • Total interior livable area: 3,034 sqft

      Property

      Parking
      • Total spaces: 2
      • Parking features: Inside Entrance, Concrete
      • Garage spaces: 2
      Features
      • Levels: One
      • Stories: 1
      • Patio & porch: Covered
      • Exterior features: Rain Gutters
      • Pool features: None
      • Fencing: Wood,Partial
      Lot
      • Size: 0.51 Acres
      • Dimensions: 202 x 110
      • Features: Corner Lot
      Details
      • Parcel number: 180095000300012000

      Construction

      Type & style
      • Home type: SingleFamily
      • Architectural style: Traditional
      • Property subtype: Single Family Residence
      Materials
      • Brick
      • Foundation: Slab
      • Roof: Composition
      Condition
      • Pre-owned
      • Year built: 1982

      Utilities & green energy

      • Sewer: Public Sewer
      • Water: Public
      • Utilities for property: 2 Or More Units

      Community & HOA

      Community
      • Security: Smoke Detector(s)
      • Subdivision: Cambridge Estates
      HOA
      • Has HOA: No
      Location
      • Region: Tyler

      Financial & listing details

      • Price per square foot: $161/sqft
      • Tax assessed value: $359,516
      • Annual tax amount: $6,229
      • Date on market: 8/6/2026
      • Listing terms: Conventional,FHA,VA Loan,Cash

        Estimated market value

        $476,400

        $453,000 - $500,000

        $2,949/mo

        Price history

        DateEventPrice
        8/6/2026Listed for sale$489,900$161/sqft
        Source: GTARMLS #26010979 Report a problem

        Public tax history

        YearProperty taxesTax assessment
        2024$46,786 +2724.7%$359,516 +2.7%
        2023$1,656 -47.9%$349,996 +13.6%
        2022$3,180 $308,011 +13.7%
        2021$3,180 $270,876 +1%
        2020$3,180 $268,270 +18.3%
        2019$3,180 $226,757 +8.5%
        2018$3,180 $209,048 +4.8%
        2017$3,180 $199,492 +1.8%
        2016$3,180 -4.1%$196,039 +3.3%
        2015$3,316 $189,829
        2014$3,316 +1.5%--
        2013$3,267 +0.6%--
        2012$3,247 -2.1%--
        2011$3,317 --
        2010-- $185,168
        2009-- $185,168 0%
        2008-- $185,200
        2007-- $185,200
        2006-- $185,200 +4.4%
        2005-- $177,400 -2.2%
        2004-- $181,400 +2.5%
        2003-- $177,000 +6.4%
        2002-- $166,300 +2.1%
        2001-- $162,800 +5.9%
        2000-- $153,800
        Find assessor info on the county website

        Monthly payment

        Est. payment

        Payment breakdown

        Explore the cost of this home by adjusting the details. Changes won't be saved.
        All calculations are estimates and provided by Zillow, Inc. for informational purposes only. Actual amounts may vary.
        HOA fees may include property taxes on listings classified as Co-Ops. Contact the listing agent and/or owner for fee details.
        See how much you could borrow to make a competitive offer.

        Climate risks

        Neighborhood: 75703

        Getting around

        7 / 100
        Car-Dependent
        21 / 100
        Somewhat Bikeable

        Nearby schools

        GreatSchools rating
        Schools provided by the listing agent
        • Elementary: Rice
        • Middle: Hubbard
        • High: Tyler Legacy

        Source: GTARMLS. This data may not be complete. We recommend contacting the local school district to confirm school assignments for this home.

        A local agent can set up tours, give advice and negotiate with sellers.

        A local lender can help you make sure your offer is ready when you are.

        Browse local experts