Golf course living in the heart of the Hollytree community. This all-brick home faces the 18th fairway of the Hollytree Country Club golf course, with a wall of windows and French doors framing the green from multiple rooms. There is fresh paint in most rooms, a brand-new roof and a new HVAC was installed in 2024. Inside, the great room has soaring ceilings, rich hardwood flooring, a brick fireplace with wood mantel, and arched windows that flood the space with natural light — all opening to a formal dining room. The kitchen features white cabinetry, granite countertops, a large center island with seating, tile flooring, a built-in desk nook, and a bright breakfast area surrounded by windows overlooking the golf course. A dedicated home office with custom built-in bookshelves offers space to work from home. The spacious primary suite includes a tray ceiling, ceiling fan, plus a spa-style primary bath with a jetted soaking tub, separate walk-in shower, double vanity, and oversized his and hers walk-in closets with built-in shelving. A secondary bath also offers a double vanity and walk-in shower. A dedicated laundry room has cabinetry and utility sink. Step outside to a large, covered patio with brick columns and ceiling fans, all set beneath mature oak trees with manicured landscaping and unobstructed golf course views. A two-car garage rounds out this 4-bedroom, 3-bath home. Golf enthusiasts will be just steps from the Hollytree Country Club's championship course. South Broadway Avenue, Broadway Square Mall, and Fresh by Brookshires are just minutes away, plus easy access to CHRISTUS Mother Frances Hospital South. Zoned to Jack Elementary, Three Lakes Middle School, and Tyler Legacy High School within Tyler ISD, with T. K. Gorman School and All Saints School nearby for private school options. Enjoy weekends at Faulkner Park or walking the Rose Rudman Trail; this South Tyler location puts golf course living, top schools, and everyday convenience all within reach.
For sale
$540,000
1601 Brandywine Dr, Tyler, TX 75703
4beds
3,400sqft
:
Get pre-qualified$4,236/mo
Single Family Residence
Built in 1984
-- sqft lot
$522,900 Zestimate®
$159/sqft
$48/mo HOA
What's special
Unobstructed golf course viewsAll-brick homeTwo-car garageRich hardwood flooringFormal dining roomTile flooringBuilt-in desk nook
- 12 days |
- 713 |
- 35 |
Zillow last checked:
Listing updated:
Listed by:
Pamela Walters 903-581-3900,
The Pamela Walters Group,
Susan Manning
Source: GTARMLS,MLS#: 26009689
Facts & features
Interior
Bedrooms & bathrooms
- Bedrooms: 4
- Bathrooms: 3
- Full bathrooms: 3
Rooms
- Room types: Separate Formal Living, Utility Room
Primary bedroom
- Features: Master Bedroom Split, Sitting Area in Master
Bedroom
- Features: Walk-In Closet(s)
Bathroom
- Features: Shower and Tub, Double Lavatory, Soaking Tub
Dining room
- Features: Separate Formal Dining
Kitchen
- Features: Kitchen/Eating Combo, Breakfast Bar
Heating
- Central/Gas
Cooling
- Central Electric
Appliances
- Included: Dishwasher, Disposal, Microwave, Electric Cooktop
Features
- Ceiling Fan(s), Pantry
- Flooring: Carpet, Wood, Tile
- Windows: Skylight(s)
- Number of fireplaces: 1
- Fireplace features: One Wood Burning, Gas Starter, Glass Doors
Interior area
- Total structure area: 3,400
- Total interior livable area: 3,400 sqft
Video & virtual tour
Property
Parking
- Total spaces: 2
- Parking features: Garage
- Garage spaces: 2
Features
- Levels: Two
- Stories: 2
- Patio & porch: Patio Covered
- Exterior features: Courtyard, Gutter(s)
- Pool features: None
- Fencing: None
Lot
- Dimensions: 146 x 98 x 153 x 101
Details
- Additional structures: None
- Parcel number: 150000153803011000
- Special conditions: Homeowner's Assn Dues
Construction
Type & style
- Home type: SingleFamily
- Architectural style: Traditional
- Property subtype: Single Family Residence
Materials
- Brick Veneer
- Foundation: Slab
- Roof: Composition
Condition
- Year built: 1984
Community & HOA
Community
- Security: Smoke Detector(s)
- Subdivision: HOLLYTREE
HOA
- Has HOA: Yes
- HOA fee: $574 annually
Location
- Region: Tyler
Financial & listing details
- Price per square foot: $159/sqft
- Tax assessed value: $620,085
- Annual tax amount: $10,549
- Date on market: 7/11/2026
Estimated market value
$522,900
$497,000 - $549,000
$3,408/mo
Price history
| Date | Event | Price |
|---|---|---|
| 7/11/2026 | Listed for sale | $540,000+0.9%$159/sqft |
Source:  GTARMLS #26009689 Report a problem GTARMLS #26009689 Report a problem | ||
| 5/27/2026 | Listing removed | $535,000$157/sqft |
Source: GTARMLS #25016359 Report a problem | ||
| 5/19/2026 | Listed for sale | $535,000$157/sqft |
Source: GTARMLS #25016359 Report a problem | ||
| 5/12/2026 | Listing removed | $535,000$157/sqft |
Source: GTARMLS #25016359 Report a problem | ||
| 3/20/2026 | Price change | $535,000-4.4%$157/sqft |
Source: GTARMLS #25016359 Report a problem | ||
| 2/9/2026 | Price change | $559,500-6%$165/sqft |
Source: GTARMLS #25016359 Report a problem | ||
| 1/10/2026 | Price change | $595,000-10.5%$175/sqft |
Source: GTARMLS #25016359 Report a problem | ||
| 11/7/2025 | Listed for sale | $665,000$196/sqft |
Source: GTARMLS #25016359 Report a problem | ||
Public tax history
| Year | Property taxes | Tax assessment |
|---|---|---|
| 2024 | $10,549 -8.4% | $620,085 -6.2% |
| 2023 | $11,518 +21.5% | $660,727 +36.5% |
| 2022 | $9,482 +21.4% | $483,988 +29.8% |
| 2021 | $7,810 +1.6% | $372,990 +1.8% |
| 2020 | $7,690 +4.8% | $366,522 +6.8% |
| 2019 | $7,340 -5.7% | $343,036 -3.7% |
| 2018 | $7,788 +0.5% | $356,136 |
| 2017 | $7,746 +2.4% | $356,136 +0.5% |
| 2016 | $7,562 +11.1% | $354,201 +4.8% |
| 2015 | $6,806 | $337,925 |
| 2014 | $6,806 +0.2% | -- |
| 2013 | $6,794 +1% | -- |
| 2012 | $6,730 +0.4% | -- |
| 2011 | $6,701 | -- |
| 2010 | -- | $339,186 -0.3% |
| 2009 | -- | $340,200 |
| 2008 | -- | $340,200 |
| 2007 | -- | $340,200 |
| 2006 | -- | $340,200 +3.7% |
| 2005 | -- | $328,100 |
| 2004 | -- | $328,100 +9.5% |
| 2003 | -- | $299,600 +5% |
| 2002 | -- | $285,300 |
| 2001 | -- | $285,300 +5.2% |
| 2000 | -- | $271,300 |
Find assessor info on the county website
Monthly payment
Est. payment
Payment breakdown
Explore the cost of this home by adjusting the details. Changes won't be saved.Climate risks
Neighborhood: Hollytree
Nearby schools
GreatSchools rating
- 8/10Dr Bryan C Jack Elementary SchoolGrades: PK-5Distance: 1.9 mi
- 7/10Three Lakes Middle SchoolGrades: 6-8Distance: 1.2 mi
- 6/10Tyler Legacy High SchoolGrades: 9-12Distance: 2.4 mi
Schools provided by the listing agent
- Elementary: Jack
- Middle: Three Lakes
- High: Tyler Legacy
Source: GTARMLS. This data may not be complete. We recommend contacting the local school district to confirm school assignments for this home.
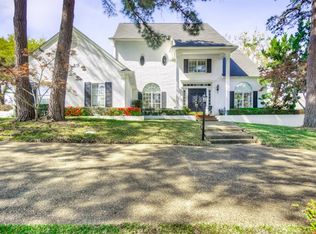
- $588,9004 bd3 ba3.3k sqft1505 Brandywine Dr, Tyler, TX 75703Off Market
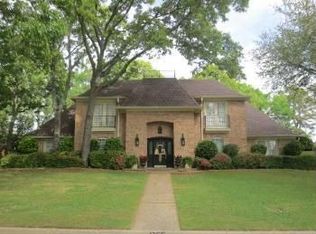
- $641,1003 bd3 ba4k sqft1603 Brandywine Dr, Tyler, TX 75703Off Market
- $433,4003 bd2 ba2.3k sqft1503 Brandywine Dr, Tyler, TX 75703Off Market

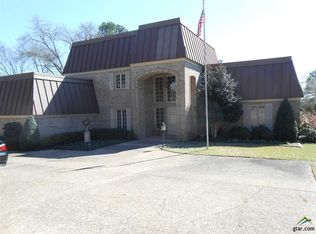
- $728,2004 bd5 ba3.6k sqft1600 Brandywine Dr, Tyler, TX 75703Off Market
- $--3 bd2 ba2.9k sqft1605 Brandywine Dr, Tyler, TX 75703Sold
- $686,300-- bd3 ba3.9k sqft1602 Brandywine Dr, Tyler, TX 75703Off Market
- $619,500-- bd3 ba3.3k sqft1504 Brandywine Dr, Tyler, TX 75703Off Market
- $683,0004 bd4 ba3.5k sqft1604 Brandywine Dr, Tyler, TX 75703Off Market
A local agent can set up tours, give advice and negotiate with sellers.
A local lender can help you make sure your offer is ready when you are.
Similar homes
- $527,5004 bd3 ba3.4k sqft725 Purdue Dr, Tyler, TX 75703For Sale
 MLS ID #26009665, Dawn Frazier, Quality Choice Solutions, LLC. GTARMLS
 - $569,0003 bd3 ba3.1k sqft1431 Hollytree Pl, Tyler, TX 75703For Sale
 MLS ID #26009312, Chris Phillips, Realty One Group Rose. GTARMLS
 - $565,0004 bd4 ba3.6k sqft2123 Winthrop Ct, Tyler, TX 75703For Sale
 MLS ID #26008757, Diane Horton, Ebby Halliday, REALTORS® - Tyler. GTARMLS
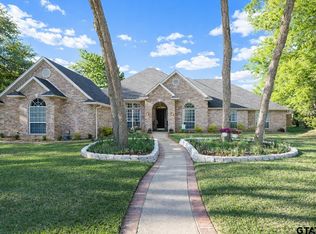
 - $519,0004 bd4 ba2.9k sqft613 Tryon Ct, Tyler, TX 75703For Sale
 MLS ID #26005013, Jennifer Carmon, Realty One Group Rose. GTARMLS
 - $549,9004 bd3 ba3.4k sqft807 Fox Cove St, Tyler, TX 75703For SaleMLS ID #26006941, Brad Newberry, Newberry Real Estate. GTARMLS
- $499,9004 bd3 ba3.2k sqft5028 Chad Dr, Tyler, TX 75703For SaleMLS ID #26003232, Wana Crouch, National Agent Network. GTARMLS
- $699,0004 bd3 ba3.4k sqft1701 Royal Oak Dr, Tyler, TX 75703For SaleMLS ID #26007902, Macy Myers Ruark, Dwell Realty. GTARMLS
- $484,9003 bd3 ba3k sqft2205 Bradbury Ct, Tyler, TX 75703For SaleMLS ID #26006953, Joshua Hill, Dwell Realty. GTARMLS
- $655,0003 bd3 ba3.2k sqft7000 Hollytree Cir, Tyler, TX 75703For SaleMLS ID #26007065, Pamela Walters, The Pamela Walters Group. GTARMLS
- $699,0004 bd3 ba2.7k sqft1004 Jeff Davis Dr, Tyler, TX 75703For SaleMLS ID #26008971, Tyler Martin, The Brian Chinn Team, eXp Realty. GTARMLS
- $738,0005 bd3 ba3.6k sqft6101 Sutherland Dr, Tyler, TX 75703For SaleMLS ID #26009001, Carla Turner, Newberry Real Estate. GTARMLS
- $695,0005 bd4 ba3.2k sqft2102 Holly Creek Dr, Tyler, TX 75703For SaleMLS ID #26008866, Sarah Branch, The Agency Tyler. GTARMLS
- $539,9004 bd3 ba2.9k sqft1100 E Amherst Dr, Tyler, TX 75701For SaleMLS ID #26003959, Brad Newberry, Newberry Real Estate. GTARMLS
- $494,9004 bd3 ba2.8k sqft3912 Allendale Dr, Tyler, TX 75701For SaleMLS ID #26009139, Judy Kunzman, Keller Williams Realty-Tyler. GTARMLS
- $560,0004 bd3 ba3.4k sqft3301 Cripple Creek Dr, Tyler, TX 75707For SaleMLS ID #26007799, Carla Turner, Newberry Real Estate. GTARMLS
- $370,0004 bd3 ba2.4k sqft415 Hampton Hill Dr, Tyler, TX 75703For SaleMLS ID #26006885, Tammy Pollard, Coldwell Banker Apex, REALTORS. GTARMLS
- $434,0003 bd2 ba2.3k sqft607 Hampton Hill Dr, Tyler, TX 75703For SaleMLS ID #26007326, Ashleigh Weaver, Weaver Real Estate Partners. GTARMLS
- $615,0004 bd3 ba3.1k sqft919 E Dulse St, Tyler, TX 75701For SaleNextHome
- $465,0003 bd3 ba2.9k sqft5701 Churchill Dr, Tyler, TX 75703For SaleMLS ID #26005791, Myriah Boles, Standard Real Estate. GTARMLS
- $795,0003 bd3 ba3k sqft14545 County Road 192, Tyler, TX 75703For SaleMLS ID #26006318, Russell Patterson, Patterson Commercial Property Group. GTARMLS
