ON THE GOLF COURSE! This traditional house is a blank canvas with fabulous bones!! The front exterior courtyard paves the way for your design dreams! The Elegant entry with elevated ceilings welcomes you to an superior design that will showcase your treasures for years to come. Enjoy an over sized living room featuring fireplace with marble surround with access to the covered patio and view of the Hollytree Golf Course. Large Formal Dining for family gatherings with enough kitchen prep and storage space to host the most wonderful family occasions! The bay window in kitchen adds charm to the breakfast/morning room area. An over abundance of counterspace, cabinet and storage space with large butcher block island, the center of the kitchen and the fun! A LARGE Utility room has space for hanging, an extra refrigerator, additional storage and counter space, broom closet and more! 10 foot ceilings throughout and 12 foot in Living area, 8 foot doors and wood windows, Elements that make All the Difference! Marble floors in the primary bath with separate walk in closets, separate shower, tub and private water closet and separate walk in closets. The Primary also enjoys golf course views. 2 car Garage also has a golf cart space and 2 storage rooms. New Roof, gutters, exterior paint and more! Covered patio with view of GOLF COURSE! Let your imagination go wild, a blank canvas to express your individual style!
Sold
Price Unknown
1605 Brandywine Dr, Tyler, TX 75703
3beds
2,960sqft
Single Family Residence
Built in 1984
0.37 Acres Lot
$561,600 Zestimate®
$--/sqft
$2,595 Estimated rent
Home value
$561,600
$522,000 - $607,000
$2,595/mo
Zestimate® history
Owner options
List your home for rent
$2,595/mo
Rent Zestimate®
Find your next renter with Zillow Rental Manager. Plus, with online applications, you can quickly screen prospective tenants – for free.
$2,595/mo
Rent Zestimate®
Refinance and save
$602/mo
Est. payment
Refinancing to a lower rate could help reduce your monthly payments and save thousands over the life of the loan.
$602/mo
Est. payment
Explore your selling options
Work with a Zillow partner agent
Leverage their expertise and Zillow's premium Showcase listings to get your home seen by more buyers.
Get startedList with your own agent
Get your home in front of millions of buyers by listing it on Zillow.
Learn how to do itSell it yourself
Take full control of how buyers see your home on Zillow by listing For Sale by Owner (FSBO).
List your homeWhat's special
Fireplace with marble surroundFront exterior courtyardLarge formal diningWood windowsSeparate walk in closetsPrivate water closetBay window in kitchen
Zillow last checked:
Listing updated:
Listed by:
Sheri Hanna 903-570-7121,
Hanna Real Estate,
John Landes
Bought with:
Andy Kutach, TREC# 0688162
Source: GTARMLS,MLS#: 25002759
Facts & features
Interior
Bedrooms & bathrooms
- Bedrooms: 3
- Bathrooms: 2
- Full bathrooms: 2
Rooms
- Room types: Separate Formal Living, Family Room, Utility Room
Primary bedroom
- Features: Master Bedroom Split, Sitting Area in Master
Bedroom
- Features: Separate Walk-in Closets
- Level: Main
Bedroom 1
- Area: 304.83
- Dimensions: 15.5 x 19.67
Bedroom 2
- Area: 154.11
- Dimensions: 12.17 x 12.67
Bedroom 3
- Area: 219.82
- Dimensions: 19.83 x 11.08
Bathroom
- Features: Double Lavatory, Separate Water Closet, Separate Walk-In Closets, Marble
Dining room
- Features: Separate Formal Dining
- Area: 270.42
- Dimensions: 13.75 x 19.67
Living room
- Area: 497.25
- Dimensions: 19.5 x 25.5
Heating
- Central/Gas
Cooling
- Central Electric
Appliances
- Included: Dishwasher, Disposal, Trash Compactor, Refrigerator, Double Oven, Electric Cooktop, Warming Drawer, Gas Water Heater
Features
- Pantry, Kitchen Island
- Flooring: Wood
- Attic: Attic Stairs
- Number of fireplaces: 1
- Fireplace features: One Wood Burning
Interior area
- Total structure area: 2,960
- Total interior livable area: 2,960 sqft
Property
Parking
- Total spaces: 2
- Parking features: Garage Faces Side
- Garage spaces: 2
- Has uncovered spaces: Yes
Features
- Levels: One
- Stories: 1
- Patio & porch: Patio Covered
- Exterior features: Sprinkler System, Courtyard, Gutter(s)
- Pool features: None
- Has spa: Yes
- Spa features: Bath
- Fencing: None
Lot
- Size: 0.37 Acres
- Dimensions: 100 x 162
- Features: On Golf Course
Details
- Additional structures: None
- Parcel number: 150000153803013000
- Special conditions: Fees/Assessments Required,Homeowner's Assn Dues,As-Is Condition @ Closing
Construction
Type & style
- Home type: SingleFamily
- Architectural style: Traditional
- Property subtype: Single Family Residence
Materials
- Brick Veneer
- Foundation: Slab
- Roof: Composition
Condition
- Year built: 1984
Details
- Warranty included: Yes
Utilities & green energy
- Sewer: Public Sewer
- Water: Public, Company: City Of Tyler
- Utilities for property: Underground Utilities, Cable Connected, Cable Internet
Community & HOA
Community
- Features: Tennis Court(s), Golf, Dining - Country Club
- Security: Security Lights, Security System
- Subdivision: Hollytree Unit 1
HOA
- Has HOA: Yes
- HOA fee: $603 annually
Location
- Region: Tyler
Financial & listing details
- Tax assessed value: $551,449
- Annual tax amount: $1,807
- Date on market: 9/17/2025
- Listing terms: Conventional
Price history
| Date | Event | Price |
|---|---|---|
| 6/16/2025 | Sold | -- |
Source:  GTARMLS #25002759 Report a problem GTARMLS #25002759 Report a problem | ||
| 5/22/2025 | Pending sale | $585,000$198/sqft |
Source: GTARMLS #25002759 Report a problem | ||
| 4/15/2025 | Price change | $585,000-4.1%$198/sqft |
Source: GTARMLS #25002759 Report a problem | ||
| 3/14/2025 | Price change | $610,000-2.4%$206/sqft |
Source: GTARMLS #25002759 Report a problem | ||
| 3/13/2025 | Listed for sale | $625,000$211/sqft |
Source: GTARMLS #25002759 Report a problem | ||
| 2/23/2025 | Contingent | $625,000$211/sqft |
Source: GTARMLS #25002759 Report a problem | ||
| 2/23/2025 | Listed for sale | $625,000$211/sqft |
Source: GTARMLS #25002759 Report a problem | ||
Public tax history
| Year | Property taxes | Tax assessment |
|---|---|---|
| 2024 | $1,724 -4.6% | $551,449 -4% |
| 2023 | $1,807 -49.4% | $574,721 +35.2% |
| 2022 | $3,569 | $424,983 +27.6% |
| 2021 | $3,569 | $333,123 +4.5% |
| 2020 | $3,569 | $318,674 +6.2% |
| 2019 | $3,569 | $299,981 -1% |
| 2018 | $3,569 | $302,866 |
| 2017 | $3,569 | $302,866 -0.3% |
| 2016 | $3,569 -2.5% | $303,703 +5.1% |
| 2015 | $3,660 | $288,907 |
| 2014 | $3,660 +0.6% | -- |
| 2013 | $3,637 +0.2% | -- |
| 2012 | $3,632 | -- |
| 2011 | $3,632 | -- |
| 2010 | -- | $286,413 -0.1% |
| 2009 | -- | $286,700 |
| 2008 | -- | $286,700 |
| 2007 | -- | $286,700 |
| 2006 | -- | $286,700 +4.5% |
| 2005 | -- | $274,400 +3.9% |
| 2004 | -- | $264,100 +4.6% |
| 2003 | -- | $252,500 +2.8% |
| 2002 | -- | $245,700 |
| 2001 | -- | $245,700 +6.2% |
| 2000 | -- | $231,300 |
Find assessor info on the county website
Neighborhood: Hollytree
Nearby homes
- $--4 bd4 ba4.3k sqft1607 Brandywine Dr, Tyler, TX 75703Sold

- $641,1003 bd3 ba4k sqft1603 Brandywine Dr, Tyler, TX 75703Off Market
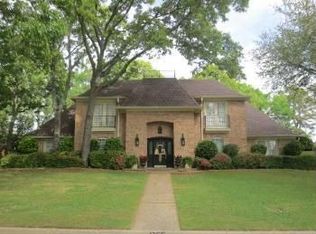
- $--4 bd6 ba4.3k sqft1701 Brandywine Dr, Tyler, TX 75703Sold

- $540,0004 bd3 ba3.4k sqft1601 Brandywine Dr, Tyler, TX 75703For Sale

- $683,0004 bd4 ba3.5k sqft1604 Brandywine Dr, Tyler, TX 75703Off Market
- $593,500-- bd3 ba3.2k sqft1606 Brandywine Dr, Tyler, TX 75703Off Market
- $686,300-- bd3 ba3.9k sqft1602 Brandywine Dr, Tyler, TX 75703Off Market
- $691,700-- bd3 ba3.6k sqft1700 Brandywine Dr, Tyler, TX 75703Off Market
Nearby schools
GreatSchools rating
- 8/10Dr Bryan C Jack Elementary SchoolGrades: PK-5Distance: 1.9 mi
- 7/10Three Lakes Middle SchoolGrades: 6-8Distance: 1.1 mi
- 6/10Tyler Legacy High SchoolGrades: 9-12Distance: 2.4 mi
Schools provided by the listing agent
- Elementary: Jack
- Middle: Three Lakes
- High: Tyler Legacy
Source: GTARMLS. This data may not be complete. We recommend contacting the local school district to confirm school assignments for this home.
Sell for more on Zillow
Get a Zillow Showcase℠ listing at no additional cost and you could sell for .
$561,600
2% more
+$11,232
With Zillow Showcase(estimated)
$572,832
- Texas
- Smith County
- Tyler
- 75703
- Hollytree
- 1605 Brandywine Dr
Nearby cities
Nearby neighborhoods
Nearby zip codes
Other Tyler Topics
