If you're looking for your forever home, look no further. Located on the 18th tee box of Hollytree Golf Course, surrounded by beautiful trees. Downstairs features a spacious master bedroom overlooking the swimming pool and golf course. Two additional living areas; family room and living room, as well as an office/sunroom. Upstairs are three additional guest bedrooms with two of those bedrooms having ensuite bathrooms. Media room and/or playroom upstairs with surround sound. Enjoy the beautiful all season covered patio that overlooks the swimming pool and golf course. Don't miss out on this unique south Tyler property.
Sold
Price Unknown
1607 Brandywine Dr, Tyler, TX 75703
4beds
4,318sqft
Single Family Residence
Built in 1986
-- sqft lot
$823,000 Zestimate®
$--/sqft
$4,387 Estimated rent
Home value
$823,000
$774,000 - $881,000
$4,387/mo
Zestimate® history
Owner options
List your home for rent
$4,387/mo
Rent Zestimate®
Find your next renter with Zillow Rental Manager. Plus, with online applications, you can quickly screen prospective tenants – for free.
$4,387/mo
Rent Zestimate®
Refinance and save
$560/mo
Est. payment
Refinancing to a lower rate could help reduce your monthly payments and save thousands over the life of the loan.
$560/mo
Est. payment
Explore your selling options
Work with a Zillow partner agent
Leverage their expertise and Zillow's premium Showcase listings to get your home seen by more buyers.
Get startedList with your own agent
Get your home in front of millions of buyers by listing it on Zillow.
Learn how to do itSell it yourself
Take full control of how buyers see your home on Zillow by listing For Sale by Owner (FSBO).
List your homeWhat's special
Golf courseSpacious master bedroom
Zillow last checked:
Listing updated:
Listed by:
Andrea Gesse,
Newberry Real Estate
Bought with:
Dawn Von Eschenbach, TREC# 0642344
Source: GTARMLS,MLS#: 23010901
Facts & features
Interior
Bedrooms & bathrooms
- Bedrooms: 4
- Bathrooms: 4
- Full bathrooms: 3
- 1/2 bathrooms: 1
Rooms
- Room types: Separate Formal Living, Office, Family Room, Utility Room, 2 Living Areas, Media Room
Primary bedroom
- Level: Main
Bedroom
- Features: Walk-In Closet(s)
Bathroom
- Features: Shower Only, Shower and Tub, Shower/Tub, Walk-In Closet(s), Ceramic Tile, Soaking Tub
Dining room
- Features: Separate Formal Dining
Kitchen
- Features: Breakfast Room, Breakfast Bar
Heating
- Central/Gas, Zoned
Cooling
- Central Electric, Zoned-2
Appliances
- Included: Dishwasher, Disposal, Trash Compactor, Ice Maker, Double Oven, Electric Cooktop, Tankless Gas Water Heater
Features
- Wet Bar, Ceiling Fan(s), Sound System, Pantry, Kitchen Island
- Flooring: Carpet, Wood, Tile
- Windows: Blinds
- Attic: Attic Stairs
- Has fireplace: Yes
- Fireplace features: Gas Starter, Gas Log
Interior area
- Total structure area: 4,318
- Total interior livable area: 4,318 sqft
Property
Parking
- Total spaces: 2
- Parking features: Garage Faces Side
- Garage spaces: 2
- Has uncovered spaces: Yes
Features
- Levels: Two
- Stories: 2
- Patio & porch: Patio Covered, Porch
- Exterior features: Sprinkler System, Gutter(s), Lighting
- Pool features: Gunite, In Ground, Chlorine, Cleaning System
- Has spa: Yes
- Spa features: Outdoor
- Fencing: Wood,Brick,Wrought Iron
Lot
- Dimensions: 167 x 102 x 175 x 105
- Features: On Golf Course
Details
- Additional structures: None
- Parcel number: 150000153803014000
- Special conditions: Owner-Agent,Homeowner's Assn Dues
Construction
Type & style
- Home type: SingleFamily
- Architectural style: Traditional
- Property subtype: Single Family Residence
Materials
- Brick and Stone
- Foundation: Slab
- Roof: Composition
Condition
- Year built: 1986
Details
- Warranty included: Yes
Utilities & green energy
- Sewer: Public Sewer
- Water: Public
- Utilities for property: Underground Utilities, Cable Connected
Community & HOA
Community
- Features: Tennis Court(s), Pool, Golf, Dining - Country Club
- Security: Security System, Smoke Detector(s)
- Subdivision: Hollytree
HOA
- Has HOA: Yes
- HOA fee: $560 annually
Location
- Region: Tyler
Financial & listing details
- Tax assessed value: $714,039
- Annual tax amount: $12,486
- Date on market: 9/17/2025
- Listing terms: Conventional,FHA,VA Loan,Cash
- Road surface type: Paved
Price history
| Date | Event | Price |
|---|---|---|
| 9/15/2023 | Sold | -- |
Source:  GTARMLS #23010901 Report a problem GTARMLS #23010901 Report a problem | ||
| 8/12/2023 | Listed for sale | $795,000$184/sqft |
Source: GTARMLS #23010901 Report a problem | ||
| 3/5/2021 | Sold | -- |
Source: GTARMLS #10130248 Report a problem | ||
Public tax history
| Year | Property taxes | Tax assessment |
|---|---|---|
| 2024 | $11,066 +2.9% | $714,039 |
| 2023 | $10,758 -12.3% | $714,039 +14% |
| 2022 | $12,271 +22.5% | $626,333 +25.2% |
| 2021 | $10,016 -3.1% | $500,166 -2.8% |
| 2020 | $10,338 +2.7% | $514,637 +4.6% |
| 2019 | $10,065 -2.2% | $491,953 -0.1% |
| 2018 | $10,294 +0.5% | $492,337 -0.1% |
| 2017 | $10,247 +2% | $492,721 +0.2% |
| 2016 | $10,044 +7.2% | $491,868 +2.4% |
| 2015 | $9,373 | $480,496 |
| 2014 | $9,373 +1.3% | -- |
| 2013 | $9,255 -1.9% | -- |
| 2012 | $9,436 +0.3% | -- |
| 2011 | $9,408 | -- |
| 2010 | -- | $480,568 -0.3% |
| 2009 | -- | $481,900 |
| 2008 | -- | $481,900 |
| 2007 | -- | $481,900 +24.3% |
| 2006 | -- | $387,700 +3.4% |
| 2005 | -- | $374,800 |
| 2004 | -- | $374,800 +23.8% |
| 2003 | -- | $302,700 +0.9% |
| 2002 | -- | $300,000 |
| 2001 | -- | $300,000 |
| 2000 | -- | $300,000 |
Find assessor info on the county website
Neighborhood: Hollytree
Nearby homes
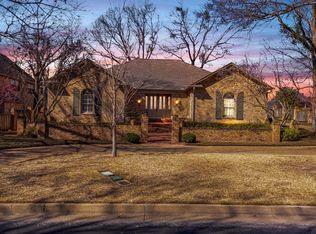
- $--3 bd2 ba2.9k sqft1605 Brandywine Dr, Tyler, TX 75703Sold
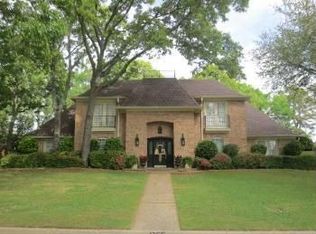
- $--4 bd6 ba4.3k sqft1701 Brandywine Dr, Tyler, TX 75703Sold

- $641,1003 bd3 ba4k sqft1603 Brandywine Dr, Tyler, TX 75703Off Market
- $593,500-- bd3 ba3.2k sqft1606 Brandywine Dr, Tyler, TX 75703Off Market
- $904,800-- bd4 ba4.6k sqft1705 Brandywine Dr, Tyler, TX 75703Off Market
- $691,700-- bd3 ba3.6k sqft1700 Brandywine Dr, Tyler, TX 75703Off Market
- $683,0004 bd4 ba3.5k sqft1604 Brandywine Dr, Tyler, TX 75703Off Market
- $748,0003 bd3 ba3.6k sqft1702 Brandywine Dr, Tyler, TX 75703Off Market
Nearby schools
GreatSchools rating
- 8/10Dr Bryan C Jack Elementary SchoolGrades: PK-5Distance: 1.9 mi
- 7/10Three Lakes Middle SchoolGrades: 6-8Distance: 1.1 mi
- 6/10Tyler Legacy High SchoolGrades: 9-12Distance: 2.4 mi
Schools provided by the listing agent
- Elementary: Jack
- Middle: Three Lakes
- High: Tyler Legacy
Source: GTARMLS. This data may not be complete. We recommend contacting the local school district to confirm school assignments for this home.
Sell for more on Zillow
Get a Zillow Showcase℠ listing at no additional cost and you could sell for .
$823,000
2% more
+$16,460
With Zillow Showcase(estimated)
$839,460
- Texas
- Smith County
- Tyler
- 75703
- Hollytree
- 1607 Brandywine Dr
Nearby cities
Nearby neighborhoods
Nearby zip codes
Other Tyler Topics
