Discover the best of both worlds - an incredible 1 ACRE property in the heart of Tyler, offering the convenience of city living with the privacy and feel of a secluded retreat. Designed for both everyday living and entertaining, this spacious home features 5 bedrooms, 3 full baths and a flexible floor plan that includes the option for a private mother-in-law suite. The open-concept kitchen, dining, and main living area is warm and inviting, while a separate office, separate formal dining and oversized 2nd living space provide plenty of space to work, play, or relax. Step outside into a dream! The beautifully designed backyard offers a covered outdoor living area with an outdoor kitchen, comfortable seating, plus an inground pool with a new liner - creating an ideal setting for family and friends. Multiple rooms, including the living room, game room, and primary suite, provide direct access to this private outdoor retreat. Additional updates include a new roof with gutters and dormers in 2025, a new furnace, HVAC system approximately 1.5 years old, and an electric gated entrance for added privacy and security. This is a home to be experienced in person to appreciate everything it has to offer!
Pending
Price cut: $15.5K (8/27)
$722,500
6101 Sutherland Dr, Tyler, TX 75703
5beds
3,641sqft
Single Family Residence
Built in 1982
1.09 Acres Lot
$692,400 Zestimate®
$198/sqft
$-- HOA
What's special
Outdoor kitchenSeparate officeSeparate formal diningWarm and invitingComfortable seatingFlexible floor planNew furnace
- 107 days
- 320
- 27
Zillow last checked:
Listing updated:
Listed by:
Carla Turner 903-520-5370,
Newberry Real Estate
Source: GTARMLS,MLS#: 26009001
Facts & features
Interior
Bedrooms & bathrooms
- Bedrooms: 5
- Bathrooms: 3
- Full bathrooms: 3
Bathroom
- Features: Shower/Tub
Heating
- Central/Gas
Cooling
- Central Electric
Appliances
- Included: Gas Range, Microwave, Double Oven, Gas Oven
Features
- Breakfast Bar, Ceiling Fan
- Windows: Blinds
- Fireplace features: Gas
Interior area
- Total structure area: 3,641
- Total interior livable area: 3,641 sqft
Property
Parking
- Total spaces: 3
- Parking features: Garage
- Garage spaces: 3
Features
- Levels: One
- Stories: 1
- Patio & porch: Covered
- Exterior features: Irrigation System, Rain Gutters, Outdoor Kitchen
- Pool features: Vinyl, In Ground
- Has spa: Yes
- Spa features: Bath
- Fencing: Wood
Lot
- Size: 1.09 Acres
Details
- Parcel number: 150000101313021000
Construction
Type & style
- Home type: SingleFamily
- Architectural style: Traditional
- Property subtype: Single Family Residence
Materials
- Brick
- Foundation: Slab
- Roof: Composition
Condition
- Pre-owned
- Year built: 1982
Utilities & green energy
- Sewer: Public Sewer
Community & HOA
Community
- Security: Audio and Video Surveillance, Security Gate
- Subdivision: Hampton Hill
HOA
- Has HOA: No
Location
- Region: Tyler
Financial & listing details
- Price per square foot: $198/sqft
- Tax assessed value: $647,525
- Annual tax amount: $6,301
- Date on market: 6/27/2026
- Listing terms: Cash,Conventional,Credit Check Required,FHA,Must Qualify,VA Loan
Estimated market value
$692,400
$658,000 - $727,000
$3,154/mo
Price history
| Date | Event | Price |
|---|---|---|
| 9/26/2026 | Pending sale | $722,500$198/sqft |
Source:  GTARMLS #26009001 Report a problem GTARMLS #26009001 Report a problem | ||
| 8/27/2026 | Price change | $722,500-2.1%$198/sqft |
Source: GTARMLS #26009001 Report a problem | ||
| 6/28/2026 | Listed for sale | $738,000+71.7%$203/sqft |
Source: GTARMLS #26009001 Report a problem | ||
| 7/5/2014 | Listing removed | $429,900$118/sqft |
Source: Keller Williams - Tyler #10040997 Report a problem | ||
| 5/24/2014 | Pending sale | $429,900$118/sqft |
Source: Keller Williams - Tyler #10040997 Report a problem | ||
| 2/6/2014 | Listed for sale | $429,900+8.8%$118/sqft |
Source: Keller Williams Realty-Tyler #10040997 Report a problem | ||
| 5/24/2012 | Listing removed | $395,000$108/sqft |
Source: RE/MAX Tyler #10014292 Report a problem | ||
| 8/28/2011 | Listed for sale | $395,000+17.9%$108/sqft |
Source: RE/MAX Tyler #10014292 Report a problem | ||
| 9/11/2010 | Listing removed | $335,000$92/sqft |
Source: Remax Tyler Report a problem | ||
| 5/12/2010 | Listed for sale | $335,000$92/sqft |
Source: Remax Tyler Report a problem | ||
Public tax history
| Year | Property taxes | Tax assessment |
|---|---|---|
| 2024 | $7,145 -1.7% | $647,525 +7.1% |
| 2023 | $7,269 -17.3% | $604,512 +21.8% |
| 2022 | $8,789 -6.9% | $496,350 +5.1% |
| 2021 | $9,439 -0.2% | $472,257 +0% |
| 2020 | $9,455 +0.6% | $472,046 +2.3% |
| 2019 | $9,402 +8% | $461,446 +10.2% |
| 2018 | $8,702 +9.3% | $418,710 +8.3% |
| 2017 | $7,964 +1.8% | $386,608 |
| 2016 | $7,821 +21.7% | $386,608 |
| 2015 | $6,426 | $386,608 |
| 2014 | $6,426 +2.8% | -- |
| 2013 | $6,252 +2.4% | -- |
| 2012 | $6,103 -2% | -- |
| 2011 | $6,226 | -- |
| 2010 | -- | $235,047 -0.1% |
| 2009 | -- | $235,361 0% |
| 2008 | -- | $235,400 +3.2% |
| 2007 | -- | $228,100 +3.3% |
| 2006 | -- | $220,800 +4.1% |
| 2005 | -- | $212,200 +14.6% |
| 2004 | -- | $185,100 +2.8% |
| 2003 | -- | $180,000 +7.3% |
| 2002 | -- | $167,800 +1.5% |
| 2001 | -- | $165,400 +7% |
| 2000 | -- | $154,600 |
Find assessor info on the county website
Monthly payment
Est. payment
Payment breakdown
Explore the cost of this home by adjusting the details. Changes won't be saved.Climate risks
Neighborhood: Hampton Hill
Nearby schools
Schools provided by the listing agent
- Elementary: Rice
- Middle: Hubbard
- High: Tyler Legacy
Source: GTARMLS. This data may not be complete. We recommend contacting the local school district to confirm school assignments for this home.


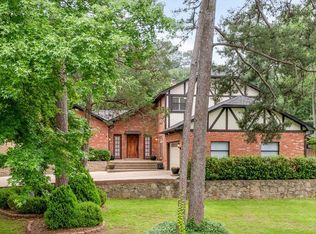
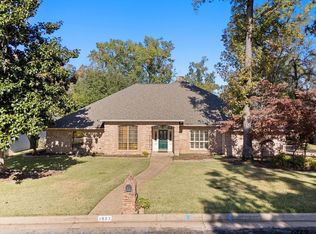
Similar homes
- $675,0004 bd3 ba2.7k sqft1004 Jeff Davis Dr, Tyler, TX 75703For Sale
 MLS ID #26012600, Tyler Martin, The Brian Chinn Team, eXp Realty. GTARMLS
 - $650,0005 bd4 ba3.5k sqft2322 Kingsmill Cir, Tyler, TX 75703For Sale
 MLS ID #26012606, David Kurtz, Dwell Realty. GTARMLS
 - $824,0004 bd4 ba3.3k sqft2075 Stonegate Valley Dr, Tyler, TX 75703For Sale
 MLS ID #26010752, Macy Ruark, Dwell Realty. GTARMLS
 - $570,0004 bd3 ba3.3k sqft1807 Royal Oak Dr, Tyler, TX 75703For Sale
 MLS ID #26011138, Britany Ott, Keller Williams Realty-Tyler. GTARMLS
