Located in the highly desirable Villas of Hollytree, 5314 Del Norte Drive offers luxury, comfort, and low-maintenance living in a premier gated community. This beautifully designed home features coffered ceilings, abundant natural light, and a private study ideal for a home office or quiet retreat. The open-concept living area flows seamlessly into a well-appointed kitchen featuring premium JennAir appliances, generous workspace, and ample storage. The private primary suite includes a spa-like bath with a large walk-in shower, soaking tub, and spacious closet. Situated on the opposite side of the home, two guest bedrooms each feature their own en-suite bath, providing privacy and comfort for family and guests. Enjoy year-round outdoor living on the covered patio with a fireplace and plumbed space ready for an outdoor grill. Additional highlights include a two-car garage, separate golf cart garage, and a garage staircase leading to a large attic storage area. Residents of the Villas enjoy access to a private clubhouse featuring a fitness center and swimming pool, enhancing the community's exceptional lock-and-leave lifestyle. Conveniently located near Hollytree Country club, shopping, dining, and medical facilities, this exceptional home offers the perfect blend of elegance, functionality and lock-and-leave convenience.
For sale
$689,000
5314 Del Norte Dr, Tyler, TX 75703
3beds
2,899sqft
Single Family Residence
Built in 2013
-- sqft lot
$666,000 Zestimate®
$238/sqft
$300/mo HOA
What's special
Separate golf cart garageTwo-car garageAbundant natural lightGenerous workspaceLarge walk-in showerSpacious closetSoaking tub
- 53 days |
- 171 |
- 7 |
Zillow last checked:
Listing updated:
Listed by:
Betty Davidson 903-570-8124,
Davidson Realty
Source: GTARMLS,MLS#: 26007602
Facts & features
Interior
Bedrooms & bathrooms
- Bedrooms: 3
- Bathrooms: 4
- Full bathrooms: 3
- 1/2 bathrooms: 1
Rooms
- Room types: Office, Family Room, Utility Room, 1 Living Area, Great Room
Primary bedroom
- Features: Master Bedroom Split
Bedroom
- Features: Walk-In Closet(s)
- Level: Main
Bathroom
- Features: Shower Only, Shower and Tub, Shower/Tub, Double Lavatory, Separate Water Closet, Walk-In Closet(s), Ceramic Tile, Bar, Marble, Soaking Tub
Dining room
- Features: Den/Dining Combo
Kitchen
- Features: Kitchen/Eating Combo, Breakfast Room
Heating
- Central/Gas
Cooling
- Central Electric
Appliances
- Included: Dishwasher, Disposal, Microwave, Double Oven, Electric Oven, Gas Cooktop
Features
- Wet Bar, Ceiling Fan(s), Pantry, Kitchen Island
- Windows: Plantation Shutters
- Attic: Attic Stairs
- Has fireplace: Yes
- Fireplace features: Two or More, Gas Starter, Gas Log, Stone
Interior area
- Total structure area: 2,899
- Total interior livable area: 2,899 sqft
Property
Parking
- Total spaces: 3
- Parking features: Garage
- Garage spaces: 3
Features
- Levels: One
- Stories: 1
- Patio & porch: Patio Covered
- Exterior features: Sprinkler System, Gutter(s), Lighting
- Pool features: None
- Fencing: Partial,Wrought Iron
Lot
- Features: Subdivision Lot
Details
- Additional structures: None
- Parcel number: 150000154006007020
- Special conditions: Homeowner's Assn Dues
Construction
Type & style
- Home type: SingleFamily
- Architectural style: French Provincial
- Property subtype: Single Family Residence
Materials
- Stone, Stucco
- Foundation: Slab
- Roof: Composition
Condition
- Year built: 2013
Utilities & green energy
- Water: Public
- Utilities for property: Cable Connected, Cable Available
Community & HOA
Community
- Features: Common Areas, Pool, Gated
- Security: Security Lights, Security System, Smoke Detector(s)
- Subdivision: Villas of Hollytree
HOA
- Has HOA: Yes
- HOA fee: $300 monthly
Location
- Region: Tyler
Financial & listing details
- Price per square foot: $238/sqft
- Tax assessed value: $635,942
- Annual tax amount: $10,370
- Date on market: 5/30/2026
Estimated market value
$666,000
$633,000 - $699,000
$3,007/mo
Price history
| Date | Event | Price |
|---|---|---|
| 5/30/2026 | Listed for sale | $689,000+40.6%$238/sqft |
Source:  GTARMLS #26007602 Report a problem GTARMLS #26007602 Report a problem | ||
| 8/16/2018 | Sold | -- |
Source: GTARMLS #10096178 Report a problem | ||
| 8/7/2018 | Pending sale | $489,900$169/sqft |
Source: ERA The Property Shoppe #10096178 Report a problem | ||
| 7/3/2018 | Price change | $489,900-1.8%$169/sqft |
Source: ERA The Property Shoppe #10096178 Report a problem | ||
| 6/15/2018 | Listed for sale | $499,000$172/sqft |
Source: ERA - The Property Shoppe #10096178 Report a problem | ||
Public tax history
| Year | Property taxes | Tax assessment |
|---|---|---|
| 2024 | $10,819 -2.4% | $635,942 |
| 2023 | $11,086 +11.2% | $635,942 +25% |
| 2022 | $9,970 -0.7% | $508,874 +6.1% |
| 2021 | $10,042 +1.4% | $479,594 +1.6% |
| 2020 | $9,901 -2.1% | $471,937 -0.1% |
| 2019 | $10,109 +98.8% | $472,403 +0.7% |
| 2018 | $5,084 | $468,971 -0.8% |
| 2017 | $5,084 | $472,697 +3.8% |
| 2016 | $5,084 -0.1% | $455,442 +1.7% |
| 2015 | $5,087 | $447,825 |
| 2014 | $5,087 | -- |
Find assessor info on the county website
Monthly payment
Est. payment
Payment breakdown
Explore the cost of this home by adjusting the details. Changes won't be saved.Climate risks
Neighborhood: Hollytree
Nearby schools
GreatSchools rating
- 8/10Dr Bryan C Jack Elementary SchoolGrades: PK-5Distance: 2.3 mi
- 7/10Three Lakes Middle SchoolGrades: 6-8Distance: 1.6 mi
- 6/10Tyler Legacy High SchoolGrades: 9-12Distance: 1.9 mi
Schools provided by the listing agent
- Elementary: Jack
- Middle: Three Lakes
- High: Tyler Legacy
Source: GTARMLS. This data may not be complete. We recommend contacting the local school district to confirm school assignments for this home.
- $574,0003 bd3 ba2.6k sqft5310 Del Norte Dr, Tyler, TX 75703Off Market

- $160-- bd-- ba-- sqft1001 La Vista Dr, Tyler, TX 75703Off Market
- $534,100-- bd3 ba2.6k sqft5316 Del Norte Dr, Tyler, TX 75703Off Market
- $433,6003 bd3 ba3k sqft5318 Del Norte Dr, Tyler, TX 75703Off Market

- $--3 bd3 ba3.1k sqft5306 Del Norte Dr, Tyler, TX 75703Sold
- $443,2003 bd3 ba3.1k sqft5320 Del Norte Dr, Tyler, TX 75703Off Market
- $609,9003 bd3 ba2.5k sqft745 Esperanza Pl, Tyler, TX 75703For Sale
- $428,8004 bd4 ba3k sqft5322 Del Norte Dr, Tyler, TX 75703Off Market
A local agent can set up tours, give advice and negotiate with sellers.
A local lender can help you make sure your offer is ready when you are.
Similar homes
- $695,0004 bd4 ba3.3k sqft1413 Holly Creek Dr, Tyler, TX 75703For Sale
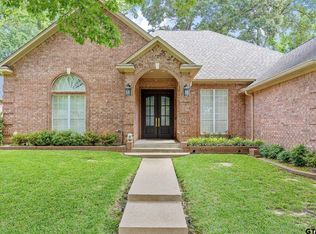 MLS ID #26008949, Jennifer Sanders, Cathy Shipp & Associates. GTARMLS
 - $695,0005 bd4 ba3.2k sqft2102 Holly Creek Dr, Tyler, TX 75703For Sale
 MLS ID #26008866, Sarah Branch, The Agency Tyler. GTARMLS
 - $609,9003 bd3 ba2.5k sqft745 Esperanza Pl, Tyler, TX 75703For Sale
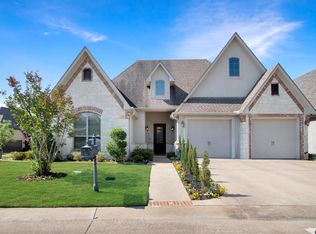 MLS ID #26007296, Rebecca Burks, RE/MAX Professionals. GTARMLS
 - $695,0004 bd3 ba2.5k sqft1202 Dreamcatcher, Tyler, TX 75703For Sale
 MLS ID #26008400, Jan Love, RE/MAX Tyler. GTARMLS
 - $738,0005 bd3 ba3.6k sqft6101 Sutherland Dr, Tyler, TX 75703For SaleMLS ID #26009001, Carla Turner, Newberry Real Estate. GTARMLS
- $535,0004 bd3 ba3.1k sqft7031 Ridge Place Cir, Tyler, TX 75703For SaleMLS ID #26001947, David Kurtz, Dwell Realty. GTARMLS
- $715,0004 bd4 ba2.7k sqft7574 Northlake Dr, Tyler, TX 75703For SaleMLS ID #26007234, Dee Martin, RE/MAX Alight. GTARMLS
- $569,0003 bd3 ba3.1k sqft1431 Hollytree Pl, Tyler, TX 75703For SaleMLS ID #26009312, Chris Phillips, Realty One Group Rose. GTARMLS
- $616,5004 bd4 ba2.9k sqft6356 Manchester Ct, Tyler, TX 75703For SaleMLS ID #26006619, Wana Crouch, National Agent Network. GTARMLS
- $649,9005 bd3 ba3.3k sqft9453 Cherokee Trl, Tyler, TX 75703For SaleMLS ID #26003984, Lacy Walker, eXp Realty LLC. GTARMLS
- $519,0004 bd4 ba2.9k sqft613 Tryon Ct, Tyler, TX 75703For SaleMLS ID #26005013, Jennifer Carmon, Realty One Group Rose. GTARMLS
- $799,9004 bd4 ba3k sqft1915 Stonegate Valley Dr, Tyler, TX 75703For SaleMLS ID #26007967, Mary Smith, RE/MAX Tyler. GTARMLS
- $805,0004 bd4 ba3.7k sqft2317 Firestone Cir, Tyler, TX 75703For SaleMLS ID #26008636, Jennifer Harvey, Coldwell Banker Apex, REALTORS. GTARMLS
- $565,0004 bd4 ba3.6k sqft2123 Winthrop Ct, Tyler, TX 75703For SaleMLS ID #26008757, Diane Horton, Ebby Halliday, REALTORS® - Tyler. GTARMLS
- $649,0004 bd3 ba2.7k sqft4212 Indian Creek Ct, Tyler, TX 75703For SaleMLS ID #26006340, Vanessa Griffin, The Agency Tyler. GTARMLS
- $609,0004 bd3 ba2.7k sqft6446 Rochester Way, Tyler, TX 75703For SaleMLS ID #26007116, Kris McGeary, Coldwell Banker Apex, REALTORS. GTARMLS
- $495,0003 bd2 ba2.5k sqft1418 Hollytree Pl, Tyler, TX 75703For SaleMLS ID #26005156, Bobbie Harris, Coldwell Banker Apex, REALTORS. GTARMLS
- $540,0004 bd3 ba2.3k sqft7308 Princedale, Tyler, TX 75703For SaleMLS ID #26009415, Brad Newberry, Newberry Real Estate. GTARMLS
- $537,0004 bd3 ba2.4k sqft7336 Shoal Creek Ct, Tyler, TX 75703For SaleMLS ID #26007948, Dawn McLarry, McLarry Property Group. GTARMLS
- $499,9004 bd3 ba3.2k sqft5028 Chad Dr, Tyler, TX 75703For SaleMLS ID #26003232, Wana Crouch, National Agent Network. GTARMLS
