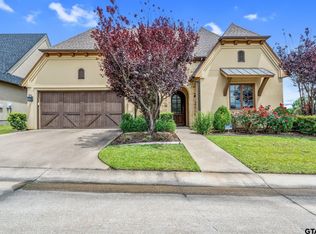
This stunning European-style residence offers unparalleled elegance and sophistication. Positioned on a beautiful corner lot, this 2016-built home boasts 2,553 square feet of meticulously designed living space. Upon entry, you'll be captivated by the open floor plan, featuring expansive living areas bathed in natural light thanks to large, oversized windows that frame picturesque views of the lush backyard with covered patio, and fireplace and grill. The gourmet kitchen is a chef’s dream, outfitted with custom cabinetry, detailed trim molding, and a spacious island — perfect for preparing meals or entertaining guests. This home offers a generously-sized primary suite with spa-like bath with walk-in shower, and an additional suite with its own well-appointed full bath, a stylish powder room for guests, and a private study or office space to suit your lifestyle. Beautiful hardwood styled tile flooring flows throughout, enhancing the home's timeless charm. Additional features include a two-car garage, attic lift, temp controlled attic, cedar closet, grab bars in restrooms, and an oversized laundry room, ensuring convenience and functionality. Situated in the exclusive gated community of the Villas of Hollytree, you’ll enjoy ultimate privacy and security. As a homeowner, you’ll have access to the community’s luxurious clubhouse and resort-style pool, elevating your lifestyle with the perfect balance of comfort and leisure. This home isn’t just a place to live — it’s a statement of quality, style, and character, making it the perfect choice for those seeking the very best.
Sold
Zillow last checked:
Listing updated:
Bought with:
Phillip Dickerson
The Brian Chinn Team, eXp Realty
Source: GTARMLS,MLS#: 25005264
Price history
| Date | Event | Price |
|---|---|---|
| 5/22/2026 | Listed for sale | $609,900+1.7%$239/sqft |
Source:  GTARMLS #26007296 Report a problem GTARMLS #26007296 Report a problem | ||
| 6/27/2025 | Sold | -- |
Source: GTARMLS #25005264 Report a problem | ||
| 6/4/2025 | Pending sale | $599,900$235/sqft |
Source: NTREIS #20900072 Report a problem | ||
| 5/28/2025 | Contingent | $599,900$235/sqft |
Source: NTREIS #20900072 Report a problem | ||
| 5/28/2025 | Pending sale | $599,900$235/sqft |
Source: GTARMLS #25005264 Report a problem | ||
| 4/8/2025 | Listed for sale | $599,900$235/sqft |
Source: GTARMLS #25005264 Report a problem | ||

Sell for more on Zillow
Get a Zillow Showcase℠ listing at no additional cost and you could sell for .
$587,000
2% more
+$11,740
With Zillow Showcase(estimated)
$598,740
