Skip main navigation
Sold
  • Price Unknown

    5306 Del Norte Dr, Tyler, TX 75703

    3beds
    3,116sqft
    Single Family Residence
    Built in 2017
    -- sqft lot
    $717,500 Zestimate®
    $--/sqft
    $2,995 Estimated rent

    Home value

    $717,500

    $674,000 - $761,000

    $2,995/mo

    Zestimate® history
    Loading
    Loading...

    Owner options

    List your home for rent

    $2,995/mo

    Rent Zestimate®

    Find your next renter with Zillow Rental Manager. Plus, with online applications, you can quickly screen prospective tenants – for free.

    Learn more

    $2,995/mo

    Rent Zestimate®

    Refinance and save

    $285/mo

    Est. payment

    Refinancing to a lower rate could help reduce your monthly payments and save thousands over the life of the loan.

    See today's rates

    $285/mo

    Est. payment

    Explore your selling options

    Work with a Zillow partner agent

    Leverage their expertise and Zillow's premium Showcase listings to get your home seen by more buyers.

    Get started

    List with your own agent

    Get your home in front of millions of buyers by listing it on Zillow.

    Learn how to do it

    Sell it yourself

    Take full control of how buyers see your home on Zillow by listing For Sale by Owner (FSBO).

    List your home

    What's special

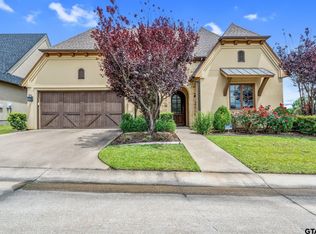
    This stunning 3-bedroom, 2.5-bathroom Global Luxury property, is a true architectural gem, meticulously crafted by the builder. With a graceful exterior of stucco and stone, this home seamlessly blends luxury and comfort, promising a lifestyle of unparalleled elegance. Through a grand wrought-iron metal front door, discover a world of refined luxury. The entrance features barrel-rolled ceilings and is flanked by a comfortable office on one side and a sophisticated theater room on the other, both adorned with custom cabinetry. The main living areas, including the kitchen and office, showcase exquisite hand-scraped oak floors that enhance the home’s warm, inviting ambiance. The meticulously designed kitchen is a gourmet chef's dream, boasting a farmhouse sink, custom corbels, commercial-style full-sized fridge-freezer, slide spice racks, plate dividers, a mixer lift, and granite counters. A 6-burner gas cooktop and fine stone backsplash complement the luxurious finishes. A butler’s pantry with a barn door provides additional style and functionality, featuring ample storage. The master bedroom radiates elegance with its coffered ceilings, while the attached spa bathroom suite exudes opulence. It features granite counters, custom porcelain Carrara marble flooring and wraps, a free-standing tub, and a walk-in shower. The master closet is expansive, complete with custom built-ins and a full-size dresser. The guest bedrooms and bathrooms mirror the master suite’s quality, with custom cabinetry, granite counters, sit-down vanities, and Carrara marble finishes. The inviting back porch is an entertainer’s haven, equipped with a cooking station that includes a gas grill, a Green Egg smoker, and a stainless vent-a-hood. The patio, adorned with a pergola, serves as a perfect staging area for outdoor meals. Contact Katherine today to schedule your personal tour of this trophy property and step into a world of unmatched luxury and architectural beauty.

    Zillow last checked:

    Listing updated:

    Listed by:

    Katherine St. Amant 903-343-4104,

    Coldwell Banker Apex - Tyler

    Bought with:

    Aaron Paul, TREC# 0653823

    Source: GTARMLS,MLS#: 24012698MLS Logo

    Facts & features

    Interior

    Bedrooms & bathrooms
    • Bedrooms: 3
    • Bathrooms: 3
    • Full bathrooms: 2
    • 1/2 bathrooms: 1
    Rooms
    • Room types: Family Room, Utility Room, 2 Living Areas, Media Room
    Primary bedroom
    • Features: Master Bedroom Split
    Bedroom
    • Features: Walk-In Closet(s)
    Bathroom
    • Features: Shower and Tub, Double Lavatory, Separate Water Closet, Walk-In Closet(s), Marble
    Dining room
    • Features: Separate Formal Dining
    Kitchen
    • Features: Kitchen/Eating Combo, Breakfast Bar
    Heating
    • Central/Gas
    Cooling
    • Central Electric
    Appliances
    • Included: Dishwasher, Disposal, Microwave, Double Oven, Electric Oven, Gas Cooktop, Gas Water Heater
    Features
    • Ceiling Fan(s), Pantry
    • Flooring: Carpet, Wood
    • Windows: Blinds
    • Attic: Attic Stairs
    • Has fireplace: Yes
    • Fireplace features: Gas Log, Gas Only, Stone, See Through
    Interior area
    • Total structure area: 3,116
    • Total interior livable area: 3,116 sqft

    Property

    Parking
    • Total spaces: 2
    • Parking features: Door w/Opener w/Controls, Garage Faces Front
    • Garage spaces: 2
    • Has uncovered spaces: Yes
    Features
    • Levels: One
    • Stories: 1
    • Patio & porch: Patio Covered
    • Exterior features: Barbecue, Sprinkler System, Gutter(s), Outdoor Kitchen
    • Pool features: None
    • Fencing: Wrought Iron
    Lot
    • Features: Subdivision Lot
    Details
    • Additional structures: Gazebo
    • Parcel number: 150000154006009020
    • Special conditions: Homeowner's Assn Dues

    Construction

    Type & style
    • Home type: SingleFamily
    • Architectural style: Traditional
    • Property subtype: Single Family Residence
    Materials
    • Stone, Stucco
    • Foundation: Slab
    • Roof: Composition
    Condition
    • Year built: 2017

    Utilities & green energy

    • Sewer: Private Sewer
    • Water: Public, Company: City Of Tyler
    • Utilities for property: Underground Utilities, Cable Connected, Cable Internet, Cable Available

    Community & HOA

    Community
    • Features: Common Areas, Pool, Gated
    • Security: Security Lights, Smoke Detector(s)
    • Subdivision: Villas of Hollytree
    HOA
    • Has HOA: Yes
    • HOA fee: $285 monthly
    Location
    • Region: Tyler

    Financial & listing details

    • Tax assessed value: $686,814
    • Annual tax amount: $10,606
    • Date on market: 9/17/2025
    • Road surface type: Paved

    Price history

    DateEventPrice
    11/15/2024Sold--
    Source: GTARMLS #24012698 Report a problem
    10/31/2024Pending sale$739,900$237/sqft
    Source: Coldwell Banker Apex, Realtors #24012698 Report a problem
    10/12/2024Listed for sale$739,900$237/sqft
    Source: Coldwell Banker Apex, Realtors #24012698 Report a problem
    10/12/2024Pending sale$739,900$237/sqft
    Source: GTARMLS #24012698 Report a problem
    10/8/2024Price change$739,900-1.3%$237/sqft
    Source: GTARMLS #24012698 Report a problem
    9/25/2024Price change$749,900-1.3%$241/sqft
    Source: GTARMLS #24012698 Report a problem
    9/10/2024Listed for sale$759,900+2.7%$244/sqft
    Source: GTARMLS #24012698 Report a problem
    12/5/2022Sold--
    Source: GTARMLS #10153798 Report a problem
    10/10/2022Pending sale$740,000$237/sqft
    Source: RE/MAX International #10153798 Report a problem
    10/10/2022Contingent$740,000$237/sqft
    Source: GTARMLS #10153798 Report a problem
    7/29/2022Listed for sale$740,000$237/sqft
    Source: GTARMLS #10153798 Report a problem

    Public tax history

    YearProperty taxesTax assessment
    2024$10,263 -3.2%$686,814
    2023$10,607 +37.2%$686,814 +37.3%
    2022$7,731 $500,360 +5.4%
    2021$7,731 +0.4%$474,739 +1.6%
    2020$7,704 -0.3%$467,183 +0.1%
    2019$7,724 -0.1%$466,599 -0.8%
    2018$7,731 +444.5%$470,421 +620.6%
    2017$1,420 $65,281
    Find assessor info on the county website

    Neighborhood: Hollytree

    Nearby schools

    GreatSchools rating
    Schools provided by the listing agent
    • Elementary: Jack
    • Middle: Three Lakes
    • High: Tyler Legacy

    Source: GTARMLS. This data may not be complete. We recommend contacting the local school district to confirm school assignments for this home.

    Sell for more on Zillow
    Get a Zillow Showcase℠ listing at no additional cost and you could sell for .
    $717,500
    2% more
    +$14,350
    With Zillow Showcase(estimated)
    $731,850