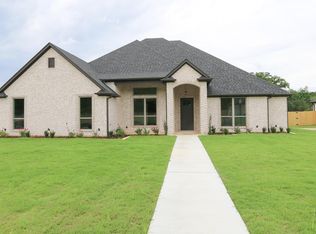
Stunning new construction in Oak Creek Subdivision! This thoughtfully designed 4-bedroom, 2.5-bath home offers over 2,600 sq ft of stylish, functional living with quality finishes throughout. The open-concept layout features a spacious family room with vaulted ceilings, stained beams, and a striking floor-to-ceiling stone, ventless fireplace. The kitchen is a standout, equipped with a gas range, separate electric oven, stainless appliances, microwave, disposal, generous island, solid surface countertops, walk-in pantry, and custom cabinetry—some with glass front doors. A large dining area flows seamlessly between the kitchen and living space, perfect for entertaining. The split primary suite provides a private retreat with a box ceiling and a luxurious ensuite bath featuring separate vanities, soaking tub, oversized shower, water closet, and walk-in closet. Three additional guest bedrooms share a well-appointed hall bath with double vanity. Additional highlights include a dedicated laundry room with mud space, black fixtures throughout, wood flooring in the primary suite, carpet in guest rooms, and excellent storage. Enjoy outdoor living with a large screened-in porch plus an extended deck overlooking peaceful wooded views. Two-car garage. Come See! Come Buy!*Mandatory membership to Tyler Athletic Club. Buyer to satisfy self regarding HOA dues, club fees, and amenities.*
For sale
$599,900
2546 Barton Creek Cir, Tyler, TX 75703
4beds
2,611sqft
:
Get pre-qualified$4,693/mo
Single Family Residence
Built in 2026
0.36 Acres Lot
$596,100 Zestimate®
$230/sqft
$40/mo HOA
What's special
Separate electric ovenCarpet in guest roomsTwo-car garageStainless appliancesSolid surface countertopsWater closetSoaking tub
- 14 days |
- 299 |
- 16 |
Zillow last checked:
Listing updated:
Listed by:
Judy Kunzman 903-581-0111,
Keller Williams Realty-Tyler,
Kristi Sampson 903-520-8957
Source: GTARMLS,MLS#: 26009676
Facts & features
Interior
Bedrooms & bathrooms
- Bedrooms: 4
- Bathrooms: 3
- Full bathrooms: 2
- 1/2 bathrooms: 1
Rooms
- Room types: Family Room, Utility Room, 1 Living Area
Primary bedroom
- Features: Master Bedroom Split
Bedroom
- Level: Main
Bathroom
- Features: Shower and Tub, Shower/Tub, Separate Lavatories, Separate Water Closet, Walk-In Closet(s), Bar
Kitchen
- Features: Kitchen/Eating Combo, Breakfast Bar
Heating
- Central/Gas
Cooling
- Central Electric
Appliances
- Included: Range/Oven-Gas, Dishwasher, Disposal, Microwave, Electric Oven, Tankless Gas Water Heater
Features
- Ceiling Fan(s), Vaulted Ceiling(s), Pantry, Kitchen Island
- Flooring: Carpet, Wood, Tile
- Has fireplace: Yes
- Fireplace features: Other/See Remarks
Interior area
- Total structure area: 2,611
- Total interior livable area: 2,611 sqft
Property
Parking
- Total spaces: 2
- Parking features: Garage Faces Side
- Garage spaces: 2
- Has uncovered spaces: Yes
Features
- Levels: One
- Stories: 1
- Patio & porch: Screened Porch, Deck Open
- Exterior features: Sprinkler System, Gutter(s), Lighting
- Pool features: None
- Fencing: Wood
Lot
- Size: 0.36 Acres
- Features: Irregular Lot
Details
- Additional structures: None
- Parcel number: 157360000001003000
- Special conditions: Fees/Assessments Required,Homeowner's Assn Dues,As-Is Condition @ Closing
Construction
Type & style
- Home type: SingleFamily
- Architectural style: Traditional
- Property subtype: Single Family Residence
Materials
- Brick and Stone
- Foundation: Slab
- Roof: Composition
Condition
- Year built: 2026
Utilities & green energy
- Sewer: Public Sewer
- Water: Public
- Utilities for property: Cable Connected, Cable Available
Community & HOA
Community
- Subdivision: Oak Creek
HOA
- Has HOA: Yes
- HOA fee: $480 annually
Location
- Region: Tyler
Financial & listing details
- Price per square foot: $230/sqft
- Tax assessed value: $54,524
- Annual tax amount: $889
- Date on market: 7/11/2026
- Listing terms: Conventional,FHA,VA Loan,Cash
- Road surface type: Paved
Estimated market value
$596,100
$566,000 - $626,000
$3,178/mo
Price history
| Date | Event | Price |
|---|---|---|
| 7/11/2026 | Listed for sale | $599,900-3.2%$230/sqft |
Source:  GTARMLS #26009676 Report a problem GTARMLS #26009676 Report a problem | ||
| 7/11/2026 | Listing removed | $619,500$237/sqft |
Source: GTARMLS #26004427 Report a problem | ||
| 3/30/2026 | Listed for sale | $619,500$237/sqft |
Source: GTARMLS #26004427 Report a problem | ||
Public tax history
| Year | Property taxes | Tax assessment |
|---|---|---|
| 2024 | $928 +14.5% | $54,524 +17.3% |
| 2023 | $810 -53% | $46,476 -47.1% |
| 2022 | $1,722 +174.1% | $87,892 +193% |
| 2021 | $628 -0.2% | $30,000 |
| 2020 | $629 -2% | $30,000 |
| 2019 | $642 +335.2% | $30,000 +344.8% |
| 2018 | $148 | $6,745 |
Find assessor info on the county website
Monthly payment
Est. payment
Payment breakdown
Explore the cost of this home by adjusting the details. Changes won't be saved.Climate risks
Neighborhood: 75703
Nearby schools
GreatSchools rating
- 8/10Dr Bryan C Jack Elementary SchoolGrades: PK-5Distance: 0.8 mi
- 7/10Three Lakes Middle SchoolGrades: 6-8Distance: 1.5 mi
- 6/10Tyler Legacy High SchoolGrades: 9-12Distance: 4.7 mi
Schools provided by the listing agent
- Elementary: Jack
- Middle: Three Lakes
- High: Tyler Legacy
Source: GTARMLS. This data may not be complete. We recommend contacting the local school district to confirm school assignments for this home.
- $--4 bd3 ba2.5k sqft2534 Barton Crk, Tyler, TX 75703Sold

- $469,500-- bd2 ba2.5k sqft2534 Barton Creek Cir, Tyler, TX 75703Off Market
- $635,1004 bd4 ba3k sqft2566 Barton Creek Cir, Tyler, TX 75703Off Market
- $454,4004 bd2 ba2.2k sqft2516 Barton Creek Cir, Tyler, TX 75703Off Market

- $455,5004 bd2 ba2.2k sqft2563 Barton Creek Cir, Tyler, TX 75703Off Market
- $537,7004 bd3 ba2.7k sqft7328 Tule Creek Ln, Tyler, TX 75703Off Market
- $583,300-- bd2 ba2.6k sqft2584 Barton Creek Cir, Tyler, TX 75703Off Market
- $--4 bd2 ba2.2k sqft2513 Barton Creek Cir, Tyler, TX 75703Sold
A local agent can set up tours, give advice and negotiate with sellers.
A local lender can help you make sure your offer is ready when you are.
Similar homes
- $600,0004 bd3 ba2.6k sqft16525 Hailey Ct, Tyler, TX 75703New Construction
 MLS ID #26007763, Delanee Clark, RE/MAX Landmark. GTARMLS
 - $538,0004 bd3 ba2.4k sqft16503 Cooper Way, Tyler, TX 75703New Construction
 MLS ID #26009191, Shelia Cooper, RE/MAX Impact. GTARMLS
 - $488,0004 bd2 ba2.3k sqft7253 Medio Crk, Tyler, TX 75703For Sale
 MLS ID #26008374, Lisa Soltesz, Opendoor Brokerage LLC. GTARMLS
 - $532,5004 bd3 ba2.3k sqft7308 Princedale, Tyler, TX 75703For Sale
 MLS ID #26009415, Brad Newberry, Newberry Real Estate. GTARMLS
 - $611,0004 bd3 ba2.7k sqft3143 Club Dr, Tyler, TX 75703For SaleMLS ID #26004929, Annette Fox, Coldwell Banker Apex, REALTORS. GTARMLS
- $499,9004 bd3 ba2.4k sqft14275 Aliyah Ct, Tyler, TX 75703New ConstructionMLS ID #26007845, Shelia Cooper, RE/MAX Impact. GTARMLS
- $715,0004 bd4 ba2.7k sqft7574 Northlake Dr, Tyler, TX 75703For SaleMLS ID #26007234, Dee Martin, RE/MAX Alight. GTARMLS
- $609,0004 bd3 ba2.7k sqft6446 Rochester Way, Tyler, TX 75703For SaleMLS ID #26007116, Kris McGeary, Coldwell Banker Apex, REALTORS. GTARMLS
- from $589,9104 bd3 ba2.6k sqft2664-Aft² Floor Plan, Crooked Trail Plan, Crooked Trail, Tyler, TX 75703New ConstructionPyramid Homes
- from $589,9104 bd3 ba2.6k sqft2664 ft² B Floor Plan, Crooked Trail Plan, Crooked Trail, Tyler, TX 75703New ConstructionPyramid Homes
- $479,9004 bd3 ba2.5k sqft9150 Teal Flight Way, Tyler, TX 75703For SaleMLS ID #26009772, Ray Newman, Newman Realty Group. GTARMLS
- $805,0004 bd4 ba3.7k sqft2317 Firestone Cir, Tyler, TX 75703For SaleMLS ID #26008636, Jennifer Harvey, Coldwell Banker Apex, REALTORS. GTARMLS
- $474,0003 bd2 ba2.2k sqft7384 Lake Pointe Cv, Tyler, TX 75703For SaleMLS ID #26007657, Macy Myers Ruark, Dwell Realty. GTARMLS
- $494,9994 bd2 ba2.2k sqft9173 Cave Branch Cv, Tyler, TX 75703For SaleMLS ID #25004867, Angela Moore, Southern Charm Real Estate. GTARMLS
- $435,0004 bd2 ba2.1k sqft14104 Lexi Ct, Tyler, TX 75703New ConstructionMLS ID #26007846, Shelia Cooper, RE/MAX Impact. GTARMLS
- $518,2204 bd3 ba2.3k sqft7727 Molina Dr, Tyler, TX 75704New ConstructionMLS ID #26010155, Diana Zamora, Quality Choice Solutions, LLC. GTARMLS
- $544,0004 bd3 ba2.4k sqft13830 Cedar Hill Cir, Tyler, TX 75703For SaleMLS ID #21336955, Matt Shomer. NTREIS
- $645,0004 bd3 ba2.7k sqft15337 Lakeside Dr, Tyler, TX 75707New ConstructionMLS ID #26009538, Myriah Boles, Standard Real Estate. GTARMLS
- $590,0004 bd4 ba2.6k sqft15543 County Road 1261, Flint, TX 75762New ConstructionMLS ID #26003351, Hayley Griffin, The Agency Tyler. GTARMLS
- $625,0004 bd3 ba2.6k sqft12388 Madison Xing, Bullard, TX 75757For SaleMLS ID #26008545, Brad Newberry, Newberry Real Estate. GTARMLS
