This new construction home is located in a gated subdivision in a serene country setting minutes from everything that S. Tyler has to offer! Live like royalty in prestigious Crown Point Estates II as this planned development consists of only 21 lots total with HALF ACRE LOTS. The exterior of the home is brick with a 10' and 12' pitch roof and grand entrance. This home has 4 bedrooms PLUS a formal dining, HUGE gourmet kitchen, 3 full bathrooms, and 2 car side-entry garage. Featuring many high-end features including wood floors, solid countertops, custom cabinets, designer lighting, gas cooktop, lots of moldings and trim work, fireplace, shower and separate garden tub in master bath, 13' ceilings and more! There is an amazing oversized covered patio to enjoy the large backyard with privacy fence! High-speed internet and cable is available through Optimum! Welcome to YOUR new Home!!
For sale
Price cut: $3K (9/11)
$538,000
16503 Cooper Way, Tyler, TX 75703
4beds
2,402sqft
Single Family Residence
Built in 2025
0.59 Acres Lot
$532,300 Zestimate®
$224/sqft
$67/mo HOA
What's special
Wood floorsFormal diningGrand entranceDesigner lightingSolid countertopsAmazing oversized covered patioGas cooktop
- 176 days
- 292
- 16
Zillow last checked:
Listing updated:
Listed by:
Gillian Johnson 0837336 903-581-7117,
RE/MAX Tyler 903-581-7117
Source: NTREIS,MLS#: 21156550
Facts & features
Interior
Bedrooms & bathrooms
- Bedrooms: 4
- Bathrooms: 3
- Full bathrooms: 3
Primary bedroom
- Features: Ceiling Fan(s), Dual Sinks, Double Vanity, En Suite Bathroom, Linen Closet, Separate Shower, Walk-In Closet(s)
- Level: First
- Dimensions: 14 x 14
Living room
- Features: Ceiling Fan(s), Fireplace
- Level: First
- Dimensions: 19 x 17
Heating
- Central, Electric, Fireplace(s), Natural Gas
Cooling
- Central Air, Ceiling Fan(s), Electric
Appliances
- Included: Some Gas Appliances, Built-In Gas Range, Dishwasher, Electric Oven, Gas Cooktop, Disposal, Microwave, Plumbed For Gas
Features
- Chandelier, Decorative/Designer Lighting Fixtures, Double Vanity, High Speed Internet, Kitchen Island, Open Floorplan, Pantry, Cable TV, Vaulted Ceiling(s), Walk-In Closet(s)
- Flooring: Tile, Wood
- Has basement: No
- Number of fireplaces: 1
- Fireplace features: Gas, Living Room, Masonry
Interior area
- Total interior livable area: 2,402 sqft
Video & virtual tour
Property
Parking
- Total spaces: 2
- Parking features: Concrete, Covered, Direct Access, Driveway, Garage, Garage Door Opener, Inside Entrance, Kitchen Level, Lighted, Private, Garage Faces Side
- Attached garage spaces: 2
Features
- Levels: One
- Stories: 1
- Patio & porch: Covered
- Exterior features: Lighting, Private Yard, Rain Gutters
- Pool features: None
- Fencing: Back Yard,Gate,Privacy,Wood
Lot
- Size: 0.59 Acres
- Dimensions: 255 x 100
- Features: Level
- Residential vegetation: Grassed
Details
- Parcel number: R228845
- Other equipment: Irrigation Equipment
Construction
Type & style
- Home type: SingleFamily
- Architectural style: Traditional,Detached
- Property subtype: Single Family Residence
Materials
- Brick
- Foundation: Slab
- Roof: Composition
Condition
- New Construction
- Year built: 2025
Utilities & green energy
- Sewer: Aerobic Septic
- Water: Private
- Utilities for property: Electricity Connected, Natural Gas Available, Phone Available, Septic Available, Underground Utilities, Water Available, Cable Available
Community & HOA
Community
- Features: Curbs
- Security: Carbon Monoxide Detector(s), Fire Alarm, Security Gate, Security Lights
- Subdivision: Crown Point Estate Ii
HOA
- Has HOA: Yes
- Services included: Association Management, Maintenance Grounds, Security
- HOA fee: $800 annually
- HOA name: Cooper Empire
- HOA phone: 903-570-2812
Location
- Region: Tyler
Financial & listing details
- Price per square foot: $224/sqft
- Date on market: 4/15/2026
- Cumulative days on market: 330 days
- Listing terms: Cash,Conventional,FHA,VA Loan
Estimated market value
$532,300
$506,000 - $559,000
$3,143/mo
Price history
| Date | Event | Price |
|---|---|---|
| 9/11/2026 | Price change | $535,000-0.6%$223/sqft |
Source:  GTARMLS #26009191 Report a problem GTARMLS #26009191 Report a problem | ||
| 3/21/2026 | Listed for sale | $538,000$224/sqft |
Source: GTARMLS #26003985 Report a problem | ||
| 2/28/2026 | Listing removed | $538,000$224/sqft |
Source: NTREIS #21156550 Report a problem | ||
| 2/9/2026 | Listed for sale | $538,000$224/sqft |
Source: NTREIS #21156550 Report a problem | ||
| 1/21/2026 | Pending sale | $538,000$224/sqft |
Source: NTREIS #21156550 Report a problem | ||
| 1/4/2026 | Price change | $538,000-2.2%$224/sqft |
Source: GTARMLS #26000136 Report a problem | ||
| 9/18/2025 | Price change | $550,000-3.3%$229/sqft |
Source: GTARMLS #25010469 Report a problem | ||
| 7/9/2025 | Listed for sale | $569,000$237/sqft |
Source: GTARMLS #25010469 Report a problem | ||
Public tax history
Tax history is unavailable.
Monthly payment
Est. payment
Payment breakdown
Explore the cost of this home by adjusting the details. Changes won't be saved.Climate risks
Neighborhood: 75703
Nearby schools
Schools provided by the listing agent
- Elementary: Owens
- Middle: Three Lakes
- High: Tyler Legacy
- District: Tyler ISD
Source: NTREIS. This data may not be complete. We recommend contacting the local school district to confirm school assignments for this home.
Similar homes
- $499,9004 bd3 ba2.4k sqft14275 Aliyah Ct, Tyler, TX 75703New Construction
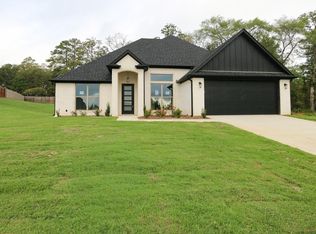 MLS ID #26013506, Shelia Cooper, RE/MAX Impact. GTARMLS
 - $599,9004 bd3 ba2.6k sqft2546 Barton Creek Cir, Tyler, TX 75703New Construction
 MLS ID #26009676, Judy Kunzman, Keller Williams Realty-Tyler. GTARMLS
 - $475,0003 bd2 ba1.9k sqft15021 Hillview Rd, Tyler, TX 75703For Sale
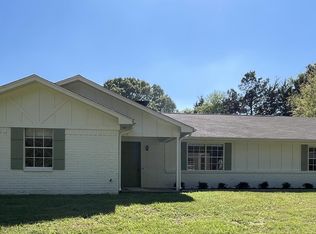 MLS ID #26012465, Amy Montanye, Fortify Realty Group, LLC. GTARMLS
 - $499,0004 bd3 ba2.2k sqft12124 Pinecrest Dr, Flint, TX 75762New Construction
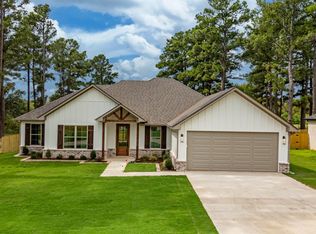 MLS ID #26013491, Myriah Boles, Standard Real Estate. GTARMLS
