Designed with both elegance and functionality in mind, the open-concept floor plan creates the perfect space for entertaining and everyday living.The beautifully designed half bath featuring shiplap accents, granite countertop, and designer finishes.The primary suite is a true retreat, showcasing a gorgeous shiplap accent wall and the spa-inspired ensuite features double lavatories, a dedicated makeup area with an illuminated mirror, private water closet, garden soaking tub, and a tiled walk-in shower complete with multiple shower heads and a built-in bench.The ensuite flows seamlessly into a custom oversized walk-in closet with built-in shelving, drawers, and storage before connecting directly to the well-appointed laundry room. Complete with ceramic tile flooring, cabinetry, folding station, utility sink, and a separate utility closet, this laundry room is as functional as it is beautiful.The heart of the home is the breathtaking living, dining, and kitchen area.A stunning stone fireplace with hearth, built-in cabinetry, floating shelves, shiplap accents, and wood mantel create a custom feel throughout.The oversized island is perfect for meal preparation, entertaining, or gathering, while abundant cabinetry and appliance package, including fridge, provide both style and convenience. The office features stained double frosted-glass doors and a closet, making it an ideal workspace or potential 4th bedroom.2 additional oversized bedrooms have custom closets and share a bathroom with granite countertops and a tiled tub/shower combination.Step outside to your backyard paradise featuring an incredible outdoor kitchen complete with granite countertops, built-in grill, sink, refrigerator, and drawers.The fenced backyard offers plenty of room for kids and pets to play safely, while additional side-yard space provides room for a future shop, RV or boat parking.This exceptional property combines luxury, craftmanship, and functionality in one remarkable package in Bullard ISD
New construction
Price cut: $25.5K (10/9)
$499,500
12301 Madison Xing, Bullard, TX 75757
4beds
2,056sqft
Single Family Residence
Built in 2026
0.52 Acres Lot
$498,900 Zestimate®
$243/sqft
$-- HOA
What's special
Designer finishesOpen-concept floor planSpa-inspired ensuiteFloating shelvesGranite countertopPrivate water closetGarden soaking tub
- 129 days
- 322
- 31
Zillow last checked:
Listing updated:
Listed by:
Lacy Turner 903-253-5444,
Platinum Realty Group Tyler LLC,
Morgan Godsey 903-245-0302
Source: GTARMLS,MLS#: 26008158
Facts & features
Interior
Bedrooms & bathrooms
- Bedrooms: 4
- Bathrooms: 3
- Full bathrooms: 2
- 1/2 bathrooms: 1
Bathroom
- Features: Shower and Tub, Dressing Area, Double Lavatory, Separate Water Closet, Walk-In Closet(s), Bar, Linen Closet, Steam Shower, Soaking Tub
Heating
- Central/Electric, Fireplace
Cooling
- Central Electric, Ceiling Fan(s), Exhaust Fan
Appliances
- Included: Dishwasher, Microwave, Refrigerator, Electric Oven, Electric Cooktop, ENERGY STAR Qualified Appliances
Features
- Breakfast Bar, Ceiling Fan, Vaulted Ceiling(s), Pantry, Kitchen Island
- Flooring: Vinyl
- Windows: Blinds, Double Pane Windows, Low-Emissivity Windows
- Attic: Permanent Stairs
- Fireplace features: Wood Burning, Stone
Interior area
- Total structure area: 2,056
- Total interior livable area: 2,056 sqft
Property
Parking
- Total spaces: 2
- Parking features: Garage Door Opener, Inside Entrance, Workshop in Garage, Concrete
- Garage spaces: 2
Features
- Levels: One
- Stories: 1
- Patio & porch: Covered
- Exterior features: Outdoor Grill, Irrigation System, Rain Gutters, Lighting, Outdoor Kitchen
- Pool features: None
- Fencing: Wood
Lot
- Size: 0.52 Acres
- Dimensions: .523
- Features: Corner Lot
Construction
Type & style
- Home type: SingleFamily
- Architectural style: Traditional
- Property subtype: Single Family Residence
Materials
- Stone, Cement Siding
- Foundation: Slab
- Roof: Composition,Other/See Remarks
Condition
- New Construction
- New construction: Yes
- Year built: 2026
Utilities & green energy
- Sewer: Aerobic Septic
- Water: Public
- Utilities for property: Underground Utilities, Standard Electric, Fiber Optic Internet
Green energy
- Energy efficient items: 13-15 SEER AC, Insulation, Programmable Thermostat
Community & HOA
Community
- Security: Security Lights, Smoke Detector(s)
- Subdivision: Gruene Valley Ranch
HOA
- Has HOA: No
Location
- Region: Bullard
Financial & listing details
- Price per square foot: $243/sqft
- Annual tax amount: $4,982
- Date on market: 6/10/2026
- Listing terms: Cash,Conventional,FHA,Must Qualify,VA Loan
- Road surface type: Paved
Estimated market value
$498,900
$474,000 - $524,000
$2,892/mo
Price history
| Date | Event | Price |
|---|---|---|
| 10/9/2026 | Price change | $499,500-4.9%$243/sqft |
Source:  GTARMLS #26008158 Report a problem GTARMLS #26008158 Report a problem | ||
| 9/24/2026 | Price change | $525,000-6.3%$255/sqft |
Source: GTARMLS #26008158 Report a problem | ||
| 8/8/2026 | Price change | $560,000-2.6%$272/sqft |
Source: GTARMLS #26008158 Report a problem | ||
| 7/27/2026 | Price change | $575,000-2.4%$280/sqft |
Source: GTARMLS #26008158 Report a problem | ||
| 6/10/2026 | Listed for sale | $589,000$286/sqft |
Source: GTARMLS #26008158 Report a problem | ||
| 2/16/2024 | Sold | -- |
Source: GTARMLS #23002985 Report a problem | ||
Public tax history
Tax history is unavailable.
Monthly payment
Est. payment
Payment breakdown
Explore the cost of this home by adjusting the details. Changes won't be saved.Climate risks
Neighborhood: 75757
Nearby schools
Schools provided by the listing agent
- Elementary: Bullard
- Middle: Bullard
- High: Bullard
Source: GTARMLS. This data may not be complete. We recommend contacting the local school district to confirm school assignments for this home.


Similar homes
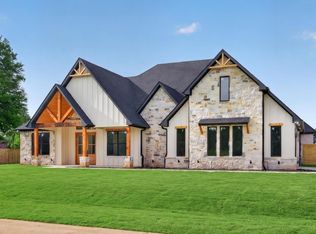
- $499,9004 bd3 ba2.3k sqft21405 County Road 153, Bullard, TX 75757For Sale
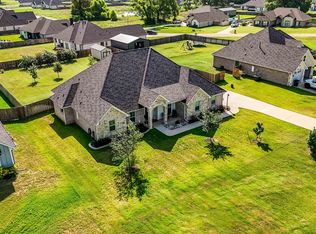 MLS ID #26010308, Lynn Haney, Real Broker, LLC. GTARMLS
 - $593,3004 bd3 ba2.5k sqft12265 Madison Xing, Bullard, TX 75757New Construction
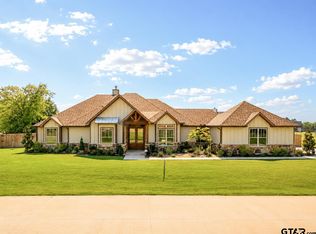 MLS ID #26010966, Lisa Williams, Realty One Group Rose. GTARMLS
 - $529,9004 bd3 ba2.7k sqft264 Heritage Way, Bullard, TX 75757For Sale
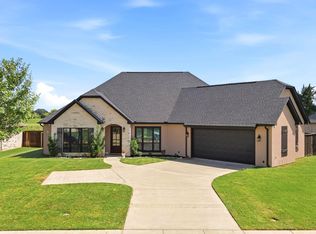 MLS ID #26012748, Sandy Douglas, Staples Sotheby's Internationa. GTARMLS
 - $578,7903 bd3 ba2.4k sqft12248 Madison Xing, Bullard, TX 75757New Construction
 MLS ID #26010563, Lisa Williams, Realty One Group Rose. GTARMLS
