Charming Oasis in Bullard, TX: Spacious 5-Bedroom Residence with Workshop. Discover a harmonious blend of comfort and functionality in this impressive 5-bedroom, 3-bathroom home situated in the heart of Bullard. Perfectly designed for relaxed living, this residence offers an open floor plan highlighted by stunning wood-look tile flooring throughout. Upon entering, you're greeted by an expansive living area that seamlessly transitions into a gourmet kitchen. The thoughtful design allows for effortless entertaining, with a kitchen island, abundant cabinetry, and modern appliances catering to culinary enthusiasts. Large windows illuminate the space with natural light, creating a warm and inviting ambiance. The primary suite is a private retreat, featuring a generously sized bedroom, walk in closet and en-suite bath with large wet room, featuring dual head shower and soaking tub. Four additional bedrooms provide ample space for guests or home office needs, while two more bathrooms showcase practicality and style. Outdoor living is elevated with a covered patio, perfect for weekend barbecues or quiet mornings with a cup of coffee. The vast backyard offers endless possibilities for recreation and gardening, while the property's 30x30 workshop adds a bonus space for hobbies, storage, or projects. A two-car garage completes the package, ensuring plenty of storage and convenience. Situated in a serene neighborhood yet close to local amenities, this Bullard residence caters to those seeking a balance of leisure and functionality. Don't miss the opportunity to experience this meticulously crafted home that offers both sanctuary and versatility.
For sale
Price cut: $10K (8/6)
$510,000
8822 County Road 152 W, Bullard, TX 75757
5beds
2,428sqft
:
Get pre-qualified$2,954/mo
Single Family Residence
Built in 2022
-- sqft lot
$505,500 Zestimate®
$210/sqft
$-- HOA
What's special
Modern appliancesOpen floor planSoaking tubGourmet kitchenKitchen islandAbundant cabinetryDual head shower
- 50 days |
- 185 |
- 16 |
Zillow last checked:
Listing updated:
Listed by:
Kris McGeary 903-530-4471,
Coldwell Banker Apex, REALTORS
Source: GTARMLS,MLS#: 26008674
Facts & features
Interior
Bedrooms & bathrooms
- Bedrooms: 5
- Bathrooms: 3
- Full bathrooms: 3
Rooms
- Room types: Den, 1 Living Area
Primary bedroom
- Features: Master Bedroom Split
Bedroom
- Level: Main
Bathroom
- Features: Shower Only, Shower and Tub, Walk-In Closet(s), Bar
Kitchen
- Features: Kitchen/Eating Combo, Breakfast Bar
Heating
- Central/Electric
Cooling
- Central Electric
Appliances
- Included: Dishwasher, Disposal, Microwave, Electric Cooktop
Features
- Ceiling Fan(s), Pantry, Kitchen Island
- Flooring: Tile
- Windows: Blinds
- Has fireplace: No
- Fireplace features: None
Interior area
- Total structure area: 2,428
- Total interior livable area: 2,428 sqft
Property
Parking
- Total spaces: 2
- Parking features: Garage Faces Front
- Garage spaces: 2
Features
- Levels: One
- Stories: 1
- Patio & porch: Patio Covered, Porch
- Exterior features: Sprinkler System, Gutter(s)
- Pool features: None
- Fencing: Wood
Details
- Additional structures: Workshop
- Parcel number: 160875000000023000
- Special conditions: None
Construction
Type & style
- Home type: SingleFamily
- Architectural style: Traditional
- Property subtype: Single Family Residence
Materials
- Brick Veneer
- Foundation: Slab
- Roof: Composition
Condition
- Year built: 2022
Utilities & green energy
- Sewer: Aerobic Septic
- Water: Public
Community & HOA
Community
- Security: Security Lights
- Subdivision: Peach Tree Ranch
HOA
- Has HOA: No
Location
- Region: Bullard
Financial & listing details
- Price per square foot: $210/sqft
- Tax assessed value: $496,420
- Annual tax amount: $8,058
- Date on market: 6/20/2026
- Listing terms: Conventional,FHA,VA Loan,Cash
Estimated market value
$505,500
$480,000 - $531,000
$3,425/mo
Price history
| Date | Event | Price |
|---|---|---|
| 8/6/2026 | Price change | $510,000-1.9%$210/sqft |
Source:  GTARMLS #26008674 Report a problem GTARMLS #26008674 Report a problem | ||
| 7/8/2026 | Price change | $520,000-5.3%$214/sqft |
Source: GTARMLS #26008674 Report a problem | ||
| 6/20/2026 | Listed for sale | $549,000+13.1%$226/sqft |
Source: GTARMLS #26008674 Report a problem | ||
| 2/8/2023 | Listing removed | -- |
Source: BHHS broker feed Report a problem | ||
| 6/4/2022 | Pending sale | $485,600$200/sqft |
Source: BHHS broker feed #10145943 Report a problem | ||
| 6/4/2022 | Listing removed | -- |
Source: BHHS broker feed Report a problem | ||
| 4/28/2022 | Pending sale | $485,600$200/sqft |
Source: BHHS broker feed #10145943 Report a problem | ||
| 4/22/2022 | Listing removed | -- |
Source: BHHS broker feed Report a problem | ||
| 3/4/2022 | Pending sale | $485,600$200/sqft |
Source: BHHS broker feed #10145943 Report a problem | ||
| 2/27/2022 | Listed for sale | $485,600+751.9%$200/sqft |
Source: BHHS broker feed #10145943 Report a problem | ||
| 12/16/2020 | Sold | -- |
Source: GTARMLS #10127312 Report a problem | ||
| 10/2/2020 | Listed for sale | $57,000$23/sqft |
Source: Drake Real Estate & Investment #14445847 Report a problem | ||
Public tax history
| Year | Property taxes | Tax assessment |
|---|---|---|
| 2024 | $7,100 +4.4% | $496,420 +2.6% |
| 2023 | $6,804 +571.3% | $483,936 +771.3% |
| 2022 | $1,014 +92% | $55,539 +85.1% |
| 2021 | $528 | $30,000 |
Find assessor info on the county website
Monthly payment
Est. payment
Payment breakdown
Explore the cost of this home by adjusting the details. Changes won't be saved.Climate risks
Neighborhood: 75757
Nearby schools
GreatSchools rating
- 7/10Bullard Intermediate SchoolGrades: 5-6Distance: 2.2 mi
- 9/10Bullard Middle SchoolGrades: 7-8Distance: 2.2 mi
- 7/10Bullard High SchoolGrades: 9-12Distance: 2.4 mi
Schools provided by the listing agent
- Elementary: Bullard
- Middle: Bullard
- High: Bullard
Source: GTARMLS. This data may not be complete. We recommend contacting the local school district to confirm school assignments for this home.
- $456,6005 bd3 ba2.4k sqft8822 W Cres #152, Bullard, TX 75757Off Market

- $417,9003 bd2 ba1.9k sqft8734 County Road 152 W, Bullard, TX 75757Off Market

- $384,1003 bd2 ba1.9k sqft8734 W Cres #152, Bullard, TX 75757Off Market

- $518,2004 bd3 ba2.3k sqft8656 County Road 152, Bullard, TX 75757Off Market
- $460,2001 sqft8910 County Road 152 W, Bullard, TX 75757Off Market
- $49,7790.5 acres8558 County Road 152 W, Bullard, TX 75757Off Market
- $--4 bd3 ba2.2k sqft21491 County Road 153, Bullard, TX 75757Sold
- $--4 bd2 ba2.2k sqft8683 Freestone Dr, Bullard, TX 75757Sold
A local agent can set up tours, give advice and negotiate with sellers.
Similar homes
- $512,9004 bd3 ba2.3k sqft21405 County Road 153, Bullard, TX 75757For Sale
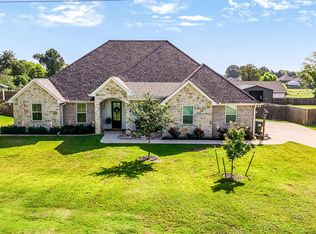 MLS ID #26010308, Lynn Haney, Real Broker, LLC. GTARMLS
 - $513,9995 bd3 ba2.6k sqft7836 Freestone Dr, Bullard, TX 75757For Sale
 MLS ID #26005136, Jason Mears, Fathom Realty, LLC. GTARMLS
 - $569,0004 bd3 ba2.4k sqft285 Heritage Way, Bullard, TX 75757For Sale
 MLS ID #26009942, Jacob Dodd, Julie Woods & Associates - Longview. GTARMLS
 - $499,9003 bd3 ba2.6k sqft3155 County Road 3701, Bullard, TX 75757For Sale
 MLS ID #26010682, Patty Taylor, County Line Realty. GTARMLS
 - $499,9004 bd3 ba2.5k sqft226 Sunnys Halo Blvd, Bullard, TX 75757For SaleMLS ID #26006490, Nate Rhyne, Realty One Group Rose. GTARMLS
- $489,9004 bd3 ba2.1k sqft545 Bush Buck Way, Bullard, TX 75757For SaleMLS ID #26003434, Judy Kunzman, Keller Williams Realty-Tyler. GTARMLS
- $649,0004 bd3 ba2.6k sqft242 Serenity Dr, Bullard, TX 75757For SaleMLS ID #26010212, Lori Rannals, Weaver Real Estate Partners. GTARMLS
- $543,3054 bd3 ba2.5k sqft344 Heritage Way, Bullard, TX 75757For SaleMLS ID #26003446, Conner Brown, Ignite Real Estate Group. GTARMLS
- $565,0004 bd4 ba2.9k sqft11719 Copper Canyon Cir, Bullard, TX 75757For SaleMLS ID #26002087, David Kurtz, Dwell Realty. GTARMLS
- $589,9004 bd3 ba2.4k sqft505 Artesian Meadows Dr, Bullard, TX 75757New ConstructionMLS ID #26010801, Amanda Hunt, RE/MAX Tyler. GTARMLS
- $626,0004 bd4 ba2.6k sqft12241 Madison Xing, Bullard, TX 75757New ConstructionMLS ID #26010964, Lisa Williams, Realty One Group Rose. GTARMLS
- $629,0004 bd3 ba2.9k sqft336 Heritage Way, Bullard, TX 75757For SaleMLS ID #26010515, Conner Brown, Ignite Real Estate Group. GTARMLS
- $560,0004 bd3 ba2k sqft12301 Madison Xing, Bullard, TX 75757New ConstructionMLS ID #26008158, Lacy Turner, Platinum Realty Group Tyler LLC. GTARMLS
- $499,9004 bd2 ba2k sqft512 Artesian Meadows Dr, Bullard, TX 75757New ConstructionGTARMLS
- $489,9004 bd3 ba2.2k sqft20971 Patriot Cir, Tyler, TX 75703For SaleMLS ID #26010603, Kayla Riggs, Keller Williams Realty-Tyler. GTARMLS
- $390,0004 bd2 ba2k sqft1128 Rhome Hill Rd, Bullard, TX 75757For SaleMLS ID #26010708, Brandon McIntyre, East Texas Preferred Properties - Tyler. GTARMLS
- $649,9004 bd4 ba3.4k sqft101 Thames, Bullard, TX 75757For SaleMLS ID #26008592, Kristen Anderson, NextHome Neighbors. GTARMLS
- $489,9004 bd2 ba2k sqft511 Artesian Mdw, Bullard, TX 75757New ConstructionGTARMLS
- $525,0004 bd2 ba2.2k sqft2513 Barton Creek Cir, Tyler, TX 75703For SaleMLS ID #26010874, Kayla Riggs, Keller Williams Realty-Tyler. GTARMLS
- $599,0004 bd4 ba2.5k sqft13054 County Road 185, Bullard, TX 75757For SaleMLS ID #26009521, Doug Crutcher, RE/MAX Properties. GTARMLS
