Welcome to this stunning, move-in-ready modern tudor in the new Vintage Oaks community. Situated on a spacious half-acre homesite, this thoughtfully designed home offers an oversized side-entry two-car garage with additional storage space and plenty of room to add a workshop, pool, pool house, or create your own backyard retreat. Inside, you'll find designer finishes at every turn, including stylish accent walls, beautifully curated tile, premium flooring, elegant lighting, and exceptional craftsmanship throughout. The open concept floor plan is designed for everyday living and effortless entertaining, featuring a large kitchen island, an oversized working pantry, and inviting living spaces. Retreat to the luxurious owner's suite, designed to provide comfort and relaxation. As an added bonus, Vintage Oaks will feature a beautiful community pool just steps away, offering resort style amenities in a welcoming neighborhood. This exceptional home combines timeless architecture, modern luxury, and room to grow- making it the perfect place to call home!
New construction
$589,900
505 Artesian Meadows Dr, Bullard, TX 75757
4beds
2,421sqft
:
Get pre-qualified$3,493/mo
Single Family Residence
Built in 2025
0.5 Acres Lot
$-- Zestimate®
$244/sqft
$75/mo HOA
What's special
Exceptional craftsmanship throughoutOpen concept floor planInviting living spacesPremium flooringElegant lightingLarge kitchen islandSpacious half-acre homesite
- 1 day |
- 193 |
- 20 |
Zillow last checked:
Listing updated:
Listed by:
Amanda Hunt 903-714-8413,
RE/MAX Tyler
Source: GTARMLS,MLS#: 26010801
Facts & features
Interior
Bedrooms & bathrooms
- Bedrooms: 4
- Bathrooms: 3
- Full bathrooms: 3
Rooms
- Room types: Office, Utility Room, 1 Living Area, None
Bedroom
- Level: Main
Bathroom
- Features: Shower and Tub, Separate Lavatories, Separate Water Closet, Walk-In Closet(s), Bar, Linen Closet, Soaking Tub
Kitchen
- Features: Kitchen/Eating Combo, Breakfast Room
Heating
- Central/Gas
Cooling
- Central Electric, Central Gas, 13-15 SEER AC, Roof Turbine(s)
Appliances
- Included: ENERGY STAR Qualified Appliances, Dishwasher, Disposal, Microwave, Double Oven, Electric Oven, Gas Cooktop, Tankless Gas Water Heater
Features
- Ceiling Fan(s), Pantry, Kitchen Island
- Flooring: Vinyl Plank
- Windows: Double Pane Windows, Low Emissivity Windows
- Has fireplace: Yes
- Fireplace features: Gas Log
Interior area
- Total structure area: 2,421
- Total interior livable area: 2,421 sqft
Property
Parking
- Total spaces: 2
- Parking features: Garage Faces Side, Door w/Opener w/Controls
- Garage spaces: 2
- Has uncovered spaces: Yes
Features
- Levels: One
- Stories: 1
- Patio & porch: Patio Covered
- Exterior features: Sprinkler System, Gutter(s)
- Pool features: None
- Fencing: Wood
Lot
- Size: 0.5 Acres
- Features: Subdivision Lot, Rectangular Lot
Details
- Additional structures: None
- Special conditions: Owner-Agent,Homeowner's Assn Dues
Construction
Type & style
- Home type: SingleFamily
- Architectural style: Traditional
- Property subtype: Single Family Residence
Materials
- Wood Frame, Shingle, Brick and Stone, Attic/Crawl Hatchway(s) Insulated, Foam Insulation
- Foundation: Slab
- Roof: Composition
Condition
- New Construction
- New construction: Yes
- Year built: 2025
Utilities & green energy
- Sewer: Aerobic Septic
- Water: Public
- Utilities for property: Underground Utilities
Green energy
- Green verification: HERS 0-85
- Energy efficient items: Water Heater, Thermostat, HVAC
- Indoor air quality: Mechanical Fresh Air, Enhanced Air Filtration
Community & HOA
Community
- Features: Pool
- Security: Security Lights, Smoke Detector(s)
- Subdivision: Vintage Oaks
HOA
- Has HOA: Yes
- HOA fee: $75 monthly
Location
- Region: Bullard
Financial & listing details
- Price per square foot: $244/sqft
- Date on market: 8/3/2026
- Listing terms: Credit Check Required,Conventional,FHA,VA Loan,Must Qualify,Cash
- Road surface type: Paved
Estimated market value
Not available
Estimated sales range
Not available
Not available
Price history
| Date | Event | Price |
|---|---|---|
| 8/3/2026 | Listed for sale | $589,900$244/sqft |
Source:  GTARMLS #26010801 Report a problem GTARMLS #26010801 Report a problem | ||
Public tax history
Tax history is unavailable.
Monthly payment
Est. payment
Payment breakdown
Explore the cost of this home by adjusting the details. Changes won't be saved.Climate risks
Neighborhood: 75757
Nearby schools
GreatSchools rating
- 10/10Bullard Elementary SchoolGrades: 3-4Distance: 1.6 mi
- 9/10Bullard Middle SchoolGrades: 7-8Distance: 1.7 mi
- 7/10Bullard High SchoolGrades: 9-12Distance: 1.5 mi
Schools provided by the listing agent
- Elementary: Bullard
- Middle: Bullard
- High: Bullard
Source: GTARMLS. This data may not be complete. We recommend contacting the local school district to confirm school assignments for this home.
- $489,9004 bd2 ba2k sqft509 Artesian Mdw, Bullard, TX 75757New Construction
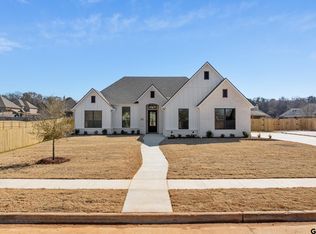
- $489,9004 bd2 ba2k sqft511 Artesian Mdw, Bullard, TX 75757New Construction

- $466,6005 bd3 ba2.3k sqft210 Sunnys Halo Blvd, Bullard, TX 75757Off Market

- $453,2003 bd3 ba2.3k sqft212 Sunnys Halo Blvd, Bullard, TX 75757Off Market

- $439,1004 bd2 ba2.4k sqft208 Sunnys Halo Blvd, Bullard, TX 75757Off Market
- $--4 bd3 ba2.4k sqft506 Artesian Mdw, Bullard, TX 75757Sold
- $514,4004 bd3 ba2.4k sqft214 Sunnys Halo Blvd, Bullard, TX 75757Off Market
- $--4 bd3 ba2.4k sqft206 Sunnys Halo Blvd, Bullard, TX 75757Sold
A local agent can set up tours, give advice and negotiate with sellers.
Similar homes
- $569,0004 bd3 ba2.4k sqft285 Heritage Way, Bullard, TX 75757For Sale
 MLS ID #26009942, Jacob Dodd, Julie Woods & Associates - Longview. GTARMLS
 - $629,0004 bd3 ba2.9k sqft336 Heritage Way, Bullard, TX 75757For Sale
 MLS ID #26010515, Conner Brown, Ignite Real Estate Group. GTARMLS
 - $649,0004 bd3 ba2.6k sqft242 Serenity Dr, Bullard, TX 75757For Sale
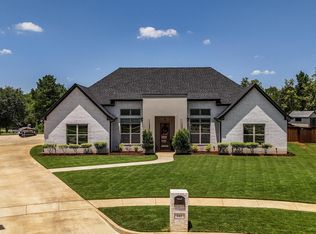 MLS ID #26010212, Lori Rannals, Weaver Real Estate Partners. GTARMLS
 - $589,8603 bd3 ba2.4k sqft12248 Madison Xing, Bullard, TX 75757New Construction
 MLS ID #26010563, Lisa Williams, Realty One Group Rose. GTARMLS
 - $640,0004 bd3 ba2.7k sqft280 White N Gail Ln, Bullard, TX 75757For SaleMLS ID #26010572, Jennifer Paul, Ebby Halliday, REALTORS® - Tyler. GTARMLS
- $499,9004 bd2 ba2k sqft512 Artesian Meadows Dr, Bullard, TX 75757New ConstructionGTARMLS
- $499,9004 bd2 ba2k sqft513 Artesian Meadows Dr, Bullard, TX 75757New ConstructionGTARMLS
- $649,9994 bd3 ba3k sqft110 Coventry St, Bullard, TX 75757For SaleMLS ID #26007650, Mary Margaret Anderson, NextHome Neighbors. GTARMLS
- $489,9004 bd2 ba2k sqft511 Artesian Mdw, Bullard, TX 75757New ConstructionGTARMLS
- $499,9004 bd2 ba2k sqft510 Artesian Mdw, Bullard, TX 75757New ConstructionGTARMLS
- $489,9004 bd2 ba2k sqft509 Artesian Mdw, Bullard, TX 75757New ConstructionGTARMLS
- $543,3054 bd3 ba2.5k sqft344 Heritage Way, Bullard, TX 75757For SaleMLS ID #26003446, Conner Brown, Ignite Real Estate Group. GTARMLS
- $525,0004 bd3 ba2.6k sqft429 Coventry St, Bullard, TX 75757For SaleMLS ID #26007493, Rebecca Burks, RE/MAX Professionals. GTARMLS
- $649,5004 bd4 ba2.8k sqft333 Hines Xing, Bullard, TX 75757For SaleMLS ID #26004325, Jacob Ashley, Dwell Realty. GTARMLS
- $551,2504 bd3 ba2.6k sqft356 Heritage Way, Bullard, TX 75757For SaleMLS ID #26000404, Conner Brown, Ignite Real Estate Group. GTARMLS
- $620,0004 bd3 ba2.6k sqft12388 Madison Xing, Bullard, TX 75757For SaleMLS ID #26008545, Brad Newberry, Newberry Real Estate. GTARMLS
- $499,9004 bd3 ba2.5k sqft226 Sunnys Halo Blvd, Bullard, TX 75757For SaleMLS ID #26006490, Nate Rhyne, Realty One Group Rose. GTARMLS
- $642,0004 bd4 ba2.7k sqft12253 Madison Xing, Bullard, TX 75757For SaleMLS ID #26010265, Shannon Clower, Pioneer DFW Realty. GTARMLS
- $599,0004 bd4 ba2.5k sqft13054 County Road 185, Bullard, TX 75757For SaleMLS ID #26009521, Doug Crutcher, RE/MAX Properties. GTARMLS
- $390,0004 bd2 ba2k sqft1128 Rhome Hill Rd, Bullard, TX 75757For SaleMLS ID #26010708, Brandon McIntyre, East Texas Preferred Properties - Tyler. GTARMLS
