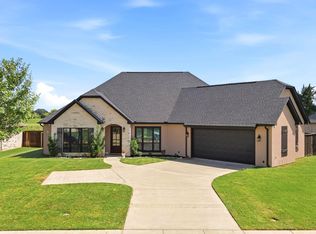
Welcome to 333 Hines Crossing, a stunning home that has been completely remodeled from top to bottom with designer-grade selections and beautiful, high-end finishes throughout. This spacious 4-bedroom, 3.5-bath with a dedicated office space offers the perfect blend of modern style and comfortable living. Situated on nearly 0.6 of an acre, the property provides plenty of space both inside and out. Step into the backyard oasis where you’ll find an in-ground pool, perfect for relaxing or entertaining, along with steps leading up to a charming outdoor fire pit area—ideal for gathering with family and friends under the stars. This beautifully designed home features an oversized three-car garage, offering ample space for vehicles, storage, and a potential workshop area. The home backs up to a serene wooded area, offering privacy and a peaceful natural backdrop that enhances the overall setting. Located in the highly desirable Bullard ISD and within the sought-after Pecan Ranch Valley subdivision, this property combines luxury, location, and lifestyle in one exceptional package. Don’t miss your opportunity to own this beautifully upgraded home in a prime setting.
For sale
$649,500
333 Hines Xing, Bullard, TX 75757
4beds
2,827sqft
Single Family Residence
Built in 2007
0.59 Acres Lot
$631,100 Zestimate®
$230/sqft
$58/mo HOA
What's special
Dedicated office spaceBackyard oasisOversized three-car garageBeautiful high-end finishes throughoutIn-ground pool
- 16 days
- 323
- 25
Zillow last checked:
Listing updated:
Listed by:
Jacob Ashley Cell:903-738-5338,
Dwell Realty
Source: GTARMLS,MLS#: 26013164
Facts & features
Interior
Bedrooms & bathrooms
- Bedrooms: 4
- Bathrooms: 4
- Full bathrooms: 3
- 1/2 bathrooms: 1
Bathroom
- Features: Shower and Tub, Shower/Tub, Dressing Area, Separate Lavatories, Walk-In Closet(s), Jack & Jill
Heating
- Central/Gas
Cooling
- Central Electric
Appliances
- Included: Gas Range, Dishwasher, Disposal, Microwave, Tankless Water Heater
Features
- Breakfast Bar, Ceiling Fan, Vaulted Ceiling(s), Pantry
- Fireplace features: Gas, Stone
Interior area
- Total structure area: 2,827
- Total interior livable area: 2,827 sqft
Video & virtual tour
Property
Parking
- Total spaces: 3
- Parking features: Inside Entrance, Concrete
- Garage spaces: 3
Features
- Levels: One
- Stories: 1
- Patio & porch: Covered, Porch
- Exterior features: Irrigation System, Rain Gutters, Lighting
- Has private pool: Yes
- Pool features: Gunite, In Ground, Chlorine, Private
- Fencing: Wood,Wrought Iron
Lot
- Size: 0.59 Acres
- Dimensions: .59 AC
- Features: Wooded, Subdivision Lot
Details
- Parcel number: 161264000000023001
Construction
Type & style
- Home type: SingleFamily
- Architectural style: Traditional
- Property subtype: Single Family Residence
Materials
- Brick
- Foundation: Slab
- Roof: Composition
Condition
- Pre-owned
- Year built: 2007
Utilities & green energy
- Sewer: Aerobic Septic
- Water: Public
- Utilities for property: 2 Or More Units
Community & HOA
Community
- Features: Curbs
- Security: Security Gate, Audio and Video Surveillance, Security Lights, Security System, Smoke Detector(s)
- Subdivision: Pecan Valley Ranch
HOA
- Has HOA: Yes
- Amenities included: Common Area, Fishing, Security
- HOA fee: $700 annually
Location
- Region: Bullard
Financial & listing details
- Price per square foot: $230/sqft
- Tax assessed value: $589,453
- Annual tax amount: $9,578
- Date on market: 9/24/2026
- Listing terms: Conventional,FHA,VA Loan,Must Qualify,Cash
- Road surface type: Paved
Estimated market value
$631,100
$600,000 - $663,000
$4,650/mo
Price history
| Date | Event | Price |
|---|---|---|
| 3/27/2026 | Listed for sale | $649,500$230/sqft |
Source:  GTARMLS #26004325 Report a problem GTARMLS #26004325 Report a problem | ||
Public tax history
| Year | Property taxes | Tax assessment |
|---|---|---|
| 2024 | $9,578 +12.3% | $589,453 +10.4% |
| 2023 | $8,526 -5% | $534,022 +32.3% |
| 2022 | $8,977 +5.3% | $403,637 +5.8% |
| 2021 | $8,529 +1.8% | $381,473 +2.5% |
| 2020 | $8,382 -2.9% | $372,259 +2.1% |
| 2019 | $8,637 -3.3% | $364,446 +1.9% |
| 2018 | $8,928 +1.9% | $357,630 +1.7% |
| 2017 | $8,765 +0.7% | $351,778 +0.7% |
| 2016 | $8,700 +10.5% | $349,326 +2.6% |
| 2015 | $7,875 | $340,329 |
| 2014 | $7,875 +3% | -- |
| 2013 | $7,644 +0.1% | -- |
| 2012 | $7,637 +0.3% | -- |
| 2011 | $7,611 | -- |
| 2010 | -- | $327,752 -20.6% |
| 2009 | -- | $412,898 +17.5% |
| 2008 | -- | $351,300 |
Find assessor info on the county website
Monthly payment
Est. payment
Payment breakdown
Explore the cost of this home by adjusting the details. Changes won't be saved.Climate risks
Neighborhood: 75757
Nearby schools
Schools provided by the listing agent
- Elementary: Bullard
- Middle: Bullard
- High: Bullard
Source: GTARMLS. This data may not be complete. We recommend contacting the local school district to confirm school assignments for this home.

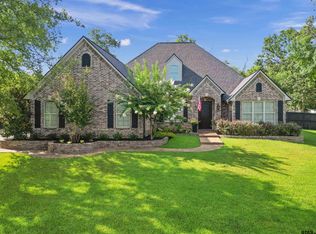


Similar homes
- $649,9994 bd3 ba3k sqft110 Coventry St, Bullard, TX 75757For Sale
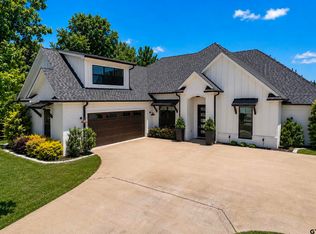 MLS ID #26007650, Mary Anderson, NextHome Neighbors. GTARMLS
 - $475,0004 bd3 ba2.5k sqft100 Thames, Bullard, TX 75757For Sale
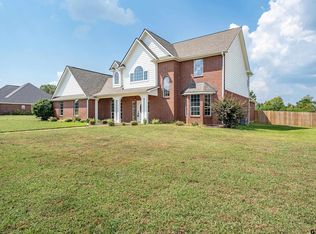 MLS ID #26013577, Justin Liedtke, Abide Realty LLC. GTARMLS
 - $565,0004 bd3 ba2.4k sqft285 Heritage Way, Bullard, TX 75757For Sale
 MLS ID #26009942, Jacob Dodd, Julie Woods & Associates - Longview. GTARMLS
 - $532,5004 bd3 ba2.7k sqft264 Heritage Way, Bullard, TX 75757For Sale
 MLS ID #26012748, Sandy Douglas, Staples Sotheby's Internationa. GTARMLS
