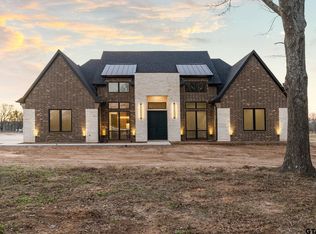
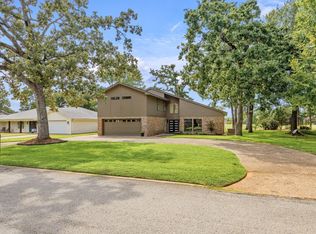
Welcome to this stunning 5-bedroom, 3.5-bath, 3-car garage home offering 3,309 square feet of beautifully crafted living space on 1.18 acres in Bullard—just minutes outside Tyler. Built brand new in 2025, this home showcases exceptional design, quality finishes, and thoughtful details throughout. As you arrive, you’re greeted by a large front yard, an expansive driveway, and an inviting exterior that creates a memorable first impression. Inside, the open-concept layout immediately draws your attention, with the kitchen, living, and dining areas forming the heart of the home. The kitchen is both elegant and functional, featuring custom cabinetry, leathered countertops, unique light fixtures, abundant storage, a grand island, and a large window above the sink overlooking the backyard. The living room impresses with soaring ceilings, a beautiful fireplace, and large windows that fill the space with natural light. Hardwood floors add warmth and character, complementing the home’s modern yet timeless style. All bedrooms are generously sized, while the bathrooms feature spacious layouts and stylish, contemporary finishes. The primary suite feels like a private retreat, complete with detailed ceiling work, a luxurious soaking tub, a separate walk-in shower, and an oversized closet with built-in cabinetry and shelving for exceptional organization. Additional highlights include a large utility room and a functional mudroom for everyday convenience. Upstairs, you’ll find a versatile bonus room with its own bathroom—perfect for a game room, media space, playroom, or guest suite. Step outside to enjoy the oversized covered back patio, ideal for entertaining or relaxing, along with a huge backyard offering endless possibilities for outdoor living.
New construction
Price cut: $10K (9/17)
$749,900
21604 Woodring Rd, Bullard, TX 75757
5beds
3,309sqft
Single Family Residence
Built in 2025
1.18 Acres Lot
$747,300 Zestimate®
$227/sqft
$-- HOA
What's special
Beautiful fireplaceHardwood floorsLarge front yardGrand islandLuxurious soaking tubAbundant storageLeathered countertops
- 27 days
- 292
- 18
Zillow last checked:
Listing updated:
Listed by:
Rebecca Burks 903-521-3902,
RE/MAX Professionals,
Erin Burks 903-830-4278
Source: GTARMLS,MLS#: 26012200
Facts & features
Interior
Bedrooms & bathrooms
- Bedrooms: 5
- Bathrooms: 4
- Full bathrooms: 3
- 1/2 bathrooms: 1
Bathroom
- Features: Shower Only, Shower and Tub, Double Lavatory, Separate Water Closet, Walk-In Closet(s), Ceramic Tile, Linen Closet, Soaking Tub
Heating
- Central/Electric, Fireplace
Cooling
- Central Electric, Ceiling Fan(s)
Appliances
- Included: Dishwasher, Disposal, Refrigerator, Double Oven, Electric Oven, Gas Cooktop, Tankless Water Heater, ENERGY STAR Qualified Appliances
Features
- Breakfast Bar, Ceiling Fan, Pantry, Kitchen Island
- Flooring: Wood
- Windows: Double Pane Windows
- Fireplace features: Gas
Interior area
- Total structure area: 3,309
- Total interior livable area: 3,309 sqft
Property
Parking
- Total spaces: 3
- Parking features: Inside Entrance, Garage Door Opener, Concrete
- Garage spaces: 3
Features
- Levels: Two
- Stories: 2
- Patio & porch: Covered
- Pool features: None
- Fencing: None
Lot
- Size: 1.18 Acres
- Features: Subdivision Lot, Rectangular Lot
Construction
Type & style
- Home type: SingleFamily
- Architectural style: Traditional
- Property subtype: Single Family Residence
Materials
- Stone, Cedar, Cement Siding
- Foundation: Slab
- Roof: Composition
Condition
- New Construction
- New construction: Yes
- Year built: 2025
Utilities & green energy
- Sewer: Aerobic Septic
- Water: Public
- Utilities for property: Cable Available
Green energy
- Energy efficient items: 16+ SEER AC, Insulation, High Efficiency Water Heater, Programmable Thermostat
Community & HOA
Community
- Security: Smoke Detector(s)
- Subdivision: Blue Ridge Estates
HOA
- Has HOA: No
Location
- Region: Bullard
Financial & listing details
- Price per square foot: $227/sqft
- Annual tax amount: $7,062
- Date on market: 9/1/2026
- Listing terms: Conventional,FHA,VA Loan,Must Qualify,Cash
- Road surface type: Paved
Estimated market value
$747,300
$710,000 - $785,000
$5,352/mo
Price history
| Date | Event | Price |
|---|---|---|
| 9/17/2026 | Price change | $749,900-1.3%$227/sqft |
Source:  GTARMLS #26012200 Report a problem GTARMLS #26012200 Report a problem | ||
| 9/8/2026 | Price change | $759,900-1.3%$230/sqft |
Source: GTARMLS #26012200 Report a problem | ||
| 9/1/2026 | Listed for sale | $769,900$233/sqft |
Source: GTARMLS #26012200 Report a problem | ||
| 9/1/2026 | Listing removed | $769,900$233/sqft |
Source: GTARMLS #26008869 Report a problem | ||
| 8/11/2026 | Listed for sale | $769,900$233/sqft |
Source: GTARMLS #26008869 Report a problem | ||
| 7/29/2026 | Pending sale | $769,900$233/sqft |
Source: GTARMLS #26008869 Report a problem | ||
| 7/23/2026 | Price change | $769,900-1.3%$233/sqft |
Source: GTARMLS #26008869 Report a problem | ||
| 6/1/2026 | Price change | $779,900-1.3%$236/sqft |
Source: GTARMLS #26002540 Report a problem | ||
| 4/30/2026 | Price change | $789,900-1.1%$239/sqft |
Source: GTARMLS #26002540 Report a problem | ||
| 2/23/2026 | Listed for sale | $799,000$241/sqft |
Source: GTARMLS #26002540 Report a problem | ||
| 2/20/2026 | Listing removed | $799,000$241/sqft |
Source: GTARMLS #26001451 Report a problem | ||
| 2/1/2026 | Listed for sale | $799,000$241/sqft |
Source: GTARMLS #26001451 Report a problem | ||
Public tax history
Tax history is unavailable.
Monthly payment
Est. payment
Payment breakdown
Explore the cost of this home by adjusting the details. Changes won't be saved.Climate risks
Neighborhood: 75757
Nearby schools
Schools provided by the listing agent
- Elementary: Bullard
- Middle: Bullard
- High: Bullard
Source: GTARMLS. This data may not be complete. We recommend contacting the local school district to confirm school assignments for this home.
Similar homes
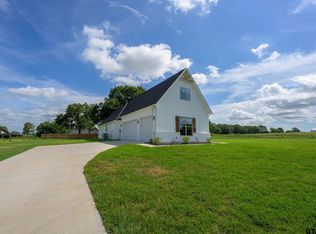
- $845,0004 bd4 ba3.4k sqft223 Riata Rd, Bullard, TX 75757For Sale
 MLS ID #26013179, Ronnie Withers, Dwell Realty. GTARMLS
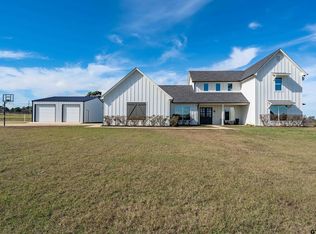
 - $649,5004 bd4 ba2.8k sqft333 Hines Xing, Bullard, TX 75757For Sale
 MLS ID #26013164, Jacob Ashley, Dwell Realty. GTARMLS
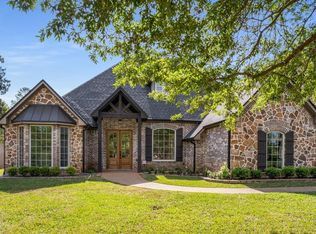
 - $725,0004 bd4 ba2.9k sqft114 S Bay Dr, Bullard, TX 75757For Sale
 MLS ID #26012013, Donna Pearce, Berkshire Hathaway HomeService. GTARMLS
 - $765,0004 bd5 ba3.2k sqft403 Ashlyn Cir, Bullard, TX 75757New Construction
 MLS ID #26012178, Cherie Davidson, Berkshire Hathaway HomeService. GTARMLS
