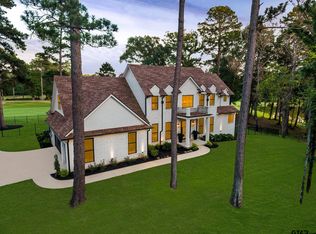
Escape to this custom-built, country charmer in Bullard Texas! This modern farmhouse sits on 5 gently rolling acres offering breathtaking skyscapes and serene countryside, perfect for a small farm or family homestead, all within a short drive to Tyler and beautiful Lake Palestine. Your dream home features a 3492 sqft open floor plan with large windows that fill the space with natural light and includes 4 Bedrooms, 3.5 Baths, Dedicated Office, Media Room, 3 Car Attached Garage and a Detached Shop. The spacious kitchen boasts an oversized island, quartz countertops, double ovens, and two dishwashers with ample cupboard space and a walk-in pantry. A mud area provides amazing storage and a built-in desk. The primary suite is located downstairs, featuring a large walk-in closet with custom built-ins and a spa-like ensuite. The oversized laundry room with a built-in laundry chute, excellent storage and a sink is accessible from the hallway and from the master closet providing ultimate efficiency. The media room is an inviting retreat for movie or game nights or just relaxing. This home is built for efficiency with spray foam insulation, two tankless water heaters, and other energy-saving features. A new HVAC unit for downstairs was installed June 2025. The property also includes an attached 3-car garage and a large, detached shop with double bay doors, perfect for storing boats, jet skis, ATVs, or creating the ultimate workspace .And the value? It’s hard to beat. Nearby, 2-acre lots in Windy Lane Estates are selling for around $165,000, making this property an exceptional opportunity. When you factor in the cost of land, construction, and today’s rising building prices, recreating this home on 5 acres would cost significantly more. Designed for function and entertaining and set in tranquil surroundings, this home in the Bullard ISD is a must see!
For sale
Price cut: $25K (6/15)
$850,000
223 Riata Rd, Bullard, TX 75757
4beds
3,492sqft
Single Family Residence
Built in 2016
5 Acres Lot
$818,600 Zestimate®
$243/sqft
$-- HOA
What's special
Dedicated officeTwo dishwashersQuartz countertopsSpa-like ensuiteMedia roomSpacious kitchenOversized island
- 128 days
- 498
- 18
Zillow last checked:
Listing updated:
Listed by:
Ronnie Withers Cell:903-275-4757,
Dwell Realty
Source: GTARMLS,MLS#: 26006480
Facts & features
Interior
Bedrooms & bathrooms
- Bedrooms: 4
- Bathrooms: 4
- Full bathrooms: 3
- 1/2 bathrooms: 1
Bathroom
- Features: Shower and Tub, Shower/Tub, Double Lavatory, Separate Water Closet, Walk-In Closet(s), Bar
Heating
- Central/Gas, Zoned
Cooling
- Central Electric, Zoned-3 Or More, Ceiling Fan(s)
Appliances
- Included: Gas Range, Dishwasher, Disposal, Microwave, Gas Oven, Electric Oven, Gas Cooktop
Features
- Master Bedroom Split, Master Bedroom Downstairs, Walk-In Closet, Breakfast Bar, Ceiling Fan, Vaulted Ceiling(s), Pantry
- Attic: Permanent Stairs
- Fireplace features: Gas
Interior area
- Total structure area: 3,492
- Total interior livable area: 3,492 sqft
Property
Parking
- Total spaces: 3
- Parking features: Inside Entrance, Workshop in Garage, Concrete, Paved
- Garage spaces: 3
Features
- Levels: Two
- Stories: 2
- Patio & porch: Covered, Porch
- Exterior features: Irrigation System, Rain Gutters
- Pool features: None
- Fencing: Partial
Lot
- Size: 5 Acres
- Dimensions: 5 acres
Details
- Additional structures: Storage, Outbuilding, Workshop
- Parcel number: 127090
Construction
Type & style
- Home type: SingleFamily
- Architectural style: Traditional
- Property subtype: Single Family Residence
Materials
- Siding, Shingle Siding, Metal Siding
- Foundation: Slab
- Roof: Composition,Aluminum/Metal
Condition
- Pre-owned
- Year built: 2016
Utilities & green energy
- Sewer: Aerobic Septic
Community & HOA
Community
- Security: Audio and Video Surveillance, Security System, Smoke Detector(s)
- Subdivision: Riata Rural S/D Resub
HOA
- Has HOA: No
Location
- Region: Bullard
Financial & listing details
- Price per square foot: $243/sqft
- Tax assessed value: $712,270
- Annual tax amount: $3,490
- Date on market: 5/7/2026
- Listing terms: Conventional,FHA,VA Loan,Cash
Estimated market value
$818,600
$778,000 - $860,000
$4,897/mo
Price history
| Date | Event | Price |
|---|---|---|
| 6/15/2026 | Price change | $850,000-2.9%$243/sqft |
Source:  GTARMLS #26006480 Report a problem GTARMLS #26006480 Report a problem | ||
| 5/7/2026 | Listed for sale | $875,000-2.8%$251/sqft |
Source: GTARMLS #26006480 Report a problem | ||
| 5/7/2026 | Listing removed | $899,990$258/sqft |
Source: GTARMLS #26000655 Report a problem | ||
| 4/1/2026 | Price change | $899,990-2.7%$258/sqft |
Source: GTARMLS #26000655 Report a problem | ||
| 3/7/2026 | Price change | $924,990-2.6%$265/sqft |
Source: GTARMLS #26000655 Report a problem | ||
| 1/14/2026 | Listed for sale | $949,900+5.6%$272/sqft |
Source: GTARMLS #26000655 Report a problem | ||
| 4/2/2025 | Sold | -- |
Source: GTARMLS #25002227 Report a problem | ||
| 3/14/2025 | Contingent | $899,900$258/sqft |
Source: GTARMLS #25002227 Report a problem | ||
| 2/14/2025 | Listed for sale | $899,900+89.5%$258/sqft |
Source: GTARMLS #25002227 Report a problem | ||
| 3/24/2021 | Listing removed | -- |
Source: Owner Report a problem | ||
| 8/3/2020 | Listing removed | $475,000$136/sqft |
Source: Owner Report a problem | ||
| 5/30/2020 | Pending sale | $475,000$136/sqft |
Source: Owner Report a problem | ||
| 5/25/2020 | Listed for sale | $475,000$136/sqft |
Source: Owner Report a problem | ||
Public tax history
| Year | Property taxes | Tax assessment |
|---|---|---|
| 2025 | $3,490 +4.7% | $712,270 +4.7% |
| 2024 | $3,333 -70.4% | $680,250 +5.2% |
| 2023 | $11,251 | $646,920 +14.5% |
| 2022 | -- | $565,010 +16.5% |
| 2021 | $2,813 -0.3% | $485,040 |
| 2020 | $2,822 | $485,040 +2.5% |
| 2019 | -- | $473,390 -0.8% |
| 2018 | -- | $477,320 +25.3% |
| 2017 | -- | $380,980 |
Find assessor info on the county website
Monthly payment
Est. payment
Payment breakdown
Explore the cost of this home by adjusting the details. Changes won't be saved.Climate risks
Neighborhood: 75757
Nearby schools
Schools provided by the listing agent
- Elementary: Bullard
- Middle: Bullard
- High: Bullard
Source: GTARMLS. This data may not be complete. We recommend contacting the local school district to confirm school assignments for this home.
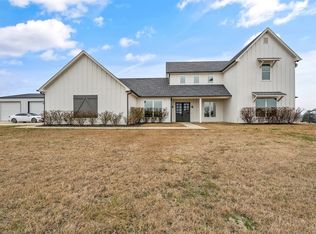
Similar homes
- $824,4005 bd5 ba4k sqft23618 Lakeview Dr, Bullard, TX 75757For Sale
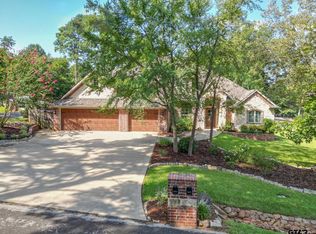 MLS ID #26011093, Wana Crouch, National Agent Network. GTARMLS
 - $759,9005 bd4 ba3.3k sqft21604 Woodring Rd, Bullard, TX 75757New Construction
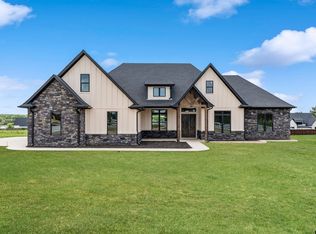 MLS ID #26012200, Rebecca Burks, RE/MAX Professionals. GTARMLS
 - $649,9994 bd3 ba3k sqft110 Coventry St, Bullard, TX 75757For Sale
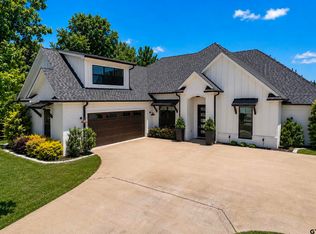 MLS ID #26007650, Mary Margaret Anderson, NextHome Neighbors. GTARMLS
 - $985,0005 bd5 ba3.9k sqft1909 County Road 3506, Bullard, TX 75757For Sale
 MLS ID #26008488, Vanessa Griffin, The Agency Tyler. GTARMLS
