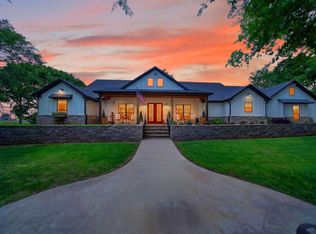
Exquisite 2013 home in the coveted Cumberland Ridge lake community! This impressive property offers 5 bedrooms, 4.5 bathrooms, 4,051 sq ft, a 3-car garage, & sits on a beautifully maintained .455-acre lot just moments from the lake & community amenities. You are welcomed by a formal dining room that seamlessly connects to the main living area, anchored by a charming gas log fireplace. This open space flows effortlessly into the kitchen, creating a warm and inviting atmosphere for everyday living and entertaining. The gourmet kitchen features granite countertops, custom cabinetry, double oven, gas cooktop, under-cabinet lighting, breakfast bar, and a cozy eating nook. Centrally located, it offers convenience and connection to the heart of the home. A large secondary living area provides abundant space—perfect for a game room, media room, or playroom. Just off this space is a private mother-in-law suite with its own full bathroom, offering comfort & privacy for extended-stay guests. Two additional guest rooms with shared bathroom access are thoughtfully split off the kitchen area, while another bedroom and bathroom are located near the primary suite, giving you exceptional flexibility for family or guests. The generous primary suite, a true retreat, features a garden tub, tiled shower, and a spacious walk-in closet with custom built-ins designed for organization and ease. Upstairs, tucked-away are 2 bonus rooms providing the perfect spot for an office, workout space, playroom, or whatever suits your lifestyle. Step outside to a beautifully landscaped backyard with both covered & open patio areas—ideal for gatherings year-round with a storage building with electricity, while the gorgeous in-ground gunite pool with slide promises endless summer fun. Relax in the above-ground hot tub and enjoy the peaceful setting. Located just moments from the lake, residents enjoy access to the marina, lake, and community park. All this and so much more, so make this one yours today!
For sale
Price cut: $10K (5/12)
$830,000
23618 Lakeview Dr, Bullard, TX 75757
5beds
4,051sqft
:
Get pre-qualified$4,852/mo
Single Family Residence
Built in 2013
0.45 Acres Lot
$805,200 Zestimate®
$205/sqft
$43/mo HOA
What's special
Charming gas log fireplaceBeautifully landscaped backyardAbove-ground hot tubFormal dining roomGranite countertopsGourmet kitchenStorage building with electricity
- 139 days |
- 175 |
- 9 |
Zillow last checked:
Listing updated:
Listed by:
Wana Crouch 903-714-2532,
National Agent Network,
Pam Jones 469-426-9842
Source: GTARMLS,MLS#: 26003264
Facts & features
Interior
Bedrooms & bathrooms
- Bedrooms: 5
- Bathrooms: 5
- Full bathrooms: 4
- 1/2 bathrooms: 1
Rooms
- Room types: Den, Game Room, Utility Room, Mother-in-Law Suite, 3 Living Areas
Bedroom
- Features: Guest Bedroom Split, Walk-In Closet(s)
- Level: Main
Bathroom
- Features: Shower Only, Shower and Tub, Shower/Tub, Walk-In Closet(s), Bar, Soaking Tub
Dining room
- Features: Formal Living Combo
Kitchen
- Features: Kitchen/Eating Combo, Breakfast Bar
Heating
- Central/Electric, Central/Gas
Cooling
- Central Electric
Appliances
- Included: Dishwasher, Disposal, Microwave, Double Oven, Gas Cooktop, Gas Water Heater
Features
- Ceiling Fan(s), Pantry
- Flooring: Wood, Tile
- Windows: Blinds, Plantation Shutters
- Has fireplace: Yes
- Fireplace features: Gas Log, Decorative
Interior area
- Total structure area: 4,051
- Total interior livable area: 4,051 sqft
Property
Parking
- Total spaces: 3
- Parking features: Garage Faces Front
- Garage spaces: 3
- Has uncovered spaces: Yes
Features
- Levels: Two
- Stories: 2
- Patio & porch: Patio Open, Patio Covered
- Exterior features: Sprinkler System, Gutter(s)
- Pool features: Gunite
- Fencing: Wood
- Body of water: Lake Palestine
Lot
- Size: 0.45 Acres
Details
- Additional structures: Storage
- Parcel number: 180230001000008000
- Special conditions: Owner-Agent,Homeowner's Assn Dues
Construction
Type & style
- Home type: SingleFamily
- Architectural style: Traditional
- Property subtype: Single Family Residence
Materials
- Brick and Stone
- Foundation: Slab
- Roof: Composition
Condition
- Year built: 2013
Utilities & green energy
- Sewer: Aerobic Septic
- Water: Public
- Utilities for property: Underground Utilities, Cable Available
Community & HOA
Community
- Features: Lake
- Security: Smoke Detector(s)
- Subdivision: Cumberland Ridge
HOA
- Has HOA: Yes
- HOA fee: $517 annually
Location
- Region: Bullard
Financial & listing details
- Price per square foot: $205/sqft
- Tax assessed value: $594,470
- Annual tax amount: $7,293
- Date on market: 3/8/2026
- Listing terms: Conventional,Cash
- Road surface type: Paved
Estimated market value
$805,200
$765,000 - $845,000
$6,803/mo
Price history
| Date | Event | Price |
|---|---|---|
| 5/12/2026 | Price change | $830,000-1.2%$205/sqft |
Source:  GTARMLS #26003264 Report a problem GTARMLS #26003264 Report a problem | ||
| 3/8/2026 | Listed for sale | $840,000$207/sqft |
Source: GTARMLS #26003264 Report a problem | ||
Public tax history
| Year | Property taxes | Tax assessment |
|---|---|---|
| 2024 | $6,974 +13.4% | $594,470 +5.5% |
| 2023 | $6,147 -9.6% | $563,590 +38.6% |
| 2022 | $6,800 +11% | $406,691 +10.7% |
| 2021 | $6,125 -1.1% | $367,309 |
| 2020 | $6,195 -6.4% | $367,309 -0.1% |
| 2019 | $6,620 -7.3% | $367,854 |
| 2018 | $7,141 -1.2% | $367,854 +0.3% |
| 2017 | $7,231 | $366,888 |
| 2016 | $7,231 +48.5% | $366,888 +5.6% |
| 2015 | $4,868 | $347,526 |
| 2014 | $4,868 +1545.5% | -- |
| 2013 | $296 0% | -- |
| 2012 | $296 +0.5% | -- |
| 2011 | $295 | -- |
| 2010 | -- | $15,750 -0.3% |
| 2009 | -- | $15,800 |
| 2008 | -- | $15,800 +216% |
| 2007 | -- | $5,000 |
| 2006 | -- | $5,000 |
| 2005 | -- | $5,000 |
| 2004 | -- | $5,000 |
| 2003 | -- | $5,000 |
| 2002 | -- | $5,000 |
| 2001 | -- | $5,000 |
| 2000 | -- | $5,000 |
Find assessor info on the county website
Monthly payment
Est. payment
Payment breakdown
Explore the cost of this home by adjusting the details. Changes won't be saved.Climate risks
Neighborhood: 75757
Nearby schools
GreatSchools rating
- NABullard Primary SchoolGrades: PK-KDistance: 6.8 mi
- 9/10Bullard Middle SchoolGrades: 7-8Distance: 6.7 mi
- 7/10Bullard High SchoolGrades: 9-12Distance: 7.4 mi
Schools provided by the listing agent
- Elementary: Bullard
- Middle: Bullard
- High: Bullard
Source: GTARMLS. This data may not be complete. We recommend contacting the local school district to confirm school assignments for this home.
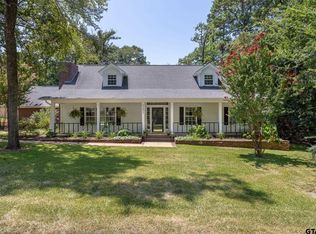
- $387,7004 bd3 ba2.9k sqft23602 Lakeview Dr, Bullard, TX 75757Off Market
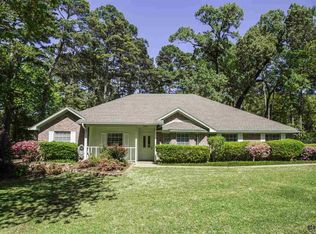
- $316,500-- bd2 ba2k sqft16351 Caddo Trl, Bullard, TX 75757Off Market
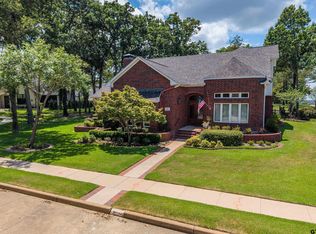
- $464,6003 bd2 ba2.3k sqft23613 Lakeview Dr, Bullard, TX 75757Off Market
- $553,8005 bd4 ba3.3k sqft23615 Oakhill Pl, Bullard, TX 75757Off Market

- $326,3003 bd2 ba1.8k sqft16381 Caddo Trl, Bullard, TX 75757Off Market
- $31,5000.46 AcresLakeview Dr, Bullard, TX 75757Off Market
- $31,500-- bd-- ba-- sqft23669 Lakeview Dr, Bullard, TX 75757Off Market
- $16,223-- bd-- ba-- sqft16381 Caddo Trl, Bullard, TX 75757Off Market
A local agent can set up tours, give advice and negotiate with sellers.
A local lender can help you make sure your offer is ready when you are.
Similar homes
- $725,0003 bd3 ba3k sqft100 Red Oak Ct, Bullard, TX 75757For Sale
 MLS ID #26009577, Judy Kunzman, Keller Williams Realty-Tyler. GTARMLS
 - $955,0004 bd4 ba2.7k sqft16142 Treasure Cv, Bullard, TX 75757For Sale
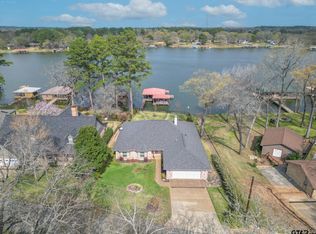 MLS ID #26003266, Wana Crouch, National Agent Network. GTARMLS
 - $860,0004 bd4 ba2.8k sqft805 County Road 3802, Bullard, TX 75757For Sale
 MLS ID #26006280, Myriah Boles, Standard Real Estate. GTARMLS
 - $630,0004 bd3 ba3.4k sqft6335 County Road 3602, Bullard, TX 75757For Sale
 MLS ID #21110489, Rhonda Johnson. NTREIS
 - $512,9004 bd3 ba2.3k sqft21405 County Road 153, Bullard, TX 75757For SaleMLS ID #26010308, Lynn Haney, Real Broker, LLC. GTARMLS
- $625,0004 bd4 ba3.5k sqft104 Lake Lou Ella Dr, Bullard, TX 75757For SaleMLS ID #26003280, Kyle Corley, Morris Land Brokers, LLC. GTARMLS
- $489,9994 bd4 ba3.9k sqft242 S Bay Dr, Bullard, TX 75757For SaleMLS ID #26005413, Lindsey Newburn, The Agency Tyler. GTARMLS
- $899,0004 bd2 ba2.1k sqft10227 County Road 4101, Frankston, TX 75763For SaleMLS ID #26004213, Mallori Wiggins, Fathom Realty, LLC. GTARMLS
- $674,7003 bd3 ba2.5k sqft106 Graham Ln, Bullard, TX 75757For SaleMLS ID #26004097, Kathy Hobbs, Exit Realty Pinnacle Group. GTARMLS
- $569,0004 bd3 ba2.4k sqft285 Heritage Way, Bullard, TX 75757For SaleMLS ID #26009942, Jacob Dodd, Julie Woods & Associates - Longview. GTARMLS
- $649,9004 bd4 ba3.4k sqft101 Thames, Bullard, TX 75757For SaleMLS ID #26008592, Kristen Anderson, NextHome Neighbors. GTARMLS
- $799,9994 bd3 ba2.8k sqft20850 County Road 4226, Frankston, TX 75763For SaleMLS ID #24008528, Penny Menke, Staples Sotheby's International Realty. GTARMLS
- $895,0003 bd3 ba2.3k sqft21184 Bay View Dr, Flint, TX 75762For SaleMLS ID #26006864, Hannah Tavenner, Nanci Wright Property Management. GTARMLS
- $799,0005 bd5 ba2.9k sqft11176 Fox Trl, Flint, TX 75762For SaleMLS ID #26005593, Lacy Turner, Platinum Realty Group Tyler LLC. GTARMLS
- $475,0004 bd2 ba2.1k sqft440 Coventry St, Bullard, TX 75757For SaleMLS ID #26009298, Toni Scott, Century 21 First Group - Lindale. GTARMLS
- $805,0004 bd4 ba3.7k sqft2317 Firestone Cir, Tyler, TX 75703For SaleMLS ID #26008636, Jennifer Harvey, Coldwell Banker Apex, REALTORS. GTARMLS
- $525,0004 bd3 ba2.6k sqft429 Coventry St, Bullard, TX 75757For SaleMLS ID #26007493, Rebecca Burks, RE/MAX Professionals. GTARMLS
- $734,5004 bd6 ba4.3k sqft11155 Marsh Wren Cir, Flint, TX 75762For SaleMLS ID #26007447, Melanie Baker, Ebby Halliday, REALTORS® - Tyler. GTARMLS
- $599,9003 bd2 ba2.5k sqft332 Hines Xing, Bullard, TX 75757For SaleMLS ID #26009240, Robert Fannette, Century 21 Action Team. GTARMLS
- $527,0004 bd4 ba3.2k sqft287 N Bay Dr, Bullard, TX 75757For SaleMLS ID #26006882, Julie Taylor, Realty One Group Rose. GTARMLS
