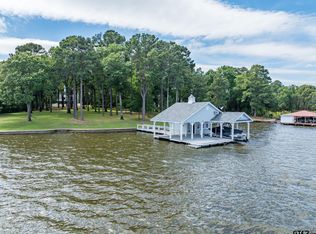
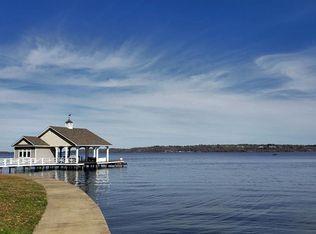
This stunning waterfront property on Lake Palestine offers the perfect blend of modern comfort and scenic tranquility. Built in 2019, this beautiful 4-bedroom, 2 full bath home spans 2,113 square feet and sits on an expansive 1.68-acre lot with just over 61 feet of pristine shoreline. Designed with both style and functionality in mind, the home features a desirable split master layout, providing privacy and a peaceful retreat. The spacious living area is anchored by a cozy wood-burning fireplace, creating a warm and inviting atmosphere for gatherings with family and friends. The exterior showcases a striking combination of brick and stone, delivering timeless curb appeal. Enjoy breathtaking water views and outdoor living at its finest, with ample space for relaxation or entertaining. The property also includes a private boat dock complete with storage and a boat slip—perfect for lake enthusiasts ready to take full advantage of life on the water. In addition, the property features an impressive 1,200 square foot workshop equipped with electricity, offering endless possibilities for hobbies, storage, or workspace needs. Whether you're looking for a full-time residence or a weekend getaway, this exceptional Lake Palestine home offers the ideal setting for lakeside living.
For sale
Price cut: $200K (6/14)
$899,000
10227 County Road 4101, Frankston, TX 75763
4beds
2,113sqft
Single Family Residence
Built in 2019
1.68 Acres Lot
$872,700 Zestimate®
$425/sqft
$-- HOA
What's special
Cozy wood-burning fireplaceDesirable split master layoutBreathtaking water views
- 118 days |
- 365 |
- 22 |
Zillow last checked:
Listing updated:
Listed by:
Mallori Wiggins,
Fathom Realty, LLC
Source: GTARMLS,MLS#: 26004213
Facts & features
Interior
Bedrooms & bathrooms
- Bedrooms: 4
- Bathrooms: 2
- Full bathrooms: 2
Rooms
- Room types: 1 Living Area
Primary bedroom
- Features: Master Bedroom Split
Bedroom
- Features: Walk-In Closet(s)
- Level: Main
Bathroom
- Features: Shower and Tub, Walk-In Closet(s), Bar
Dining room
- Features: Separate Formal Dining
Kitchen
- Features: Kitchen/Eating Combo
Heating
- Central/Electric, Fireplace(s)
Cooling
- Central Electric, Ceiling Fan(s), Exhaust Fan
Appliances
- Included: Range/Oven-Electric, Dishwasher, Disposal, Microwave, Refrigerator
Features
- Ceiling Fan(s), Vaulted Ceiling(s), Pantry, Kitchen Island
- Flooring: Tile
- Number of fireplaces: 1
- Fireplace features: One Wood Burning
Interior area
- Total structure area: 2,113
- Total interior livable area: 2,113 sqft
Property
Parking
- Total spaces: 2
- Parking features: Garage Faces Side, Door w/Opener w/Controls
- Garage spaces: 2
- Has uncovered spaces: Yes
Features
- Levels: One
- Stories: 1
- Patio & porch: Patio Covered, Porch
- Exterior features: Gutter(s), Boat Slip
- Pool features: Other/See Remarks
- Has spa: Yes
- Spa features: Bath
- Fencing: Chain Link
- On waterfront: Yes
- Waterfront features: Waterfront, Water/Lakefront
- Body of water: Lake Palestine
Lot
- Size: 1.68 Acres
Details
- Additional structures: Metal Outbuilding(s), Boat House
- Parcel number: 314607
- Special conditions: None
Construction
Type & style
- Home type: SingleFamily
- Architectural style: Traditional
- Property subtype: Single Family Residence
Materials
- Brick and Stone
- Foundation: Slab
- Roof: Composition
Condition
- Year built: 2019
Utilities & green energy
- Sewer: Aerobic Septic
Community & HOA
Community
- Security: Smoke Detector(s)
- Subdivision: A0009
HOA
- Has HOA: No
Location
- Region: Frankston
Financial & listing details
- Price per square foot: $425/sqft
- Tax assessed value: $653,078
- Annual tax amount: $5,915
- Date on market: 3/26/2026
Estimated market value
$872,700
$829,000 - $916,000
$2,640/mo
Price history
| Date | Event | Price |
|---|---|---|
| 6/14/2026 | Price change | $899,000-18.2%$425/sqft |
Source: NTREIS #21218943 Report a problem | ||
| 6/2/2026 | Price change | $1,099,000-4.4%$520/sqft |
Source: NTREIS #21218943 Report a problem | ||
| 3/26/2026 | Listed for sale | $1,149,000$544/sqft |
Source: NTREIS #21218943 Report a problem | ||
Public tax history
| Year | Property taxes | Tax assessment |
|---|---|---|
| 2025 | $4,920 -10% | $653,078 +8.6% |
| 2024 | $5,467 -6.4% | $601,591 +7.9% |
| 2023 | $5,843 -12.2% | $557,318 +0.9% |
| 2022 | $6,653 -8% | $552,480 |
| 2021 | $7,233 -7.3% | -- |
| 2020 | $7,799 +1679.2% | -- |
| 2019 | $438 | $334,200 |
Find assessor info on the county website
Monthly payment
Est. payment
Payment breakdown
Explore the cost of this home by adjusting the details. Changes won't be saved.Climate risks
Neighborhood: 75763
Nearby schools
GreatSchools rating
- 9/10Frankston Elementary SchoolGrades: PK-5Distance: 3.2 mi
- 7/10Frankston Middle SchoolGrades: 6-8Distance: 3.2 mi
- 6/10Frankston High SchoolGrades: 9-12Distance: 3.2 mi
Schools provided by the listing agent
- Elementary: Frankston
- Middle: Frankston
- High: Frankston
Source: GTARMLS. This data may not be complete. We recommend contacting the local school district to confirm school assignments for this home.
- $1,295,900-- bd-- ba3.4k sqft10181 County Road 4101, Frankston, TX 75763Off Market
- $--3 bd3 ba2.2k sqft10125 County Road 4101, Frankston, TX 75763Sold
- $--6.58 Acres10125 County Road 4101 LOT 10, Frankston, TX 75763Off Market
- $1,067,800-- bd8 ba408 sqft10277 County Road 4101, Frankston, TX 75763Off Market
- $566,600-- bd1 ba2.3k sqft10351 County Road 4101, Frankston, TX 75763Off Market
- $535,700-- bd5 ba936 sqft10225 County Road 4101, Frankston, TX 75763Off Market
- $102,3412.37 Acres10401 County Road 4101, Frankston, TX 75763Off Market
- $968,7003 bd3 ba2.9k sqft10075 County Road 4101, Frankston, TX 75763Off Market
A local agent can set up tours, give advice and negotiate with sellers.
A local lender can help you make sure your offer is ready when you are.
Similar homes
- $895,0003 bd3 ba2.7k sqft10517 County Road 4101, Frankston, TX 75763For Sale
 MLS ID #26004169, Patty Taylor, County Line Realty. GTARMLS
 - $799,9994 bd3 ba2.8k sqft20850 County Road 4226, Frankston, TX 75763For Sale
 MLS ID #24008528, Penny Menke, Staples Sotheby's International Realty. GTARMLS
 - $799,0003 bd3 ba2.3k sqft11592 Tailslide Dr, Frankston, TX 75763For Sale
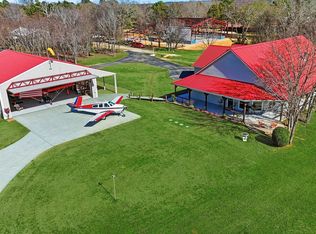 MLS ID #36354404, Rusty Shannon, Patti Shannon Properties. HAR
 - $599,0003 bd3 ba2.3k sqft23340 Three Points Dr, Frankston, TX 75763For Sale
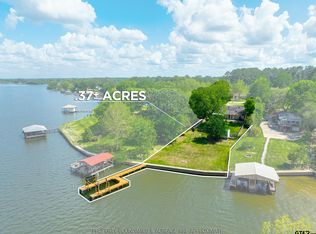 MLS ID #26005308, Jana Dillard, Staples Sotheby's International Realty. GTARMLS
 - $849,0003 bd2 ba1.6k sqft15815 Cedar Bay Dr, Bullard, TX 75757For SaleMLS ID #26001576, Jana Dillard, Staples Sotheby's International Realty. GTARMLS
- $895,0003 bd3 ba2.3k sqft21184 Bay View Dr, Flint, TX 75762For SaleMLS ID #26006864, Hannah Tavenner, Nanci Wright Property Management. GTARMLS
- $540,0004 bd3 ba2.9k sqft16532 Indian Ridge Dr, Bullard, TX 75757For SaleMLS ID #26010189, Ashleigh Weaver, Weaver Real Estate Partners. GTARMLS
- $549,9003 bd2 ba2.5k sqft839 Anderson County Rd #320, Frankston, TX 75763For SaleMLS ID #26003194, Jackie Norris, Ebby Halliday, REALTORS® - Tyler. GTARMLS
- $895,0003 bd2 ba2.8k sqft19132 Falls Creek Dr, Flint, TX 75762For SaleMLS ID #26007853, Liz Stovall, Berkshire Hathaway HomeServices Premier Properties. GTARMLS
- $639,0003 bd2 ba2.1k sqft446 An County Rd #3009, Frankston, TX 75763For SaleMLS ID #26009424, Macy Myers Ruark, Dwell Realty. GTARMLS
- $724,0004 bd2 ba2.1k sqft4789 Sunrise Dr, Chandler, TX 75758For SaleMLS ID #26003830, Jena Waldron, Keller Williams Realty-Tyler. GTARMLS
- $950,0003 bd3 ba2.8k sqft112 Marina Dr, Bullard, TX 75757For SaleMLS ID #26008195, Dana Staples, Staples Sotheby's International Realty. GTARMLS
- $860,0004 bd4 ba2.8k sqft805 County Road 3802, Bullard, TX 75757For SaleMLS ID #26006280, Myriah Boles, Standard Real Estate. GTARMLS
- $725,0003 bd3 ba3k sqft100 Red Oak Ct, Bullard, TX 75757For SaleMLS ID #26009577, Judy Kunzman, Keller Williams Realty-Tyler. GTARMLS
- $949,0003 bd3 ba2.6k sqft8597 Fallow Run, Larue, TX 75770For SaleMLS ID #21284025, DeAnn Baker. NTREIS
- $734,9003 bd2 ba2.4k sqft17555 County Road 1108, Flint, TX 75762For SaleMLS ID #26009476, Judy Kunzman, Keller Williams Realty-Tyler. GTARMLS
- $459,0003 bd2 ba2.2k sqft812 An County Rd #3194, Frankston, TX 75763For SaleMLS ID #26005113, Willie Hibbard, Hibbard Real Estate. GTARMLS
- $955,0004 bd4 ba2.7k sqft16142 Treasure Cv, Bullard, TX 75757For SaleMLS ID #26003266, Wana Crouch, National Agent Network. GTARMLS
- $799,0003 bd2 ba1.9k sqft3522 S Island Dr, Chandler, TX 75758For SaleMLS ID #26006366, Toni Scott, Century 21 First Group - Lindale. GTARMLS
- $749,0004 bd2 ba3k sqft248 County Road 3149, Jacksonville, TX 75766For SaleMLS ID #26009536, Susan Brock, Mossy Oak Properties of Texas - Jacksonville Group. GTARMLS
