Aero Estates welcomes you to Lake Palestine Texas & a true Aviators dream home. The property is located directly on the Grass/Turf runways of 09/27. Taxi out of your hangar & straight onto the airstrip - Identifier T25. This magnificent 1.09 acre, 3 Bedroom home features a maintenance free Metal roof, expansive wrap around porches & patios, contoured landscaping, plentiful concrete drives & a large aircraft ramp. Enjoy your coffee & watch the departures from the 10 ft wide porch or stay inside & enjoy all the windows. A huge open concept layout gives the home a great appeal for family gatherings. Store your extra "stuff" in the fully decked & foam insulated attic space. Cross the foot bridge & over to the 45x55 ft hangar. Featuring a 40x12 Higher Pwr Hydraulic door, 10x12 roll up door, a full bathroom with shower, custom "shop" area with two walled work benches. Owners spared no expense for exceptional - See the bonus features list for details
Pending
Price cut: $25K (9/18)
$749,999
11592 Tailslide Dr, Frankston, TX 75763
3beds
2,384sqft
Single Family Residence
Built in 2020
1.09 Acres Lot
$718,600 Zestimate®
$315/sqft
$50/mo HOA
What's special
Maintenance free metal roofLarge aircraft rampAll the windowsContoured landscapingHuge open concept layout
- 259 days
- 205
- 14
Zillow last checked:
Listing updated:
Listed by:
Rusty Shannon TREC #0523058 936-494-8880,
Patti Shannon Properties
Source: HAR,MLS#: 36354404
Facts & features
Interior
Bedrooms & bathrooms
- Bedrooms: 3
- Bathrooms: 3
- Full bathrooms: 3
Primary bedroom
- Level: First
- Area: 324
- Dimensions: 18x18
Bedroom
- Level: First
- Area: 144
- Dimensions: 12x12
Bedroom
- Level: First
- Area: 132
- Dimensions: 11x12
Other
- Level: First
- Area: 90
- Dimensions: 10x9
Dining room
- Level: First
- Area: 216
- Dimensions: 12x18
Family room
- Level: First
- Area: 450
- Dimensions: 18x25
Kitchen
- Level: First
- Area: 288
- Dimensions: 16x18
Utility room
- Level: First
- Area: 121
- Dimensions: 11x11
Other
- Level: First
- Area: 30
- Dimensions: 6x5
Heating
- Electric
Cooling
- Ceiling Fan(s), Electric
Appliances
- Included: ENERGY STAR Qualified Appliances, Disposal, Dryer, Refrigerator, Washer, Gas Oven, Microwave, Gas Range, Dishwasher, Instant Hot Water
- Laundry: Electric Dryer Hookup
Features
- Crown Molding, High Ceilings, Vaulted Ceiling, All Bedrooms Down, En-Suite Bath, Walk-In Closet(s)
- Flooring: Tile
- Windows: Window Coverings
- Number of fireplaces: 1
- Fireplace features: Gas, Wood Burning
Interior area
- Total structure area: 2,384
- Total interior livable area: 2,384 sqft
Property
Parking
- Total spaces: 2
- Parking features: Electric Gate, Attached, Additional Parking, Garage Door Opener, Double-Wide Driveway, Extra Driveway, Golf Cart Garage, Workshop in Garage
- Attached garage spaces: 2
Features
- Stories: 1
- Patio & porch: Covered, Patio/Deck, Porch
- Exterior features: Side Yard
- Fencing: None
Lot
- Size: 1.09 Acres
- Features: Back Yard, Airpark, 1 Up to 2 Acres
Details
- Additional structures: Airplane Hangar, Shed(s)
- Parcel number: 20110000142087
Construction
Type & style
- Home type: SingleFamily
- Architectural style: Ranch
- Property subtype: Single Family Residence
Materials
- Spray Foam Insulation, Cement Siding
- Foundation: Slab
- Roof: Metal
Condition
- New construction: No
- Year built: 2020
Details
- Builder name: UBH
Utilities & green energy
- Sewer: Aerobic Septic
Green energy
- Energy efficient items: HVAC
Community & HOA
Community
- Subdivision: Aero Estate
HOA
- Has HOA: Yes
- Amenities included: Airport/Runway, Boat Dock, Boat Ramp, Picnic Area
- HOA fee: $600 annually
Location
- Region: Frankston
Financial & listing details
- Price per square foot: $315/sqft
- Annual tax amount: $11,342
- Date on market: 1/19/2026
- Listing terms: Cash,Conventional
- Ownership: Full Ownership
- Road surface type: Asphalt
Estimated market value
$718,600
$683,000 - $755,000
$2,252/mo
Price history
| Date | Event | Price |
|---|---|---|
| 9/25/2026 | Pending sale | $749,999$315/sqft |
Source:  HAR #36354404 Report a problem HAR #36354404 Report a problem | ||
| 9/18/2026 | Price change | $749,999-3.2%$315/sqft |
Source: HAR #36354404 Report a problem | ||
| 7/23/2026 | Price change | $775,000-3%$325/sqft |
Source: HAR #36354404 Report a problem | ||
| 6/22/2026 | Price change | $799,000-8.1%$335/sqft |
Source: HAR #36354404 Report a problem | ||
| 6/20/2026 | Price change | $869,000-0.7%$365/sqft |
Source: HAR #36354404 Report a problem | ||
| 4/23/2026 | Price change | $875,000-2.8%$367/sqft |
Source: HAR #36354404 Report a problem | ||
| 3/23/2026 | Price change | $899,900-5.3%$377/sqft |
Source: HAR #36354404 Report a problem | ||
| 3/4/2026 | Price change | $949,900-2.6%$398/sqft |
Source: HAR #36354404 Report a problem | ||
| 2/9/2026 | Price change | $974,900-2.4%$409/sqft |
Source: HAR #36354404 Report a problem | ||
| 1/19/2026 | Listed for sale | $999,000$419/sqft |
Source: HAR #36354404 Report a problem | ||
Public tax history
Tax history is unavailable.
Monthly payment
Est. payment
Payment breakdown
Explore the cost of this home by adjusting the details. Changes won't be saved.Climate risks
Neighborhood: 75763
Nearby schools
Schools provided by the listing agent
- Elementary: Frankston Elementary School
- Middle: Frankston Middle School
- High: Frankston High School
Source: HAR. This data may not be complete. We recommend contacting the local school district to confirm school assignments for this home.
Similar homes
- $599,0003 bd3 ba2.3k sqft23340 Three Points Dr, Frankston, TX 75763For Sale
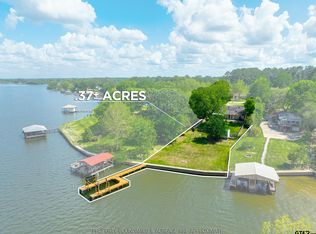 MLS ID #26005308, Jana Dillard, Staples Sotheby's Internationa. GTARMLS
 - $899,0004 bd2 ba2.1k sqft10227 County Road 4101, Frankston, TX 75763For Sale
 MLS ID #26004213, Mallori Wiggins, Fathom Realty, LLC. GTARMLS
 - $699,9003 bd3 ba3k sqft100 Red Oak Ct, Bullard, TX 75757For Sale
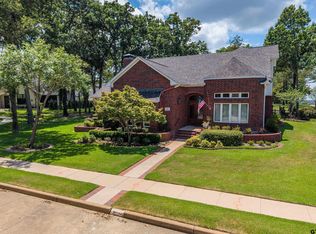 MLS ID #26009577, Judy Kunzman, Keller Williams Realty-Tyler. GTARMLS
 - $639,0003 bd2 ba2.1k sqft446 An County Rd #3009, Frankston, TX 75763For Sale
 MLS ID #26009424, Macy Ruark, Dwell Realty. GTARMLS
