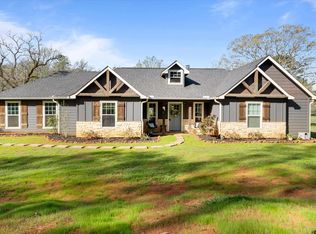
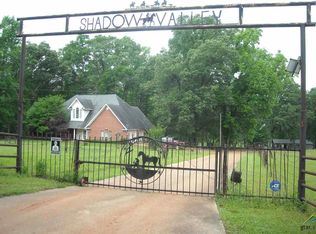
Welcome to Shadow Valley Ranch-a rare opportunity to own a beautifully maintained home surrounded by 51+ acres while enjoying the convenience of being just 13 minutes from Jacksonville and 18 minutes from Bullard. This exceptional home is thoughtfully designed with accessibility in mind, featuring wider doorways and lower light switches. This home allows for 3 beds or 2 beds plus flex space. Flex space is currently being used as a formal dining room. The large living room is perfect for entertaining. The kitchen has abundant cabinetry for storage and breakfast bar. Stretching the length of the house, the sunroom offers panoramic views of the acreage and is an ideal place to relax and enjoy the beauty of the property year-round. The primary suite includes an en suite bath, while the guest bedroom and full guest bath provide comfortable accommodations. Outside, the possibilities are endless. The 51+ acres are fully fenced and feature two creeks, a spring, a pond and 3 deep holes, providing an abundance of water and wildlife habitat. Peach, apple, nectarine and fig trees add to the property's appeal. The land currently carries an agricultural exemption for livestock. The property is exceptionally well-equipped, with new PEX plumbing throughout the home, underground water piping extending to the pasture with two spigots used for livestock and garden, and a 750-gallon stainless-steel cistern for reserve water. A powered workshop with window-unit A/C provides an ideal space for projects and hobbies. The RV area features its own carport, water supply and septic system with a field line only two years old. Three separate electrical meters serve the home, workshop and RV area. Adding a unique touch, the solar-powered lookout building offers spectacular views across the ranch and creates a memorable gathering spot for family and friends. Shadow Valley Ranch is more than a home—it is a lifestyle, homestead and retreat in one exceptional East Texas property.
For sale
$799,999
1841 County Road 3402, Bullard, TX 75757
3beds
--baths
1,985sqft
Single Family Residence
Built in 2000
51.2 Acres Lot
$-- Zestimate®
$403/sqft
$-- HOA
What's special
Beautifully maintained homeWider doorwaysLower light switchesBreakfast bar
- 39 days
- 269
- 42
Zillow last checked:
Listing updated:
Listed by:
Lauren Sheppard Cell:903-330-2090,
Dwell Realty
Source: GTARMLS,MLS#: 26012453
Facts & features
Interior
Bedrooms & bathrooms
- Bedrooms: 3
- Full bathrooms: 2
- 1/2 bathrooms: 1
Bathroom
- Features: Shower Only, Shower and Tub, Bar, Linen Closet
Heating
- Central, Fireplace
Cooling
- Central Electric, Window Unit(s)
Appliances
- Included: Electric Range, Dishwasher, Disposal, Microwave
Features
- Breakfast Bar, Ceiling Fan
- Flooring: Carpet, Wood, Tile
- Windows: Blinds, Plantation Shutters
- Fireplace features: Two or More, Wood Burning Stove, Electric
Interior area
- Total structure area: 1,985
- Total interior livable area: 1,985 sqft
Video & virtual tour
Property
Parking
- Total spaces: 3
- Parking features: Inside Entrance, Workshop in Garage, RV Pad, Concrete
- Garage spaces: 2
- Carport spaces: 1
- Covered spaces: 3
Accessibility
- Accessibility features: Accessible Doors
Features
- Levels: One
- Stories: 1
- Patio & porch: Covered, Porch
- Pool features: None
- Fencing: Barbwire Fence
- Waterfront features: Pond on Lot, Creek
Lot
- Size: 51.2 Acres
- Features: Wooded, Pasture, See Remarks
- Topography: Rolling
- Residential vegetation: Mixed Timber
Details
- Additional structures: Outbuilding, Workshop
- Parcel number: 115994000
Construction
Type & style
- Home type: SingleFamily
- Architectural style: Traditional
- Property subtype: Single Family Residence
Materials
- Brick, Siding
- Foundation: Slab
- Roof: Composition
Condition
- Pre-owned
- Year built: 2000
Utilities & green energy
- Sewer: Conventional Septic
- Utilities for property: Phone Available, Natural Gas Not Available, Standard Electric
Community & HOA
Community
- Security: Audio and Video Surveillance, Smoke Detector(s)
- Subdivision: MOORE G H
Location
- Region: Bullard
Financial & listing details
- Price per square foot: $403/sqft
- Tax assessed value: $702,100
- Annual tax amount: $4,877
- Date on market: 9/7/2026
- Listing terms: Conventional,FHA,Cash
Estimated market value
Not available
Estimated sales range
Not available
Not available
Price history
| Date | Event | Price |
|---|---|---|
| 9/7/2026 | Listed for sale | $799,999$403/sqft |
Source:  GTARMLS #26012453 Report a problem GTARMLS #26012453 Report a problem | ||
| 2/17/2016 | Sold | -- |
Source: Agent Provided Report a problem | ||
Public tax history
| Year | Property taxes | Tax assessment |
|---|---|---|
| 2026 | -- | $702,100 -6.9% |
| 2025 | $3,387 +139.9% | $753,924 +9.3% |
| 2024 | $1,412 -80.4% | $689,817 +20% |
| 2023 | $7,197 | $574,881 +28.7% |
| 2022 | -- | $446,623 +12% |
| 2021 | $1,257 -36.8% | $398,720 +12.1% |
| 2020 | $1,989 | $355,831 +18% |
| 2019 | -- | $301,460 +4.6% |
| 2018 | -- | $288,270 -8.6% |
| 2017 | -- | $315,520 |
| 2016 | -- | -- |
| 2015 | -- | -- |
| 2014 | -- | -- |
| 2012 | -- | -- |
| 2011 | -- | -- |
| 2010 | -- | -- |
| 2009 | -- | -- |
| 2008 | -- | $302,640 +7.8% |
| 2007 | -- | $280,722 |
Find assessor info on the county website
Monthly payment
Est. payment
Payment breakdown
Explore the cost of this home by adjusting the details. Changes won't be saved.Climate risks
Neighborhood: 75757
Nearby schools
Schools provided by the listing agent
- Elementary: West Side
- Middle: Jacksonville
- High: Jacksonville
Source: GTARMLS. This data may not be complete. We recommend contacting the local school district to confirm school assignments for this home.
Similar homes
- $949,5003 bd-- ba2.8k sqft2096 County Road 3432, Bullard, TX 75757For Sale
 MLS ID #26011380, Julie Joy, Century 21 Action Team. GTARMLS
 - $749,0004 bd2 ba1.9k sqft688 Charlya Dr, Bullard, TX 75757For Sale
 MLS ID #26013997, Britany Ott, Keller Williams Realty-Tyler. GTARMLS
 - $759,0004 bd-- ba1.8k sqft458 Cherokee Cove Dr, Jacksonville, TX 75766For Sale
 MLS ID #26013192, Vickie Lough, Premier Homes & Properties Realty. GTARMLS
 - $575,0003 bd2 ba1.3k sqft7688 County Road 118, Bullard, TX 75757For Sale
 MLS ID #26013682, Lisa Williams, Realty One Group Rose. GTARMLS
