WELCOME TO YOUR PRIVATE EAST TEXAS RETREAT - A stunning two-story barndominium nestled on 52+/- acres offering unmatched privacy, natural beauty, and versatility. The main residence features a thoughtfully designed layout with two bedrooms and two and a half bathrooms on the main level, highlighted by high-end finishes throughout, blending modern comfort with rustic charm. The open-concept living spaces are built for both everyday living and entertaining, with quality craftsmanship in every detail. Upstairs, you’ll find a fully equipped one-bedroom, one-bathroom apartment complete with its own living space - perfect for guests, and extended family. The land is truly exceptional, featuring an all-weather creek which winds through the property and nearly 200 feet of elevation change, creating rolling terrain, scenic views, and abundant wildlife habitat. Mature trees and natural cover make this a rare find for those seeking recreation, hunting, or simply peaceful seclusion. The workshop with its half bath and 220v electric, is ideal for equipment storage, projects, or small business use. Whether you’re looking for a full-time residence, multi-generational living setup, or a recreational escape, this property delivers space, function, and natural beauty all in one remarkable package.
For sale
$1,625,000
2287 County Road 3402, Bullard, TX 75757
3beds
--baths
3,200sqft
Single Family Residence
Built in 2015
52.52 Acres Lot
$1,486,800 Zestimate®
$508/sqft
$-- HOA
What's special
High-end finishes throughoutOpen-concept living spacesScenic viewsThoughtfully designed layoutStunning two-story barndominiumAbundant wildlife habitat
- 161 days
- 153
- 18
Zillow last checked:
Listing updated:
Listed by:
Christopher Curran 903-275-6625,
Steve Grant Realty, LLC
Source: GTARMLS,MLS#: 26006597
Facts & features
Interior
Bedrooms & bathrooms
- Bedrooms: 3
- Full bathrooms: 3
- 1/2 bathrooms: 1
Bathroom
- Features: Walk-In Closet(s), Linen Closet, Soaking Tub, Double Shower
Heating
- Central, Fireplace
Cooling
- Central Electric
Appliances
- Included: Dishwasher, Disposal, Microwave, Refrigerator, Double Oven, Electric Oven, Gas Cooktop, Tankless Water Heater
Features
- Breakfast Bar, Ceiling Fan, Vaulted Ceiling(s), Master Bedroom Downstairs, Master Bedroom Split, Walk-In Closet, Pantry
- Flooring: Decorative Concrete
- Windows: Blinds, Plantation Shutters, Double Pane Windows
- Fireplace features: Gas, Stone
Interior area
- Total structure area: 3,200
- Total interior livable area: 3,200 sqft
Video & virtual tour
Property
Parking
- Total spaces: 2
- Parking features: Garage, Gravel, Paved
- Garage spaces: 2
Features
- Levels: Two
- Stories: 2
- Patio & porch: Covered, Porch
- Exterior features: Outdoor Grill, Irrigation System, Rain Gutters, Outdoor Kitchen
- Pool features: None
- Has spa: Yes
- Spa features: Bath
- Fencing: Barbwire Fence,Pipe
- Waterfront features: Creek
Lot
- Size: 52.52 Acres
- Features: Rectangular Lot, Wooded
- Topography: Hill Side,Steep
- Residential vegetation: Bermuda, Native, Hardwood, Heavily Wooded, Mixed Timber
Details
- Additional structures: Storage, Workshop
- Parcel number: 101135000
Construction
Type & style
- Home type: SingleFamily
- Architectural style: Barndominium
- Property subtype: Single Family Residence
Materials
- Metal Siding
- Foundation: Slab
- Roof: Aluminum/Metal
Condition
- Pre-owned
- Year built: 2015
Utilities & green energy
- Electric: 100 Amp Service, 220 Volts, Generator
- Gas: Lp Gas Onsite
- Sewer: Conventional Septic
- Water: Well
- Utilities for property: Phone Available, Cable Available, Electric Onsite, Lp Gas Onsite, Fiber Optic Internet
Green energy
- Energy efficient items: Insulation
- Energy generation: Solar
Community & HOA
Community
- Security: Security System, Smoke Detector(s)
Location
- Region: Bullard
Financial & listing details
- Price per square foot: $508/sqft
- Tax assessed value: $672,770
- Annual tax amount: $4,417
- Date on market: 5/8/2026
- Listing terms: Cash,Conventional,FHA,VA Loan
- Electric utility on property: Yes
- Road surface type: All Weather, Asphalt
Estimated market value
$1,486,800
$1.41M - $1.56M
$3,372/mo
Price history
| Date | Event | Price |
|---|---|---|
| 5/8/2026 | Listed for sale | $1,625,000$508/sqft |
Source: Henderson County BOR #112830 Report a problem | ||
Public tax history
| Year | Property taxes | Tax assessment |
|---|---|---|
| 2026 | -- | $657,245 +1.6% |
| 2025 | $1,742 +24.6% | $646,595 +9.1% |
| 2024 | $1,399 -78.6% | $592,796 +14% |
| 2023 | $6,539 | $519,995 +19.4% |
| 2022 | -- | $435,590 +10.6% |
| 2021 | $1,445 -0.1% | $393,965 +10% |
| 2020 | $1,446 | $358,191 +18.1% |
| 2019 | -- | $303,370 +4.8% |
| 2018 | -- | $289,490 +4.3% |
| 2017 | -- | $277,580 +93.7% |
| 2016 | -- | $143,300 +1.9% |
| 2015 | -- | $140,570 -10.3% |
| 2014 | -- | $156,670 |
Find assessor info on the county website
Monthly payment
Est. payment
Payment breakdown
Explore the cost of this home by adjusting the details. Changes won't be saved.Climate risks
Neighborhood: 75757
Nearby schools
Schools provided by the listing agent
- Elementary: Joe Wright
- Middle: Jacksonville
- High: Jacksonville
Source: GTARMLS. This data may not be complete. We recommend contacting the local school district to confirm school assignments for this home.

Similar homes
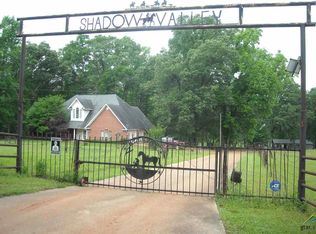
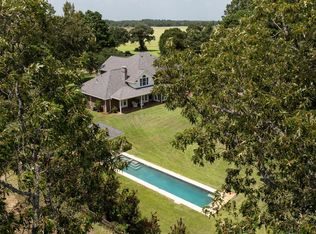
- $1,800,0004 bd-- ba3.3k sqft4480 Fm 2137 N, Bullard, TX 75757For Sale
 MLS ID #26011325, Benjamin Jackson, United Country Legacy Land Company. GTARMLS
 - $1,900,0003 bd-- ba3.7k sqft1357 County Road 3504, Bullard, TX 75757For Sale
 MLS ID #26007184, Karl Crawford, Keller Williams Realty-Tyler. GTARMLS
 - $949,5003 bd-- ba2.8k sqft2096 County Road 3432, Bullard, TX 75757For Sale
 MLS ID #26011380, Julie Joy, Century 21 Action Team. GTARMLS
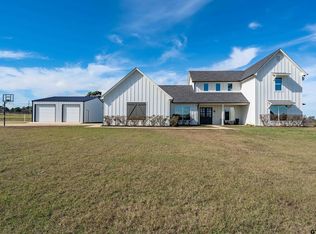
 - $845,0004 bd4 ba3.4k sqft223 Riata Rd, Bullard, TX 75757For Sale
 MLS ID #26013179, Ronnie Withers, Dwell Realty. GTARMLS
