Nestled on 40 productive, fully fenced acres with towering trees and panoramic views, this extraordinary 3,789 SF custom estate offers the perfect blend of rustic elegance, luxury amenities, and private country living. A timeless ranch-style fence and porte-cochere welcome you home, while soaring plank ceilings, floating bamboo floors, and a stunning river rock fireplace create warmth and character throughout the expansive great room. Wall of windows across the back of the home showcase breathtaking views of the lush landscape and resort-style backyard. The chef’s kitchen is designed to impress with high-end appliances, farmhouse sink, custom cabinetry, granite countertops with a waterfall ledge, curved island with bar seating, and a large walk-in pantry. The oversized primary suite offers space for a sitting area, abundant natural light, and serene property views. The spa-inspired primary bath features dual sinks, oversized walk-in shower, generous counter space, and a massive closet with island wardrobe. Guest bedrooms provide comfort and privacy, while the bonus room with guest bath and patio access is perfect for entertaining. Built for both comfort and peace of mind, the home includes spray foam insulation, tankless water heaters, Generac whole-home generator, 8KW solar system, and a laundry room equipped as an in-home tornado shelter/safe room with extra storage and space for a second refrigerator. Step outside to your private oasis featuring a resort-style gunite pool with beach entry, waterfall, slide, and diving rock; plus a huge covered patio and firepit for unforgettable evenings outdoors. The property also offers a natural creek, private shooting range, lake access directly across the street, and an orchard with Peach, Apple, Pear, Nectarine, and Pomegranate trees. The Barn includes an additional 980 SF of living space complete with 2 bedrooms, full kitchen, living area, laundry, and bath ideal for guests or multigenerational living.
For sale
$1,900,000
1357 County Road 3504, Bullard, TX 75757
3beds
3,789sqft
:
Get pre-qualified$10,650/mo
Single Family Residence
Built in 2017
40.05 Acres Lot
$1,757,300 Zestimate®
$501/sqft
$-- HOA
What's special
Stunning river rock fireplaceTowering treesProductive fully fenced acresNatural creekHuge covered patioAbundant natural lightPanoramic views
- 71 days |
- 370 |
- 26 |
Zillow last checked:
Listing updated:
Listed by:
Karl Crawford 903-520-5152,
Keller Williams Realty-Tyler
Source: GTARMLS,MLS#: 26007184
Facts & features
Interior
Bedrooms & bathrooms
- Bedrooms: 3
- Bathrooms: 3
- Full bathrooms: 3
Rooms
- Room types: Den, Family Room, Utility Room, 2 Living Areas, Great Room
Primary bedroom
- Features: Master Bedroom Split, Sitting Area in Master
Bedroom
- Features: Walk-In Closet(s)
- Level: Main
Bedroom 1
- Area: 324
- Dimensions: 18 x 18
Bedroom 2
- Area: 165
- Dimensions: 15 x 11
Bedroom 3
- Area: 180
- Dimensions: 12 x 15
Bathroom
- Features: Shower Only, Shower and Tub, Separate Lavatories, Separate Water Closet, Walk-In Closet(s), Bar
Dining room
- Features: Formal Living Combo, Den/Dining Combo
- Area: 270
- Dimensions: 15 x 18
Family room
- Area: 255
- Dimensions: 17 x 15
Kitchen
- Features: Breakfast Bar
- Area: 260
- Dimensions: 13 x 20
Living room
- Area: 1014
- Dimensions: 26 x 39
Heating
- Central Electric, Heat Pump, Ceiling
Cooling
- Central Electric, Individual Controlled, Zoned-2
Appliances
- Included: Range/Oven-Gas, Free-Standing Range, Dishwasher, Microwave, Trash Compactor, Refrigerator, Electric Oven, Gas Cooktop, Tankless Gas Water Heater, Tankless Electric Water Heater
Features
- Ceiling Fan(s), Vaulted Ceiling(s), Pantry, Kitchen Island
- Flooring: Wood, Tile, Other/See Remarks
- Windows: Blinds, Double Pane Windows
- Has fireplace: Yes
- Fireplace features: Wood Burning, Gas Starter
Interior area
- Total structure area: 3,789
- Total interior livable area: 3,789 sqft
Video & virtual tour
Property
Parking
- Total spaces: 3
- Parking features: Garage Faces Side, Door With Opener w/Contro, Boat, Workshop in Garage
- Garage spaces: 3
- Has uncovered spaces: Yes
- Details: Garage Size: 28 x 30
Features
- Levels: One
- Patio & porch: Patio Open, Patio Covered, Porch
- Exterior features: Sprinkler System, Gutter(s)
- Has private pool: Yes
- Pool features: Gunite, In Ground, Chlorine, Cleaning System, Diving Board
- Fencing: Cross Fenced,Vinyl
- Has view: Yes
- View description: Water
- Has water view: Yes
- Water view: Water
- Waterfront features: Creek
- Body of water: Lake Palestine
Lot
- Size: 40.05 Acres
- Features: Soil (Sandy Loam), Wooded, Irregular Lot, Pasture
- Topography: Rolling
- Residential vegetation: Native Grasses, Partially Wooded, Mixed Timber
Details
- Additional structures: Guest Quarters, Barn(s), Corral(s), Workshop
- Parcel number: 72602
- Special conditions: As-Is Condition @ Closing
- Other equipment: Satellite Dish
Construction
Type & style
- Home type: SingleFamily
- Architectural style: Ranch
- Property subtype: Single Family Residence
Materials
- Brick and Wood, Brick and Stone, Attic/Crawl Hatchway(s) Insulated
- Foundation: Slab
- Roof: Composition
Condition
- Year built: 2017
Utilities & green energy
- Gas: LP Gas Onsite
- Sewer: Septic Tank
- Water: Public
- Utilities for property: Electricity Connected, Cable Connected
Green energy
- Energy efficient items: Water Heater, Thermostat
- Energy generation: Solar
Community & HOA
Community
- Security: Security Lights, Smoke Detector(s)
Location
- Region: Bullard
Financial & listing details
- Price per square foot: $501/sqft
- Tax assessed value: $1,420,840
- Annual tax amount: $8,000
- Date on market: 5/21/2026
- Listing terms: Conventional,VA Loan,Cash,Owner Carry 1st,Other/See Remarks
- Electric utility on property: Yes
- Road surface type: Natural
Estimated market value
$1,757,300
$1.67M - $1.85M
$4,476/mo
Price history
| Date | Event | Price |
|---|---|---|
| 5/21/2026 | Listed for sale | $1,900,000+73.5%$501/sqft |
Source:  GTARMLS #26007184 Report a problem GTARMLS #26007184 Report a problem | ||
| 9/1/2025 | Listing removed | $1,095,000$289/sqft |
Source: GTARMLS #25008201 Report a problem | ||
| 7/3/2025 | Price change | $1,095,000-8.4%$289/sqft |
Source:  NextHome #25008201 Report a problem NextHome #25008201 Report a problem | ||
| 7/1/2025 | Price change | $1,195,000+9.1%$315/sqft |
Source: GTARMLS #25005507 Report a problem | ||
| 6/18/2025 | Listed for sale | $1,095,000$289/sqft |
Source: GTARMLS #25008201 Report a problem | ||
| 6/13/2025 | Pending sale | $1,095,000$289/sqft |
Source: GTARMLS #25008201 Report a problem | ||
| 5/30/2025 | Price change | $1,095,000-43.8%$289/sqft |
Source: GTARMLS #25008201 Report a problem | ||
| 5/5/2025 | Price change | $1,950,000+63.2%$515/sqft |
Source: GTARMLS #25000005 Report a problem | ||
| 4/12/2025 | Price change | $1,195,000+25.8%$315/sqft |
Source:  LGVBOARD #20252455 Report a problem LGVBOARD #20252455 Report a problem | ||
| 4/12/2025 | Price change | $950,000-20.5%$251/sqft |
Source: NextHome #25005511 Report a problem | ||
| 4/11/2025 | Price change | $1,195,000-38.7%$315/sqft |
Source: GTARMLS #25005507 Report a problem | ||
| 1/1/2025 | Listed for sale | $1,950,000$515/sqft |
Source: GTARMLS #25000005 Report a problem | ||
| 1/1/2025 | Listing removed | $1,950,000$515/sqft |
Source: NextHome #24011816 Report a problem | ||
| 8/23/2024 | Listed for sale | $1,950,000$515/sqft |
Source: GTARMLS #24011815 Report a problem | ||
Public tax history
| Year | Property taxes | Tax assessment |
|---|---|---|
| 2025 | $2,964 -0.2% | $1,381,569 -8% |
| 2024 | $2,969 -81.2% | $1,501,547 +31.7% |
| 2023 | $15,802 | $1,140,021 +11.5% |
| 2022 | -- | $1,022,184 +6.1% |
| 2021 | $2,825 +3% | $963,184 +10.9% |
| 2020 | $2,744 | $868,880 +2.6% |
| 2019 | -- | $847,100 +4.5% |
| 2018 | -- | $810,350 +100.1% |
| 2017 | -- | $404,900 +38.9% |
| 2016 | -- | $291,500 |
| 2015 | -- | -- |
| 2014 | -- | -- |
Find assessor info on the county website
Monthly payment
Est. payment
Payment breakdown
Explore the cost of this home by adjusting the details. Changes won't be saved.Climate risks
Neighborhood: 75757
Nearby schools
GreatSchools rating
- NABullard Primary SchoolGrades: PK-KDistance: 6.8 mi
- 9/10Bullard Middle SchoolGrades: 7-8Distance: 6.9 mi
- 7/10Bullard High SchoolGrades: 9-12Distance: 7.4 mi
Schools provided by the listing agent
- Elementary: Bullard
- Middle: Bullard
- High: Bullard
Source: GTARMLS. This data may not be complete. We recommend contacting the local school district to confirm school assignments for this home.
- $--3 bd3 ba2.4k sqft143 County Road 3527, Bullard, TX 75757Sold
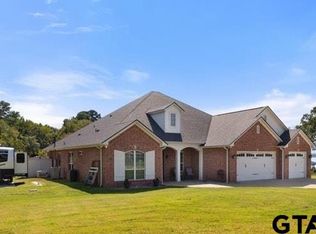
- $18,750-- bd-- ba-- sqft439 County Road 3523, Bullard, TX 75757Off Market
- $166,600-- bd-- ba792 sqft423 County Road 3523, Bullard, TX 75757Off Market
- $179,180-- bd-- ba-- sqft163 County Road 3527, Bullard, TX 75757Off Market
- $34,610-- bd-- ba672 sqft383 County Road 3523, Bullard, TX 75757Off Market
- $--3 bd2 ba2.9k sqft187 County Road 3527, Bullard, TX 75757Sold
- $--3 bd2 ba1.8k sqft994 County Road 3504, Bullard, TX 75757Sold
- $--3 bd2 ba2.1k sqft432 County Road 3523, Bullard, TX 75757Sold
A local agent can set up tours, give advice and negotiate with sellers.
A local lender can help you make sure your offer is ready when you are.
Similar homes
- $1,625,0003 bd4 ba3.2k sqft2287 County Road 3402, Bullard, TX 75757For Sale
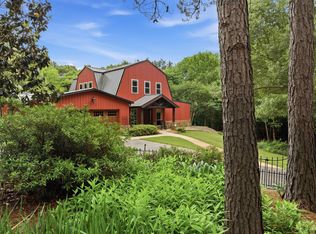 MLS ID #26006597, Chris Curran, Steve Grant Realty, LLC. GTARMLS
 - $1,850,0003 bd3 ba3.4k sqft12090 Fm 346 W, Bullard, TX 75757For Sale
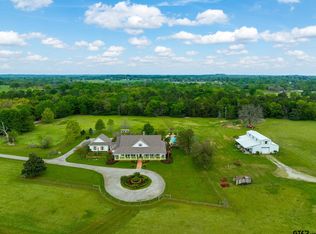 MLS ID #26004960, Dana Staples, Staples Sotheby's International Realty. GTARMLS
 - $1,400,0004 bd3 ba3.3k sqft280 N Bay Dr, Bullard, TX 75757For Sale
 MLS ID #26007823, Donna Pearce, Berkshire Hathaway HomeService. GTARMLS
 - $2,550,0003 bd3 ba3.1k sqft127 Lake Bluff Dr, Bullard, TX 75757For Sale
 MLS ID #21300765, Dana Staples. NTREIS
 - $1,189,0004 bd4 ba3.4k sqft13002 Fm 344 W, Bullard, TX 75757For SaleMLS ID #20261432, Jim T McCain. LGVBOARD
- $985,0005 bd5 ba3.9k sqft1909 County Road 3506, Bullard, TX 75757For SaleMLS ID #26008488, Vanessa Griffin, The Agency Tyler. GTARMLS
- $950,0003 bd3 ba2.8k sqft112 Marina Dr, Bullard, TX 75757For SaleMLS ID #26008195, Dana Staples, Staples Sotheby's International Realty. GTARMLS
- $2,550,0003 bd3 ba3.1k sqft127 Lake Bluff Dr N, Bullard, TX 75757For SaleMLS ID #26007808, Penny Menke, Staples Sotheby's International Realty. GTARMLS
- $1,285,0004 bd4 ba3.1k sqft280 Vz County Road 4821, Chandler, TX 75758For SaleMLS ID #26010274, Jena Waldron, Keller Williams Realty-Tyler. GTARMLS
- $955,0004 bd4 ba2.7k sqft16142 Treasure Cv, Bullard, TX 75757For SaleMLS ID #26003266, Wana Crouch, National Agent Network. GTARMLS
- $1,195,0004 bd3 ba3.9k sqft21214 Bay View Dr, Flint, TX 75762For SaleMLS ID #26007551, Hannah Tavenner, Nanci Wright Property Management. GTARMLS
- $1,169,0003 bd4 ba4.1k sqft16241 County Road 1322, Flint, TX 75762For SaleMLS ID #26005838, Cherie Davidson, Berkshire Hathaway HomeService. GTARMLS
- $1,530,0005 bd5 ba3.8k sqft5502 Nathan Dr, Chandler, TX 75758For SaleMLS ID #26002176, Jena Waldron, Keller Williams Realty-Tyler. GTARMLS
- $999,5003 bd3 ba3.3k sqft20388 County Road 150, Flint, TX 75762For SaleMLS ID #26008430, Judy Kunzman, Keller Williams Realty-Tyler. GTARMLS
- $1,025,0003 bd3 ba3.1k sqft219 W Twin Creeks Trl, Troup, TX 75789For SaleMLS ID #26006125, Kayla Riggs, Keller Williams Realty-Tyler. GTARMLS
- $1,790,0003 bd4 ba2.8k sqft10255 County Road 137, Flint, TX 75762For SaleMLS ID #26008495, Debbie Brattlof, RE/MAX Tyler. GTARMLS
- $1,299,9004 bd4 ba4.5k sqft1824 County Road 1905, Jacksonville, TX 75766For SaleMLS ID #33808391, Dea Provenzano, Provenzano Properties. HAR
- $995,0003 bd3 ba2.8k sqft9689 E Fm 837, Palestine, TX 75803For SaleMLS ID #26006686, Christie Scroggins, Landmark Realty. GTARMLS
- $1,200,0003 bd4 ba2.7k sqft458 Cherokee Cove Dr, Jacksonville, TX 75766For SaleMLS ID #20903602, Angela Garcia. NTREIS
- $1,195,0004 bd3 ba2.6k sqft7433 State Highway 155, Frankston, TX 75763For SaleMLS ID #26002976, Jana Dillard, Staples Sotheby's International Realty. GTARMLS
