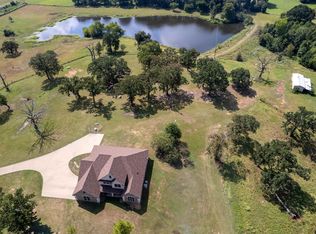
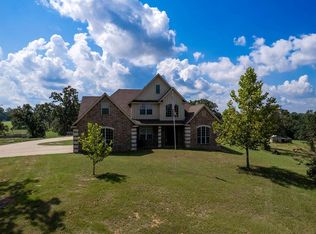
Exquisite 38± Acre Ranch w/2 PONDS! Newly renovated farmhouse delivers refined living & ranch functionality. Residence features 3-BR,2-BA thoughtfully designed w/a split-bedroom layout for privacy. Open concept LR is anchored by a striking floor-to-ceiling brick FP & flows into a gourmet kitchen highlighted by an oversized 10×10 granite island, premium stainless appliances, warming drawer, under-counter microwave, and a concealed appliance cabinet. Primary suite offers a true retreat w/dual closets, soaking tub, separate shower, dual vanities, and a private water closet. A dedicated home office and elegant powder room add both convenience and sophistication. Enjoy serene outdoor living with a screened back porch and expansive covered front porch—ideal for relaxing or entertaining. Designed for equestrian and outdoor enthusiasts, the property includes two scenic ponds, improved pastures & cross fencing. Exceptional 6 stall barn is outfitted w/dual tack rooms, a wash station, and a 12×12 circular riding ring.7,000± sq ft barn residence provides additional BR,2-BA, full kitchen, utility room, storage & living area w/stone FP. Breathtaking East Texas setting ready for you!
For sale
$995,000
9689 E Fm 837, Palestine, TX 75803
3beds
2,840sqft
:
Get pre-qualified$6,981/mo
Single Family Residence
Built in 1998
38 Acres Lot
$949,400 Zestimate®
$350/sqft
$-- HOA
What's special
Dedicated home officeElegant powder roomWash stationUnder-counter microwaveDual tack roomsPrivate water closetNewly renovated farmhouse
- 74 days |
- 376 |
- 27 |
Zillow last checked:
Listing updated:
Listed by:
Christie Scroggins Cell:903-948-7140,
Landmark Realty
Source: GTARMLS,MLS#: 26006686
Facts & features
Interior
Bedrooms & bathrooms
- Bedrooms: 3
- Bathrooms: 3
- Full bathrooms: 2
- 1/2 bathrooms: 1
Rooms
- Room types: Office, Utility Room, 1 Living Area
Primary bedroom
- Features: Master Bedroom Split
Bedroom
- Features: Walk-In Closet(s)
Bathroom
- Features: Shower/Tub
Kitchen
- Features: Kitchen/Eating Combo
Heating
- Central Electric, Zoned, Fireplace(s), Wood
Cooling
- Central Electric, Zoned-3 or more
Appliances
- Included: Range/Oven-Electric, Dishwasher, Drop in Range, Electric Oven, Electric Water Heater
Features
- Ceiling Fan(s), Vaulted Ceiling(s), Pantry, Kitchen Island
- Flooring: Carpet, Tile
- Has fireplace: Yes
- Fireplace features: Wood Burning
Interior area
- Total structure area: 2,840
- Total interior livable area: 2,840 sqft
Video & virtual tour
Property
Parking
- Total spaces: 2
- Parking features: Garage, Open
- Garage spaces: 2
- Has uncovered spaces: Yes
Features
- Levels: One
- Patio & porch: Screened Porch, Porch
- Exterior features: Gutter(s)
- Pool features: None
- Has spa: Yes
- Spa features: Bath
- Fencing: Cross Fenced,Barbed Wire,Other/See Remarks
Lot
- Size: 38 Acres
- Topography: Level
- Residential vegetation: Partially Wooded
Details
- Additional structures: Guest Quarters, Stable(s), Barn(s)
- Parcel number: 14685
- Special conditions: None
- Horse amenities: Tack Room
Construction
Type & style
- Home type: SingleFamily
- Architectural style: Ranch
- Property subtype: Single Family Residence
Materials
- Wood /Frame, Concrete Based Siding
- Foundation: Slab
- Roof: Aluminum/Metal
Condition
- Year built: 1998
Utilities & green energy
- Gas: None
- Sewer: Septic Tank
- Water: Community
Community & HOA
Community
- Security: Smoke Detector(s)
Location
- Region: Palestine
Financial & listing details
- Price per square foot: $350/sqft
- Tax assessed value: $820,533
- Annual tax amount: $2,498
- Date on market: 5/11/2026
- Listing terms: Conventional,FHA,VA Loan,Cash
Estimated market value
$949,400
$902,000 - $997,000
$2,529/mo
Price history
| Date | Event | Price |
|---|---|---|
| 7/8/2026 | Listed for sale | $995,000$350/sqft |
Source: Palestine AOR #103338 Report a problem | ||
| 7/6/2026 | Pending sale | $995,000$350/sqft |
Source:  GTARMLS #26006686 Report a problem GTARMLS #26006686 Report a problem | ||
| 7/6/2026 | Listed for sale | $995,000$350/sqft |
Source: GTARMLS #26006686 Report a problem | ||
| 6/8/2026 | Pending sale | $995,000$350/sqft |
Source: GTARMLS #26006686 Report a problem | ||
| 5/11/2026 | Listed for sale | $995,000-43.1%$350/sqft |
Source: Palestine AOR #103338 Report a problem | ||
| 2/16/2026 | Listing removed | $1,750,000$616/sqft |
Source: NTREIS #21156144 Report a problem | ||
| 1/16/2026 | Listed for sale | $1,750,000$616/sqft |
Source: NTREIS #21150996 Report a problem | ||
Public tax history
| Year | Property taxes | Tax assessment |
|---|---|---|
| 2025 | $2,498 +0.3% | $568,360 +6.8% |
| 2024 | $2,492 -7.9% | $532,078 -36.1% |
| 2023 | $2,707 -14.5% | $832,784 +33.5% |
| 2022 | $3,167 +10.6% | $623,629 +29.5% |
| 2021 | $2,863 | $481,722 +5.4% |
| 2020 | -- | $456,826 -51.3% |
| 2018 | $9,482 | $938,931 -3.7% |
| 2017 | -- | $974,745 +21.3% |
| 2016 | -- | $803,811 |
| 2015 | -- | $803,811 +233.1% |
| 2014 | -- | $241,318 |
Find assessor info on the county website
Monthly payment
Est. payment
Payment breakdown
Explore the cost of this home by adjusting the details. Changes won't be saved.Climate risks
Neighborhood: 75803
Nearby schools
GreatSchools rating
- 9/10Frankston Elementary SchoolGrades: PK-5Distance: 9.9 mi
- 7/10Frankston Middle SchoolGrades: 6-8Distance: 9.9 mi
- 6/10Frankston High SchoolGrades: 9-12Distance: 9.9 mi
Schools provided by the listing agent
- Elementary: Frankston
- Middle: Frankston
- High: Frankston
Source: GTARMLS. This data may not be complete. We recommend contacting the local school district to confirm school assignments for this home.
- $22,215-- bd-- ba-- sqft9749 E Fm 837, Frankston, TX 75803Off Market
- $333,200-- bd-- ba1.3k sqft8350 E Fm 837, Palestine, TX 75803Off Market
- $693,100-- bd-- ba2.3k sqft8520 E Fm 837, Palestine, TX 75803Off Market
- $214,000-- bd-- ba1.4k sqft8250 E Fm 837, Palestine, TX 75803Off Market
- $939,0006 bd4 ba2.4k sqft14012 Fm 315, Palestine, TX 75803Off Market
- $362,800-- bd-- ba920 sqft13200 Fm 315, Palestine, TX 75803Off Market
- $362,6003 bd2 ba2.3k sqft13301 Fm 315, Palestine, TX 75803Off Market
- $284,200-- bd-- ba1.2k sqft13211 Fm 315, Palestine, TX 75803Off Market
A local agent can set up tours, give advice and negotiate with sellers.
Similar homes
- $979,0003 bd3 ba2.2k sqft150 Private Road 6421, Palestine, TX 75803For Sale
 MLS ID #25015252, Nancy Lawrence, Lawrence Realty. GTARMLS
 - $859,0004 bd3 ba3.2k sqft4149 An County Rd #2202, Palestine, TX 75803For Sale
 MLS ID #26004068, Melissa Jenkins, LPT Realty, LLC. GTARMLS
 - $859,0004 bd3 ba3.2k sqft4149 Acr 2202, Palestine, TX 75803For Sale
 MLS ID #101510, Melissa Jenkins. Palestine AOR
 - $949,0003 bd3 ba2.6k sqft8597 Fallow Run, Larue, TX 75770For Sale
 MLS ID #21284025, DeAnn Baker. NTREIS
 - $1,295,0005 bd5 ba3.3k sqft2455 An County Rd #453, Palestine, TX 75803For SaleMLS ID #21265377, Franklin Calderon. NTREIS
- $639,0005 bd4 ba2.9k sqft17450 N State Highway 19, Palestine, TX 75803For SaleMLS ID #112640, Tina Rummel. Henderson County BOR
- $870,0003 bd2 ba2.4k sqft6777 An County Rd #2202, Palestine, TX 75803For SaleMLS ID #103275, Jamie Henderson. Palestine AOR
- $1,200,0003 bd4 ba3.9k sqft(Undisclosed Address), Palestine, TX 75803For SaleMLS ID #21194910, Cheryl Drane Skipworth. NTREIS
- $535,0004 bd2 ba2.8k sqft380 An County Rd #470, Palestine, TX 75803For SaleMLS ID #103336, Jodi Davis. Palestine AOR
- $525,0003 bd2 ba1.5k sqft740 An County Rd #448, Palestine, TX 75803For SaleMLS ID #103442, Willie Hibbard. Palestine AOR
- $595,0004 bd2 ba1.9k sqft1075 Anderson Dr #323, Palestine, TX 75803For SaleMLS ID #26008305, Barbara Simpson, Pine Lakes Realty, LLC. GTARMLS
- $1,135,0004 bd4 ba3.4k sqft17804 County Road 4235, Frankston, TX 75763For SaleMLS ID #26004795, Chris Curran, Steve Grant Realty, LLC. GTARMLS
- $699,0003 bd2 ba1.6k sqft1460 N Us Highway 287, Palestine, TX 75803For SaleMLS ID #25013104, Jana Dillard, Staples Sotheby's International Realty. GTARMLS
- $980,0004 bd3 ba3.9k sqft4377 Fm 753, Athens, TX 75751For SaleMLS ID #21241638, Bradford Rummel. NTREIS
- $994,5004 bd5 ba3.6k sqft4700 Stonebridge, Athens, TX 75751For SaleMLS ID #26009439, Steve Grant, Steve Grant Realty, LLC. GTARMLS
- $998,0004 bd3 ba2.3k sqft6398 Dorsey Dr, Athens, TX 75752For SaleMLS ID #21227584, Todd Russell. NTREIS
- $550,0004 bd3 ba3.8k sqft2213 Melissa Dr, Palestine, TX 75803For SaleMLS ID #26004376, Courtney Nelson, Premier Reallty. GTARMLS
- $895,0003 bd3 ba2.7k sqft10517 County Road 4101, Frankston, TX 75763For SaleMLS ID #26004169, Patty Taylor, County Line Realty. GTARMLS
- $542,9004 bd4 ba3k sqft18078 Fm 19, Frankston, TX 75763For SaleMLS ID #20263321, Patricia M Taylor. LGVBOARD
- $665,0004 bd4 ba3.7k sqft750 N Us Highway 287, Palestine, TX 75803For SaleMLS ID #21043484, Sandy Raushenberger. NTREIS
