THIS IS IT! Lake Palestine Waterfront 9n deep waters with gorgeous views, access to build your boathouse with a home on 3.5 acres complete with a lovely custom 2700sqft 3br 2.5 bath home with an office/workout room that could be a 4th bedroom. Home is very spacious large kitchen with island appliances in the kitchen convey. Large lovely on suit primary bedroom with bathroom and walk-in closet. The other 2 bedrooms have nice closets also. Large back porch and back yard that overlooks woods for privacy. Outdoor kitchen overlooks the lake as a backdrop. private drive carries you to the waterfront lot. EVERYTHING you need here in 1 location~ Home and guesthouse is a 1 br with kitchen, Livingroom, and bathroom/shop. Both home and shop are spray foam insulation. Owner is a builder. This pristine home is truly a unique set up!! Don't let it pass you by. Call today for an appointment.
For sale
$895,000
10517 County Road 4101, Frankston, TX 75763
3beds
2,700sqft
Single Family Residence
Built in 2019
3.5 Acres Lot
$862,500 Zestimate®
$331/sqft
$-- HOA
What's special
- 170 days
- 236
- 12
Zillow last checked:
Listing updated:
Listed by:
Patty Taylor 903-360-2294,
County Line Realty
Source: GTARMLS,MLS#: 26004169
Facts & features
Interior
Bedrooms & bathrooms
- Bedrooms: 3
- Bathrooms: 3
- Full bathrooms: 2
- 1/2 bathrooms: 1
Bathroom
- Features: Shower Only, Shower and Tub, Ceramic Tile
Heating
- Central/Electric, Fireplace
Cooling
- Central Electric, Ceiling Fan(s), Exhaust Fan
Appliances
- Included: Electric Range, Dishwasher, Microwave, Refrigerator, Other, Standard Gas
Features
- All Bedrooms Downstairs, Breakfast Bar, Ceiling Fan, Other, Pantry, Kitchen Island
- Flooring: Carpet, Tile
- Doors: Storm Door(s)
- Windows: Blinds, Storm Window(s)
- Fireplace features: Wood Burning
Interior area
- Total structure area: 2,700
- Total interior livable area: 2,700 sqft
Video & virtual tour
Property
Parking
- Total spaces: 3
- Parking features: See Remarks, Paved
- Garage spaces: 3
Features
- Levels: One
- Stories: 1
- Patio & porch: Covered, Porch
- Exterior features: Outdoor Grill, Irrigation System, Rain Gutters
- Pool features: None
- Has spa: Yes
- Spa features: Bath
- Fencing: None
- On waterfront: Yes
- Waterfront features: Lake Front
- Body of water: Lake Palestine
Lot
- Size: 3.5 Acres
- Features: Irregular Lot
Details
- Additional structures: Guest House, Outbuilding, Second Residence
- Parcel number: 310686
- Other equipment: Satellite Dish
Construction
Type & style
- Home type: SingleFamily
- Architectural style: Traditional
- Property subtype: Single Family Residence
Materials
- Brick
- Foundation: Slab
- Roof: Aluminum/Metal
Condition
- Pre-owned
- Year built: 2019
Utilities & green energy
- Sewer: Conventional Septic
- Water: Public
- Utilities for property: Cable Available, Standard Electric, Satellite, DSL, Satellite Internet, Cable Internet
Community & HOA
Community
- Security: Audio and Video Surveillance, Smoke Detector(s)
- Subdivision: A0009
HOA
- Has HOA: No
Location
- Region: Frankston
Financial & listing details
- Price per square foot: $331/sqft
- Tax assessed value: $589,245
- Annual tax amount: $3,348
- Date on market: 3/25/2026
- Listing terms: Conventional,FHA,VA Loan,Cash,USDA Loan
- Road surface type: All Weather Surface
Estimated market value
$862,500
$819,000 - $906,000
$2,512/mo
Price history
| Date | Event | Price |
|---|---|---|
| 4/21/2026 | Price change | $895,000-8.2%$331/sqft |
Source:  GTARMLS #26004169 Report a problem GTARMLS #26004169 Report a problem | ||
| 3/25/2026 | Listed for sale | $975,000$361/sqft |
Source: GTARMLS #26004169 Report a problem | ||
Public tax history
| Year | Property taxes | Tax assessment |
|---|---|---|
| 2025 | $3,348 +1.7% | $392,525 +10% |
| 2024 | $3,291 +10.8% | $356,841 +10% |
| 2023 | $2,969 -20.3% | $324,401 -31% |
| 2022 | $3,727 -10.2% | $470,170 |
| 2021 | $4,149 -1.2% | -- |
| 2020 | $4,199 +805.3% | -- |
| 2019 | $464 -0.1% | $21,520 +1.4% |
| 2018 | $464 | $21,230 |
| 2017 | $464 +0.1% | $21,230 |
| 2016 | $464 +3.4% | $21,230 |
| 2015 | $448 | $21,230 |
| 2014 | $448 | $21,230 |
| 2013 | -- | $21,230 |
Find assessor info on the county website
Monthly payment
Est. payment
Payment breakdown
Explore the cost of this home by adjusting the details. Changes won't be saved.Climate risks
Neighborhood: 75763
Nearby schools
Schools provided by the listing agent
- Elementary: Frankston
- Middle: Frankston
- High: Frankston
Source: GTARMLS. This data may not be complete. We recommend contacting the local school district to confirm school assignments for this home.
- $429,900-- bd2 ba2.9k sqftCr 4101, Frankston, TX 75763Off Market
- $1,061,600-- bd-- ba3.3k sqft10565 County Road 4101, Frankston, TX 75763Off Market
- $693,000-- bd-- ba1.6k sqft10593 County Road 4101, Frankston, TX 75763Off Market
- $971,415-- bd-- ba2.3k sqft10605 County Road 4101, Frankston, TX 75763Off Market
Similar homes
- $899,0004 bd2 ba2.1k sqft10227 County Road 4101, Frankston, TX 75763For Sale
 MLS ID #26004213, Mallori Wiggins, Fathom Realty, LLC. GTARMLS
 - $775,0003 bd3 ba2.3k sqft11592 Tailslide Dr, Frankston, TX 75763For Sale
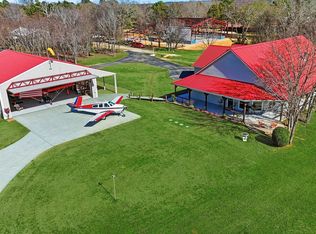 MLS ID #36354404, Rusty Shannon, Patti Shannon Properties. HAR
 - $599,0003 bd3 ba2.3k sqft23340 Three Points Dr, Frankston, TX 75763For Sale
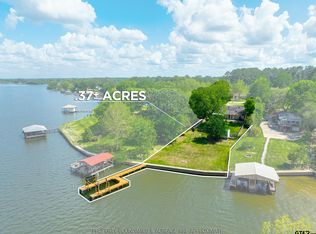 MLS ID #26005308, Jana Dillard, Staples Sotheby's International Realty. GTARMLS
 - $895,0003 bd2 ba2.8k sqft19132 Falls Creek Dr, Flint, TX 75762For Sale
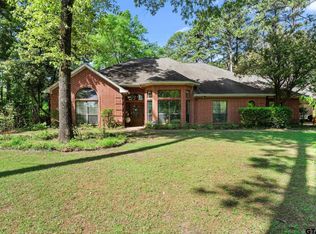 MLS ID #26011898, Elzabeth Stovall, Berkshire Hathaway HomeService. GTARMLS
