This stunning East Texas estate rests on a serene 19-acre setting, offering privacy, beauty, and timeless style. The acreage is flat, level and buildable, with a nice mix of pasture and woods. Enjoy peaceful lake views and a portion of Bagley Lake to fish or play in. The upscale Mediterranean-Spanish inspired home features a classic tile roof and a tranquil private courtyard complete with an outdoor stone gas fireplace, perfect for relaxing or entertaining. Inside, the great room impresses with soaring wood-beam cathedral ceilings, a custom stone accent wall, and an additional fireplace. Unique arched windows fill the home with natural light and architectural character. The kitchen is thoughtfully designed with a distinctive butler’s pantry, gas Thermador cooktop and double ovens, and a casual dining area. The luxurious primary suite offers private access to the courtyard, creating a peaceful retreat. A quiet office and three additional bedrooms provide ample space for work, guests, or recreation. This is one property you have to see in person...schedule a showing to experience it for yourself!
For sale
$899,995
19275 County Road 3411, Chandler, TX 75758
4beds
3,703sqft
:
Get pre-qualified$6,116/mo
Single Family Residence
Built in 2006
19 Acres Lot
$869,800 Zestimate®
$243/sqft
$-- HOA
What's special
Additional fireplaceOutdoor stone gas fireplaceTranquil private courtyardUpscale mediterranean-spanish inspired homeQuiet officeNatural lightUnique arched windows
- 16 days |
- 651 |
- 56 |
Zillow last checked:
Listing updated:
Listed by:
Karin Miller 903-780-6899,
Ebby Halliday, REALTORS® - Tyler,
Bethany Hopkins 903-780-9853
Source: GTARMLS,MLS#: 26010023
Facts & features
Interior
Bedrooms & bathrooms
- Bedrooms: 4
- Bathrooms: 3
- Full bathrooms: 3
Rooms
- Room types: 1 Living Area, Great Room
Bedroom
- Features: Walk-In Closet(s)
- Level: Main
Bathroom
- Features: Shower Only, Shower and Tub, Shower/Tub, Separate Lavatories, Walk-In Closet(s)
Dining room
- Features: Den/Dining Combo
Kitchen
- Features: Breakfast Room, Breakfast Bar
Heating
- Central/Gas
Cooling
- Central Electric
Appliances
- Included: Range/Oven-Gas, Dishwasher
Features
- Ceiling Fan(s), Pantry, Kitchen Island
- Flooring: Concrete
- Has fireplace: Yes
- Fireplace features: Two or More
Interior area
- Total structure area: 3,703
- Total interior livable area: 3,703 sqft
Property
Features
- Levels: One
- Stories: 1
- Patio & porch: Patio Open
- Exterior features: Courtyard, Balcony
- Pool features: None
- Fencing: Partial
- Waterfront features: Water/Lakefront
Lot
- Size: 19 Acres
- Features: Wooded, Rectangular Lot, Pasture
Details
- Additional structures: None
- Parcel number: 316783
- Special conditions: None
Construction
Type & style
- Home type: SingleFamily
- Architectural style: Mediterranean
- Property subtype: Single Family Residence
Materials
- Stucco
- Foundation: Slab
- Roof: Spanish Tile
Condition
- Year built: 2006
Community & HOA
Community
- Features: Fishing
HOA
- Has HOA: No
Location
- Region: Chandler
Financial & listing details
- Price per square foot: $243/sqft
- Tax assessed value: $1,098,659
- Annual tax amount: $14,225
- Date on market: 7/20/2026
- Listing terms: Conventional,Must Qualify,Cash
Estimated market value
$869,800
$826,000 - $913,000
$3,673/mo
Price history
| Date | Event | Price |
|---|---|---|
| 7/20/2026 | Listed for sale | $899,995-5.2%$243/sqft |
Source:  GTARMLS #26010023 Report a problem GTARMLS #26010023 Report a problem | ||
| 7/18/2026 | Listing removed | $949,000$256/sqft |
Source:  Ebby Halliday Realtors #26007637 Report a problem Ebby Halliday Realtors #26007637 Report a problem | ||
| 6/1/2026 | Listed for sale | $949,000$256/sqft |
Source: GTARMLS #26007637 Report a problem | ||
| 5/31/2026 | Listing removed | $949,000$256/sqft |
Source: Ebby Halliday Realtors #26001628 Report a problem | ||
| 3/24/2026 | Price change | $949,000-4.6%$256/sqft |
Source: GTARMLS #26001628 Report a problem | ||
| 2/5/2026 | Listed for sale | $995,000+4.7%$269/sqft |
Source: GTARMLS #26001628 Report a problem | ||
| 6/2/2023 | Sold | -- |
Source: NTREIS #20302494 Report a problem | ||
| 5/19/2023 | Pending sale | $950,000$257/sqft |
Source: NTREIS #20302494 Report a problem | ||
| 5/10/2023 | Contingent | $950,000$257/sqft |
Source: NTREIS #20302494 Report a problem | ||
| 4/13/2023 | Listed for sale | $950,000$257/sqft |
Source: NTREIS #20302494 Report a problem | ||
Public tax history
| Year | Property taxes | Tax assessment |
|---|---|---|
| 2025 | $17,630 +0.3% | $1,098,659 +0.1% |
| 2024 | $17,571 +68.6% | $1,097,268 +16.5% |
| 2023 | $10,420 -23.5% | $941,504 +5.5% |
| 2022 | $13,613 +46.4% | $892,410 |
| 2021 | $9,295 | -- |
Find assessor info on the county website
Monthly payment
Est. payment
Payment breakdown
Explore the cost of this home by adjusting the details. Changes won't be saved.Climate risks
Neighborhood: 75758
Nearby schools
GreatSchools rating
- 6/10Chandler Intermediate SchoolGrades: 4-6Distance: 3.9 mi
- 7/10Brownsboro Junior High SchoolGrades: 7-8Distance: 7 mi
- 4/10Brownsboro High SchoolGrades: 9-12Distance: 7.4 mi
Schools provided by the listing agent
- Elementary: Brownsboro
- Middle: Brownsboro
- High: Brownsboro
Source: GTARMLS. This data may not be complete. We recommend contacting the local school district to confirm school assignments for this home.
- $878,3003 bd3 ba3.7k sqft19221 County Road 3411, Chandler, TX 75758Off Market

- $273,400-- bd-- ba800 sqft19221 County Road 3411, Chandler, TX 75758Off Market
- $--70.05 Acres19221 County Road 3411 LOT 9, Chandler, TX 75758Off Market

- $206,1003 bd2 ba1.6k sqft19420 County Road 3411, Chandler, TX 75758Off Market
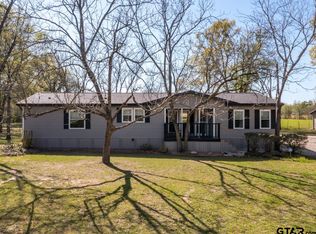
- $226,104-- bd10 ba1.8k sqft19642 Fm 317, Chandler, TX 75758Off Market
- $340,100-- bd2 ba1.6k sqft19707 Fm 317, Chandler, TX 75758Off Market
- $145,600-- bd-- ba1.2k sqft19691 Fm 317, Chandler, TX 75758Off Market
- $478,800-- bd3 ba2.4k sqft19663 County Road 3411, Chandler, TX 75758Off Market
A local agent can set up tours, give advice and negotiate with sellers.
A local lender can help you make sure your offer is ready when you are.
Similar homes
- $849,0004 bd3 ba3.1k sqft19314 County Road 1332, Flint, TX 75762For Sale
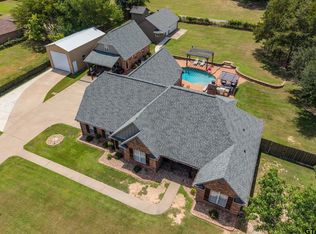 MLS ID #26010641, Jeremy Baggett, Choice Properties, Inc.. GTARMLS
 - $895,0004 bd5 ba4.1k sqft3060 Stonegate Blvd, Tyler, TX 75703For Sale
 MLS ID #26010684, Brad Newberry, Newberry Real Estate. GTARMLS
 - $799,0003 bd2 ba1.9k sqft3522 S Island Dr, Chandler, TX 75758For Sale
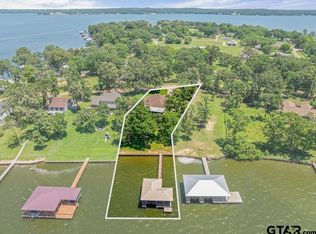 MLS ID #26006366, Toni Scott, Century 21 First Group - Lindale. GTARMLS
 - $995,0004 bd3 ba3.9k sqft3610 Fm 724, Tyler, TX 75704For Sale
 MLS ID #26009688, Katie Heimer, Dwell Realty. GTARMLS
 - $895,0003 bd2 ba2.8k sqft19132 Falls Creek Dr, Flint, TX 75762For SaleMLS ID #26007853, Liz Stovall, Berkshire Hathaway HomeService. GTARMLS
- $848,0004 bd4 ba3.3k sqft2075 Stonegate Valley Dr, Tyler, TX 75703For SaleMLS ID #26010752, Macy Myers Ruark, Dwell Realty. GTARMLS
- $850,0004 bd4 ba3.4k sqft223 Riata Rd, Bullard, TX 75757For SaleMLS ID #26006480, Ronnie Withers, Dwell Realty. GTARMLS
- $899,0003 bd3 ba3.8k sqft8597 Fallow Run, Larue, TX 75770For SaleMLS ID #21284025, DeAnn Baker. NTREIS
- $875,0004 bd4 ba3.6k sqft22571 Lake Jackson Dr, Lindale, TX 75771For SaleMLS ID #26007609, Katie Edwards, Century 21 First Group - Lindale. GTARMLS
- $975,0004 bd3 ba3.7k sqft10898 Ardis St, Whitehouse, TX 75791For SaleMLS ID #26009266, Wana Crouch, National Agent Network. GTARMLS
- $450,0003 bd4 ba3.1k sqft702 Noonday Rd, Chandler, TX 75758For SaleMLS ID #26007888, Charlotte Williams, Keller Williams Realty-Tyler. GTARMLS
- $839,0004 bd3 ba3.5k sqft1501 Chaparrel Run, Tyler, TX 75703For SaleMLS ID #26010322, Sarah Branch, The Agency Tyler. GTARMLS
- $725,0003 bd2 ba2.4k sqft17555 County Road 1108, Flint, TX 75762For SaleMLS ID #26009476, Judy Kunzman, Keller Williams Realty-Tyler. GTARMLS
- $875,0003 bd3 ba3.1k sqft6414 Dorsey Dr, Athens, TX 75752For SaleMLS ID #21309482, Kimberly Oliver. NTREIS
- $995,0005 bd4 ba3.4k sqft5327 Dusty Rd, Athens, TX 75752For SaleMLS ID #21235358, Matthew Wood. NTREIS
- $899,0004 bd2 ba2.1k sqft10227 County Road 4101, Frankston, TX 75763For SaleMLS ID #26004213, Mallori Wiggins, Fathom Realty, LLC. GTARMLS
- $895,0003 bd3 ba2.3k sqft21184 Bay View Dr, Flint, TX 75762For SaleMLS ID #26006864, Hannah Tavenner, Nanci Wright Property Management. GTARMLS
- $860,0004 bd4 ba2.8k sqft805 County Road 3802, Bullard, TX 75757For SaleMLS ID #26006280, Myriah Boles, Standard Real Estate. GTARMLS
- $639,0004 bd3 ba3.4k sqft17332 Pintail Dr, Flint, TX 75762For SaleMLS ID #26008205, Elizabeth Hall, Coldwell Banker Apex, REALTORS. GTARMLS
- $950,0003 bd3 ba2.8k sqft112 Marina Dr, Bullard, TX 75757For SaleMLS ID #26008195, Dana Staples, Staples Sotheby's International Realty. GTARMLS
