This beautifully maintained 1994 home situated on 5.29 fenced and gated acres in Whitehouse ISD is a must see. Offering 3,788 sq ft of living space, this property features 4 bedrooms, 2.5 bathrooms, a 3-car detached garage, pool, horse barn with an 789 sq ft apartment, plus a workshop—creating an exceptional blend of comfort, privacy, and functionality. As you enter, you are greeted by warm and inviting family and formal dining areas filled with natural light. Large windows showcase views of the pool and outdoor living spaces, while handcrafted built-ins add elegance and charm to the main living areas. The gourmet kitchen is sure to impress with granite countertops, stainless steel appliances, abundant cabinetry, and a bright breakfast area overlooking the sunroom and pool. The kitchen flows seamlessly into the sunroom, providing additional serving and dining space perfect for entertaining. The split primary suite offers a relaxing retreat with a walk-in closet, separate shower and tub, and private access to an oversized laundry/craft room. Two additional bedrooms are generous in size and share a well-appointed bathroom between them. A fourth room is located off the half bath and is currently used as an office—ideal as a guest room, mother-in-law suite, or flex space to suit your needs. This home also includes a theater room, and a heated and cooled sunroom for year-round enjoyment. Outdoors is exceptional with two covered spaces featuring a fireplace and fountain, a gunite pool, and a grass-roof cabana—creating a peaceful place to unwind, entertain, and enjoy the beauty of the property. The impressive 5,000 sq ft horse barn is ready for animals, hobbies, or business use and includes a 789 sq ft apartment with 1 bed, 1 bath, kitchen, laundry, and living area. The barn also offers covered storage for feed, tractors, & dog kennels. A separate workshop provides additional built-in storage areas, making equipment maintenance and organization. Make this one yours today!
For sale
$975,000
10898 Ardis St, Whitehouse, TX 75791
4beds
3,788sqft
:
Get pre-qualified$7,489/mo
Single Family Residence
Built in 1994
5.29 Acres Lot
$924,900 Zestimate®
$257/sqft
$-- HOA
What's special
Gunite poolStainless steel appliancesTheater roomWalk-in closetSeparate shower and tubWell-appointed bathroomAbundant cabinetry
- 27 days |
- 801 |
- 74 |
Zillow last checked:
Listing updated:
Listed by:
Wana Crouch 903-714-2532,
National Agent Network,
Pam Jones 469-426-9842
Source: GTARMLS,MLS#: 26009266
Facts & features
Interior
Bedrooms & bathrooms
- Bedrooms: 4
- Bathrooms: 3
- Full bathrooms: 2
- 1/2 bathrooms: 1
Rooms
- Room types: Separate Formal Living, Den, Game Room, Office, Family Room, Utility Room, Sunroom, 2 Living Areas, Media Room
Primary bedroom
- Features: Master Bedroom Split
Bedroom
- Features: Guest Bedroom Split, Walk-In Closet(s)
- Level: Main
Bathroom
- Features: Shower/Tub, Double Lavatory, Walk-In Closet(s)
Dining room
- Features: Separate Formal Dining
Kitchen
- Features: Breakfast Room, Breakfast Bar
Heating
- Central/Electric, Zoned
Cooling
- Central Electric, Zoned-2
Appliances
- Included: Dishwasher, Disposal, Electric Oven, Electric Cooktop, Warming Drawer, Electric Water Heater, 2 or more Water Heaters
Features
- Wet Bar, Ceiling Fan(s), Vaulted Ceiling(s)
- Flooring: Carpet, Wood
- Has fireplace: Yes
- Fireplace features: Two or More, Outside
Interior area
- Total structure area: 3,788
- Total interior livable area: 3,788 sqft
Property
Parking
- Total spaces: 3
- Parking features: Garage Faces Side, Detached, Door w/Opener w/Controls, Boat, Workshop in Garage
- Garage spaces: 3
- Has uncovered spaces: Yes
Features
- Levels: One
- Stories: 1
- Patio & porch: Patio Open, Patio Covered, Porch
- Exterior features: Sprinkler System, Other/See Remarks, Lighting
- Pool features: Gunite, In Ground
- Has spa: Yes
- Spa features: Bath
- Fencing: Metal,Barbed Wire
Lot
- Size: 5.29 Acres
- Features: Rectangular Lot
Details
- Additional structures: Cabana, Gazebo, Metal Outbuilding(s), Stable(s), Barn(s), Workshop, Second Residence
- Parcel number: 180210000300003000
- Special conditions: None
- Horse amenities: Tack Room
Construction
Type & style
- Home type: SingleFamily
- Architectural style: Traditional
- Property subtype: Single Family Residence
Materials
- Brick Veneer
- Foundation: Slab
- Roof: Composition
Condition
- Year built: 1994
Utilities & green energy
- Sewer: Septic Tank
- Water: Cooperative
Community & HOA
Community
- Security: Security Gate, Security System
- Subdivision: Country View Estates
HOA
- Has HOA: No
Location
- Region: Whitehouse
Financial & listing details
- Price per square foot: $257/sqft
- Tax assessed value: $565,003
- Annual tax amount: $6,999
- Date on market: 7/3/2026
- Listing terms: Conventional,FHA,VA Loan,Cash
Estimated market value
$924,900
$879,000 - $971,000
$3,633/mo
Price history
| Date | Event | Price |
|---|---|---|
| 7/3/2026 | Listed for sale | $975,000+11.4%$257/sqft |
Source:  GTARMLS #26009266 Report a problem GTARMLS #26009266 Report a problem | ||
| 9/30/2022 | Sold | -- |
Source: GTARMLS #10151740 Report a problem | ||
| 9/2/2022 | Pending sale | $875,000$231/sqft |
Source: NTREIS #20095127 Report a problem | ||
| 8/23/2022 | Contingent | $875,000$231/sqft |
Source: NTREIS #20095127 Report a problem | ||
| 8/23/2022 | Pending sale | $875,000$231/sqft |
Source: GTARMLS #10151740 Report a problem | ||
| 8/12/2022 | Price change | $875,000-2.8%$231/sqft |
Source: NTREIS #20095127 Report a problem | ||
| 6/22/2022 | Listed for sale | $899,900$238/sqft |
Source: GTARMLS #10151740 Report a problem | ||
Public tax history
| Year | Property taxes | Tax assessment |
|---|---|---|
| 2024 | $6,756 -29% | $565,003 -20.3% |
| 2023 | $9,520 +53.2% | $709,304 +63.9% |
| 2022 | $6,216 -1.2% | $432,723 +6.7% |
| 2021 | $6,292 +1.2% | $405,675 +4.3% |
| 2020 | $6,217 -4.3% | $389,109 |
| 2019 | $6,496 +2.9% | $389,109 +7.1% |
| 2018 | $6,315 +0.3% | $363,376 -0.1% |
| 2017 | $6,297 +12.8% | $363,850 -0.5% |
| 2016 | $5,581 +3.5% | $365,716 +1.8% |
| 2015 | $5,390 | $359,128 |
| 2014 | $5,390 +1.6% | -- |
| 2013 | $5,306 +7.7% | -- |
| 2012 | $4,925 +10.4% | -- |
| 2011 | $4,460 | -- |
| 2009 | -- | $181,100 +10.6% |
| 2004 | -- | $163,800 +2.5% |
| 2003 | -- | $159,800 +8.4% |
| 2002 | -- | $147,400 +1% |
| 2001 | -- | $146,000 |
Find assessor info on the county website
Monthly payment
Est. payment
Payment breakdown
Explore the cost of this home by adjusting the details. Changes won't be saved.Climate risks
Neighborhood: 75791
Nearby schools
GreatSchools rating
- 10/10Gus Winston Cain Elementary SchoolGrades: PK-5Distance: 1.4 mi
- 9/10Whitehouse Junior High SchoolGrades: 6-8Distance: 2.1 mi
- 7/10Whitehouse High SchoolGrades: 9-12Distance: 2.8 mi
Schools provided by the listing agent
- Elementary: Whitehouse - Cain
- Middle: Whitehouse
- High: Whitehouse
Source: GTARMLS. This data may not be complete. We recommend contacting the local school district to confirm school assignments for this home.
- $332,500-- bd-- ba-- sqft10898 Ardis St, Whitehouse, TX 75791Off Market
- $548,6004 bd2 ba2.3k sqft10772 Ardis St, Whitehouse, TX 75791Off Market

- $321,100-- bd2 ba1.7k sqft10858 Ardis St, Whitehouse, TX 75791Off Market
- $206,600-- bd-- ba1.8k sqft10858 Ardis St, Whitehouse, TX 75791Off Market
- $343,9004 bd3 ba2.5k sqft10769 Ardis St, Whitehouse, TX 75791Off Market
- $--4 bd2 ba2k sqft10809 Ardis St, Whitehouse, TX 75791Sold
- $118,700-- bd-- ba1k sqft19379 Fonda St E, Whitehouse, TX 75791Off Market
- $396,100-- bd2 ba2.1k sqft10907 Ardis St, Whitehouse, TX 75791Off Market
A local agent can set up tours, give advice and negotiate with sellers.
A local lender can help you make sure your offer is ready when you are.
Similar homes
- $839,0004 bd3 ba3.5k sqft1501 Chaparrel Run, Tyler, TX 75703For Sale
 MLS ID #26010322, Sarah Branch, The Agency Tyler. GTARMLS
 - $972,0003 bd4 ba3k sqft15319 Reserve Blvd, Tyler, TX 75707For Sale
 MLS ID #26009292, Jeremy Caruthers, Drake Real Estate & Investments. GTARMLS
 - $1,025,0003 bd3 ba3.1k sqft219 W Twin Creeks Trl, Troup, TX 75789For Sale
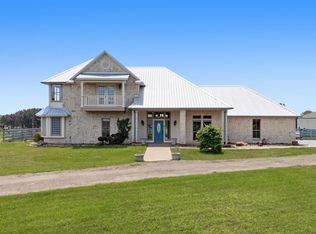 MLS ID #26006125, Kayla Riggs, Keller Williams Realty-Tyler. GTARMLS
 - $899,9954 bd3 ba3.7k sqft19275 County Road 3411, Chandler, TX 75758For Sale
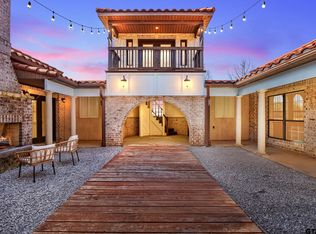 MLS ID #26010023, Karin Miller, Ebby Halliday, REALTORS® - Tyler. GTARMLS
 - $860,0004 bd4 ba2.8k sqft805 County Road 3802, Bullard, TX 75757For SaleMLS ID #26006280, Myriah Boles, Standard Real Estate. GTARMLS
- $699,0004 bd4 ba2.8k sqft15373 Lakeside Dr, Tyler, TX 75707For SaleMLS ID #26010589, Macy Myers Ruark, Dwell Realty. GTARMLS
- $924,9004 bd4 ba4.1k sqft7637 Light Horse Ct, Tyler, TX 75703For SaleMLS ID #26008358, Jacob Ashley, Dwell Realty. GTARMLS
- $895,0003 bd2 ba2.8k sqft19132 Falls Creek Dr, Flint, TX 75762For SaleMLS ID #26007853, Liz Stovall, Berkshire Hathaway HomeService. GTARMLS
- $1,100,0005 bd6 ba5.1k sqft1710 Holcomb Cir, Tyler, TX 75703For SaleMLS ID #26007457, Karin Miller, Ebby Halliday, REALTORS® - Tyler. GTARMLS
- $850,0004 bd4 ba3.4k sqft223 Riata Rd, Bullard, TX 75757For SaleMLS ID #26006480, Ronnie Withers, Dwell Realty. GTARMLS
- $779,9004 bd4 ba3k sqft1915 Stonegate Valley Dr, Tyler, TX 75703For SaleMLS ID #26007967, Mary Smith, RE/MAX Tyler. GTARMLS
- $800,0004 bd5 ba4.1k sqft15120 Big Oak Bay Rd, Tyler, TX 75707For SaleMLS ID #26003906, Julie Woods, Julie Woods & Associates - Longview. GTARMLS
- $734,5004 bd6 ba4.3k sqft11155 Marsh Wren Cir, Flint, TX 75762For SaleMLS ID #26007447, Melanie Baker, Ebby Halliday, REALTORS® - Tyler. GTARMLS
- $1,150,0004 bd4 ba3k sqft11855 County Road 1169, Tyler, TX 75703For SaleMLS ID #26008824, Macy Myers Ruark, Dwell Realty. GTARMLS
- $985,0005 bd5 ba3.9k sqft1909 County Road 3506, Bullard, TX 75757For SaleMLS ID #26008488, Vanessa Griffin, The Agency Tyler. GTARMLS
- $738,0005 bd3 ba3.6k sqft6101 Sutherland Dr, Tyler, TX 75703For SaleMLS ID #26009001, Carla Turner, Newberry Real Estate. GTARMLS
- $1,099,0004 bd4 ba4.9k sqft6987 Canal, Tyler, TX 75703For SaleMLS ID #26006604, David Kurtz, Dwell Realty. GTARMLS
- $699,0004 bd2 ba2.6k sqft14590 County Road 2205, Tyler, TX 75707For SaleMLS ID #26008940, Lisa Dickey, Realty One Group Rose. GTARMLS
- $675,0004 bd3 ba3.7k sqft19135 Bynum Dr, Flint, TX 75762For SaleMLS ID #26006517, Judy Kunzman, Keller Williams Realty-Tyler. GTARMLS
- $950,0005 bd2 ba2.5k sqft16837 Wilson Rd, Tyler, TX 75707For SaleMLS ID #26007295, Judy Kunzman, Keller Williams Realty-Tyler. GTARMLS
