Nestled behind the secure gates of Tyler’s premier acreage community, The Reserve, this exceptional 2023 custom home offers a blend of modern luxury and serene country privacy. Situated on a 2.24-acre wooded lot, the residence immediately captivates with striking architectural lines and premium masonry work. Inside, an expansive 3,000 +/- sq ft open-concept design flows effortlessly, boasting high-volume ceilings, expansive panoramic windows that flood the home with natural light, and top-tier finishes at every turn. The gourmet chef’s kitchen serves as the heart of the home, equipped with custom cabinetry, premium countertops, and high-end appliances perfect for grand entertaining or quiet family evenings. Retreat to the private owner’s suite featuring a spa-like en-suite bath designed for absolute relaxation. Every square inch of this property reflects meticulous custom construction and energy-efficient building standards. Outside, the heavily shaded acreage provides a picturesque canvas for a future custom pool, workshop, or private outdoor oasis. Welcome to a masterfully designed retreat where luxury meets space.
For sale
Price cut: $20K (9/1)
$952,000
15319 Reserve Blvd, Tyler, TX 75707
3beds
3,000sqft
Single Family Residence
Built in 2023
2.24 Acres Lot
$921,100 Zestimate®
$317/sqft
$58/mo HOA
What's special
Heavily shaded acreageSecure gatesStriking architectural linesHigh-volume ceilingsTop-tier finishesPremium countertopsPremium masonry work
- 101 days
- 218
- 21
Zillow last checked:
Listing updated:
Listed by:
Jeremy Caruthers 903-630-0582,
Drake Real Estate & Investments
Source: GTARMLS,MLS#: 26009292
Facts & features
Interior
Bedrooms & bathrooms
- Bedrooms: 3
- Bathrooms: 4
- Full bathrooms: 3
- 1/2 bathrooms: 1
Bathroom
- Features: Shower and Tub, Shower/Tub, Walk-In Closet(s), Bar, Soaking Tub
Heating
- Central/Gas
Cooling
- Central Electric
Appliances
- Included: Dishwasher, Disposal, Refrigerator, Electric Oven, Gas Cooktop, Tankless Water Heater
Features
- Ceiling Fan, Vaulted Ceiling(s), Pantry, Kitchen Island
- Flooring: Tile
- Windows: Plantation Shutters, Low-Emissivity Windows
- Fireplace features: Two Or More Fireplaces, Gas
Interior area
- Total structure area: 3,000
- Total interior livable area: 3,000 sqft
Property
Parking
- Total spaces: 3
- Parking features: Inside Entrance, Garage Door Opener, Workshop in Garage, Concrete
- Garage spaces: 3
Features
- Levels: One
- Stories: 1
- Patio & porch: Covered
- Exterior features: Irrigation System, Rain Gutters, Lighting
- Pool features: None
- Fencing: None
Lot
- Size: 2.24 Acres
- Features: Subdivision Lot, Irregular Lot
Details
- Parcel number: 167140000100028000
Construction
Type & style
- Home type: SingleFamily
- Architectural style: Other
- Property subtype: Single Family Residence
Materials
- Brick, Frame
- Foundation: Slab
- Roof: Composition
Condition
- Pre-owned
- Year built: 2023
Utilities & green energy
- Sewer: Aerobic Septic
- Water: Public
- Utilities for property: Cable Available, Underground Utilities
Green energy
- Energy efficient items: Insulation
Community & HOA
Community
- Security: Security Gate, Security Lights
- Subdivision: THE RESERVE
HOA
- Has HOA: Yes
- Amenities included: Security
- HOA fee: $700 annually
Location
- Region: Tyler
Financial & listing details
- Price per square foot: $317/sqft
- Tax assessed value: $758,166
- Annual tax amount: $11,478
- Date on market: 7/3/2026
- Listing terms: Conventional,Cash
- Road surface type: Paved
Estimated market value
$921,100
$875,000 - $967,000
$3,572/mo
Price history
| Date | Event | Price |
|---|---|---|
| 9/1/2026 | Price change | $952,000-2.1%$317/sqft |
Source:  GTARMLS #26009292 Report a problem GTARMLS #26009292 Report a problem | ||
| 7/3/2026 | Listed for sale | $972,000+677.6%$324/sqft |
Source: GTARMLS #26009292 Report a problem | ||
| 4/28/2022 | Sold | -- |
Source: GTARMLS #10147232 Report a problem | ||
| 3/26/2022 | Listed for sale | $125,000$42/sqft |
Source: GTARMLS #10147232 Report a problem | ||
Public tax history
| Year | Property taxes | Tax assessment |
|---|---|---|
| 2024 | $11,478 +447.3% | $758,166 +517.5% |
| 2023 | $2,097 +100.9% | $122,780 +88.1% |
| 2022 | $1,044 -6.1% | $65,287 |
| 2021 | $1,112 -0.1% | $65,287 |
| 2020 | $1,112 +56.8% | $65,287 +63.4% |
| 2019 | $709 -4.1% | $39,952 |
| 2018 | $740 +0.4% | $39,952 |
| 2017 | $737 -45.6% | $39,952 -45.3% |
| 2016 | $1,355 -0.3% | $73,078 |
| 2015 | $1,359 | $73,078 |
| 2014 | $1,359 +0.3% | -- |
| 2013 | $1,354 +0.1% | -- |
| 2012 | $1,353 -0.1% | -- |
| 2011 | $1,354 | -- |
| 2010 | -- | $73,078 -40% |
| 2009 | -- | $121,800 |
| 2008 | -- | $121,800 |
| 2007 | -- | $121,800 |
| 2006 | -- | $121,800 |
Find assessor info on the county website
Monthly payment
Est. payment
Payment breakdown
Explore the cost of this home by adjusting the details. Changes won't be saved.Climate risks
Neighborhood: The Reserve
Nearby schools
Schools provided by the listing agent
- Elementary: Kissam
- Middle: Chapel Hill-Tyler
- High: Chapel Hill-Tyler
Source: GTARMLS. This data may not be complete. We recommend contacting the local school district to confirm school assignments for this home.
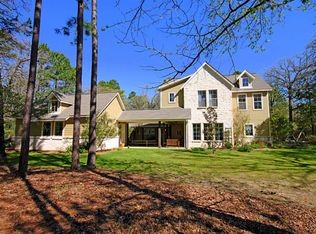
Similar homes
- $990,0003 bd5 ba4.2k sqft3402 Ridge Bluff Cir, Tyler, TX 75707For Sale
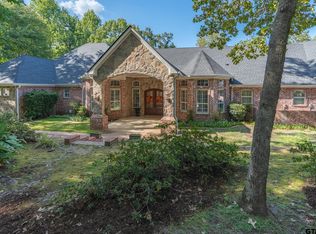 MLS ID #26011875, Wana Crouch, National Agent Network. GTARMLS
 - $949,0003 bd3 ba2.4k sqft13127 County Road 246 S, Arp, TX 75750For Sale
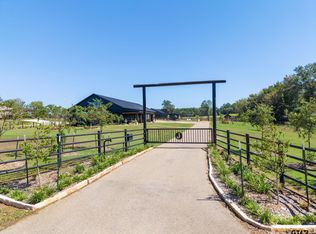 MLS ID #26013613, Jacob Ashley, Dwell Realty. GTARMLS
 - $849,9005 bd2 ba2.5k sqft16837 Wilson Rd, Tyler, TX 75707For Sale
 MLS ID #26007295, Judy Kunzman, Keller Williams Realty-Tyler. GTARMLS
 - $550,0003 bd3 ba2.3k sqft15212 Maple Leaf Ct, Tyler, TX 75707New Construction
 MLS ID #26013024, Brad Newberry, Newberry Real Estate. GTARMLS
