Experience unmatched flexibility and luxury in this custom Tyler home on an expansive 2.304-acre wooded lot. Designed for effortless entertaining, this residence features open transitions and generous living areas where the sellers have hosted large gatherings with ease. Enter through elegant hardwood and glass doors to gorgeous Hickory plank flooring. The gourmet kitchen—featuring granite countertops, a stainless Sub-Zero refrigerator, double ovens, and a warming drawer—flows seamlessly into the family room and broad patios. This layout creates an ideal indoor-outdoor venue, centered around the stunning inground gunite vanishing-edge pool. The thoughtfully designed floor plan offers incredible flexibility and versatility on the ground level. The expansive primary suite is privately split from two guest suites (each with an en-suite bath), while a massive upstairs bonus room serves as a perfect game room, media center, or potential 4th bedroom. Enjoy modern peace of mind with extensive app-controlled automations for the pool, security system, family-room shutters, master-bedroom shades, and Hunter sprinkler system. Everyday life is simplified by a large central laundry room with a sink and freezer space. High-value upgrades include a 2025 whole-house Generac generator (10-year warranty), impact-resistant roof (2021), three high-efficiency American Standard 20 SEER A/C units, and an oversized 3-car garage with a storage room. Flexible, spacious, and crafted for memorable entertaining—schedule your tour today!
For sale
$990,000
3402 Ridge Bluff Cir, Tyler, TX 75707
3beds
4,251sqft
Single Family Residence
Built in 2005
2.31 Acres Lot
$935,800 Zestimate®
$233/sqft
$25/mo HOA
What's special
Granite countertopsGorgeous hickory plank flooringGourmet kitchenDouble ovensWarming drawerStainless sub-zero refrigerator
- 26 days
- 460
- 39
Zillow last checked:
Listing updated:
Listed by:
Wana Crouch 903-714-2532,
National Agent Network,
Pamela Jones 469-426-9842
Source: GTARMLS,MLS#: 26011875
Facts & features
Interior
Bedrooms & bathrooms
- Bedrooms: 3
- Bathrooms: 5
- Full bathrooms: 4
- 1/2 bathrooms: 1
Bathroom
- Features: Shower/Tub, Separate Lavatories, Separate Walk-In Closets, Double Shower
Heating
- Central/Gas
Cooling
- Central Electric
Appliances
- Included: Dishwasher, Disposal, Microwave, Refrigerator, Double Oven, Gas Cooktop, Warming Drawer, Standard Gas
Features
- Breakfast Bar, Ceiling Fan, Vaulted Ceiling(s), Pantry, Kitchen Island
- Flooring: Wood, Tile
- Windows: Blinds
- Fireplace features: Two Or More Fireplaces
Interior area
- Total structure area: 4,251
- Total interior livable area: 4,251 sqft
Property
Parking
- Total spaces: 3
- Parking features: Inside Entrance, Concrete
- Garage spaces: 3
Accessibility
- Accessibility features: Hand Rails, Meets ADA Requirements, Customized Wheelchair Accessible, Accessible Doors, See Remarks
Features
- Levels: One and One Half
- Stories: 1.5
- Patio & porch: Patio, Covered, Porch
- Exterior features: Irrigation System, Rain Gutters
- Pool features: Heated, Gunite, In Ground, Salt Water
- Has spa: Yes
- Spa features: Outdoor Hot Tub/Spa, Bath
- Fencing: Partial,Wrought Iron
Lot
- Size: 2.31 Acres
Details
- Parcel number: 150000153917035000
Construction
Type & style
- Home type: SingleFamily
- Architectural style: Traditional
- Property subtype: Single Family Residence
Materials
- Brick
- Foundation: Slab
- Roof: Composition
Condition
- Pre-owned
- Year built: 2005
Utilities & green energy
- Sewer: Public Sewer
- Water: Public
- Utilities for property: Standard Electric, 2 Or More Units
Community & HOA
Community
- Features: Curbs
- Security: Audio and Video Surveillance
- Subdivision: Ridge at the Woods
HOA
- Has HOA: Yes
- HOA fee: $300 annually
Location
- Region: Tyler
Financial & listing details
- Price per square foot: $233/sqft
- Tax assessed value: $1,142,804
- Date on market: 8/25/2026
- Listing terms: Conventional,FHA,VA Loan,Cash
- Road surface type: Paved
Estimated market value
$935,800
$889,000 - $983,000
$4,825/mo
Price history
| Date | Event | Price |
|---|---|---|
| 8/26/2026 | Listed for sale | $990,000$233/sqft |
Source:  GTARMLS #26011875 Report a problem GTARMLS #26011875 Report a problem | ||
Public tax history
| Year | Property taxes | Tax assessment |
|---|---|---|
| 2024 | -- | $1,142,804 -0.9% |
| 2023 | -- | $1,153,261 +45.8% |
| 2022 | -- | $790,873 +1.1% |
| 2021 | -- | $782,354 +10.5% |
| 2020 | -- | $708,216 +3.2% |
| 2019 | -- | $686,319 |
| 2018 | -- | $686,319 |
| 2017 | -- | $686,319 +2.2% |
| 2016 | -- | $671,416 +1.4% |
| 2015 | -- | $661,956 |
| 2014 | -- | -- |
| 2013 | -- | -- |
| 2012 | -- | -- |
| 2011 | -- | -- |
| 2010 | -- | $729,179 +0.8% |
| 2009 | -- | $723,700 |
| 2008 | -- | $723,700 |
| 2007 | -- | $723,700 |
| 2006 | -- | $723,700 +433.7% |
| 2005 | -- | $135,600 +8% |
| 2004 | -- | $125,500 |
| 2003 | -- | $125,500 |
| 2002 | -- | $125,500 |
| 2001 | -- | $125,500 |
Find assessor info on the county website
Monthly payment
Est. payment
Payment breakdown
Explore the cost of this home by adjusting the details. Changes won't be saved.Climate risks
Neighborhood: The Woods
Nearby schools
Schools provided by the listing agent
- Elementary: Chapel Hill-Tyler
- Middle: Chapel Hill-Tyler
- High: Chapel Hill-Tyler
Source: GTARMLS. This data may not be complete. We recommend contacting the local school district to confirm school assignments for this home.
Similar homes
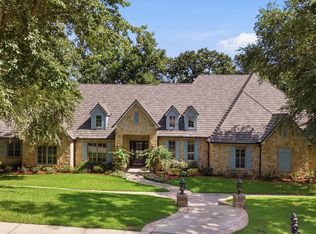
- $975,0004 bd5 ba4.4k sqft3645 Woods Blvd, Tyler, TX 75707For Sale
 MLS ID #26003218, Douglas Crutcher, RE/MAX Properties. GTARMLS
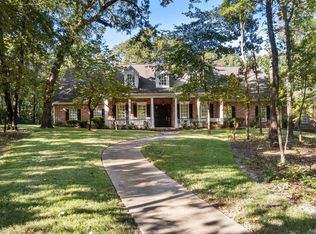
 - $825,0005 bd5 ba3.9k sqft3429 Ridge Bluff Cir, Tyler, TX 75707For Sale
 MLS ID #26010697, Wana Crouch, National Agent Network. GTARMLS
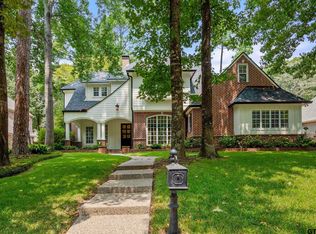
 - $899,0005 bd5 ba5.1k sqft3726 Woods Blvd, Tyler, TX 75707For Sale
 MLS ID #26010963, Benjamin Moore, NextHome Neighbors. GTARMLS
 - $1,325,0004 bd4 ba5.8k sqft3889 Brighton Creek Cir, Tyler, TX 75707For Sale
 MLS ID #26011415, Rebecca Burks, RE/MAX Professionals. GTARMLS
