Welcome home to luxury living in the gated community of Hidden Hollow. This stunning 5-bedroom, 4-bathroom residence offers 3,836 sq ft of beautifully designed space which was crafted in 2020 by Trent Williams, one of Tyler’s premier builders. Located in a highly desirable area close to shopping, dining, and entertainment, this home blends convenience with upscale comfort. You are greeted by stained double front doors that open into a grand living area featuring vaulted ceilings, wood beams, a stone fireplace with built-ins, crown molding, and an impressive wall of windows that fills the space with natural light. The open layout flows seamlessly into the gourmet kitchen, complete with a large island with bar seating, an eat-in dining area, gas cooktop, stainless steel appliances including a double oven, and a built-in refrigerator. The large walk-in pantry and mud bench provide exceptional storage and organization. The split primary suite is generously sized and designed to impress, offering a zero-entry shower, freestanding tub, oversized walk-in closet, and a hidden safe room. This suite also has private access to the centrally located laundry room for added convenience. Two additional main-floor bedrooms share a Jack-and-Jill bathroom with separate vanities, while a third main-floor bedroom has a full bathroom conveniently located just outside the door, offering easy access for guests or visitors. Upstairs, you’ll find a spacious second living area along with a fifth bedroom and full bathroom—an ideal setup for guests. Step outside to your private backyard oasis featuring a covered patio with outdoor fridge and grill, plus a freeform gunite pool with sundeck, hot tub, and slide. With mature trees and a spacious lot, this outdoor retreat is perfect for relaxing, entertaining, or enjoying your morning coffee. Homes like this do not come along often. Schedule your appointment today—this one will not last. All of this and so much more so make this one yours today!
For sale
$1,100,000
11056 Hidden Hollow Ln, Tyler, TX 75703
5beds
3,836sqft
Single Family Residence
Built in 2020
0.75 Acres Lot
$1,056,500 Zestimate®
$287/sqft
$42/mo HOA
What's special
Stone fireplace with built-insPrivate backyard oasisSpacious lotEat-in dining areaHidden safe roomFreestanding tubVaulted ceilings
- 149 days
- 266
- 25
Zillow last checked:
Listing updated:
Listed by:
Wana Crouch 903-714-2532,
National Agent Network,
Pamela Jones 469-426-9842
Source: GTARMLS,MLS#: 26007286
Facts & features
Interior
Bedrooms & bathrooms
- Bedrooms: 5
- Bathrooms: 4
- Full bathrooms: 4
Bathroom
- Features: Shower and Tub, Shower/Tub, Separate Lavatories, Separate Water Closet, Walk-In Closet(s), Bar, Linen Closet, Jack & Jill
Heating
- Central/Gas, Zoned
Cooling
- Central Electric
Appliances
- Included: Dishwasher, Disposal, Microwave, Refrigerator, Ice Maker, Double Oven, Gas Cooktop, Tankless Water Heater
Features
- Breakfast Bar, Ceiling Fan, Vaulted Ceiling(s), Pantry, Kitchen Island
- Flooring: Carpet, Wood, Tile
- Windows: Blinds
- Fireplace features: Gas
Interior area
- Total structure area: 3,836
- Total interior livable area: 3,836 sqft
Property
Parking
- Total spaces: 3
- Parking features: Inside Entrance, Garage Door Opener, Concrete
- Garage spaces: 3
Features
- Levels: One and One Half
- Stories: 1.5
- Patio & porch: Patio, Covered
- Exterior features: Outdoor Grill, Irrigation System, Rain Gutters
- Pool features: Heated, Gunite, In Ground, Chlorine
- Has spa: Yes
- Spa features: Outdoor Hot Tub/Spa
- Fencing: Wood
Lot
- Size: 0.75 Acres
- Features: Subdivision Lot, Irregular Lot
Details
- Parcel number: 136450000000009010
Construction
Type & style
- Home type: SingleFamily
- Architectural style: Traditional
- Property subtype: Single Family Residence
Materials
- Stone, Stucco
- Foundation: Slab
- Roof: Composition
Condition
- Pre-owned
- Year built: 2020
Utilities & green energy
- Sewer: Aerobic Septic
- Water: Public
- Utilities for property: Underground Utilities
Community & HOA
Community
- Features: Curbs
- Security: Audio and Video Surveillance, Security Lights
- Subdivision: Hidden Hollow
HOA
- Has HOA: Yes
- Amenities included: Security
- HOA fee: $500 annually
Location
- Region: Tyler
Financial & listing details
- Price per square foot: $287/sqft
- Tax assessed value: $1,032,053
- Annual tax amount: $13,533
- Date on market: 5/22/2026
- Listing terms: Conventional,Must Qualify,Cash
- Road surface type: Paved
Estimated market value
$1,056,500
$1.00M - $1.11M
$4,356/mo
Price history
| Date | Event | Price |
|---|---|---|
| 5/22/2026 | Listed for sale | $1,100,000+947.6%$287/sqft |
Source:  GTARMLS #26007286 Report a problem GTARMLS #26007286 Report a problem | ||
| 11/6/2019 | Sold | -- |
Source: GTARMLS #10108534 Report a problem | ||
| 5/17/2019 | Listed for sale | $105,000$27/sqft |
Source: RE/MAX Tyler #10108534 Report a problem | ||
Public tax history
| Year | Property taxes | Tax assessment |
|---|---|---|
| 2024 | $13,086 +8.8% | $1,032,053 |
| 2023 | $12,025 -6.1% | $1,032,053 +30.2% |
| 2022 | $12,804 +1% | $792,406 +15.4% |
| 2021 | $12,673 +642.9% | $686,594 +668.4% |
| 2020 | $1,706 -2.8% | $89,351 |
| 2019 | $1,755 -3.1% | $89,351 |
| 2018 | $1,811 +176% | $89,351 +175% |
| 2017 | $656 +1.5% | $32,491 |
| 2016 | $646 | $32,491 |
| 2015 | -- | $32,491 |
Find assessor info on the county website
Monthly payment
Est. payment
Payment breakdown
Explore the cost of this home by adjusting the details. Changes won't be saved.Climate risks
Neighborhood: 75703
Nearby schools
Schools provided by the listing agent
- Elementary: Jack
- Middle: Three Lakes
- High: Tyler Legacy
Source: GTARMLS. This data may not be complete. We recommend contacting the local school district to confirm school assignments for this home.
Similar homes
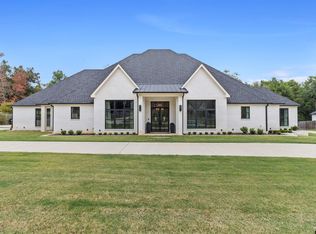
- $1,050,0004 bd5 ba3.8k sqft7609 Timber Trl, Tyler, TX 75703For Sale
 MLS ID #26014085, David Kurtz, Dwell Realty. GTARMLS
 - $925,0004 bd5 ba3.3k sqft7521 Northlake Dr, Tyler, TX 75703For Sale
 MLS ID #26012750, Ginger Brawner, eXp Realty LLC. GTARMLS
 - $1,199,9005 bd7 ba5.6k sqft6500 Hollytree Cir, Tyler, TX 75703For Sale
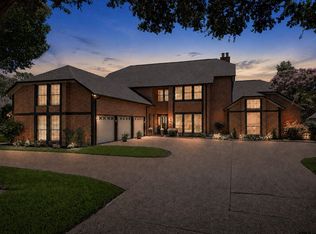 MLS ID #26013535, Heather Hill, Realty One Group Rose. GTARMLS
 - $949,9006 bd5 ba3.9k sqft1572 Maple Cir, Tyler, TX 75703For Sale
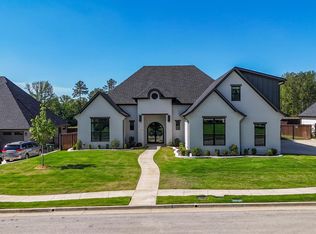 MLS ID #26014018, Katie Heimer, Dwell Realty. GTARMLS
