TIMELESS ELEGANCE, MODERN LUXURY & EXCEPTIONAL GOLF COURSE LIVING! Discover an extraordinary opportunity in one of Tyler's most established and desirable neighborhoods. Perfectly positioned along the 18th fairway of Hollytree Country Club, this extensively updated 5,605 square foot residence offers the space, sophistication, and amenities of a luxury estate with the comforts of home. Featuring five generously sized bedrooms, each with its own beautifully renovated bathroom, the thoughtfully designed floor plan provides an ideal balance of privacy, functionality, and entertaining space. At the heart of the home, an impressive kitchen is equipped with a Viking cooktop, double ovens, two dishwashers, two pantries, and a butler's pantry, making hosting gatherings effortless. Expansive living areas and a spacious game room offer plenty of room to relax and entertain. Outdoors, enjoy a sparkling pool, custom outdoor kitchen, dedicated pool bath with washer-dryer hookups, and sweeping views of the golf course. Additional features include an oversized laundry room with a secure safe room, three car garage, separate golf cart garage, and sophisticated security system. Significant investments, including a NEW ROOF installed July 2026, new HVAC systems, and extensive interior renovations, add tremendous value. With exciting improvements planned for Hollytree Country Club under new ownership, the setting is becoming even more appealing. An exceptional combination of location, luxury, space, and value. 6500 Hollytree Circle is a home that truly deserves to be experienced in person.
For sale
$1,199,900
6500 Hollytree Cir, Tyler, TX 75703
5beds
5,605sqft
Single Family Residence
Built in 1985
0.37 Acres Lot
$1,115,900 Zestimate®
$214/sqft
$42/mo HOA
What's special
Sparkling poolCustom outdoor kitchenSeparate golf cart garageTwo dishwashersFive generously sized bedroomsThree car garageSpacious game room
- 48 days
- 340
- 24
Zillow last checked:
Listing updated:
Listed by:
Heather Hill hill.heather39@yahoo.com,
Realty One Group Rose
Source: GTARMLS,MLS#: 26013535
Facts & features
Interior
Bedrooms & bathrooms
- Bedrooms: 5
- Bathrooms: 7
- Full bathrooms: 6
- 1/2 bathrooms: 1
Bathroom
- Features: Shower Only, Shower and Tub, Double Lavatory, Separate Water Closet, Walk-In Closet(s), Bar
Heating
- Central/Electric, Zoned
Cooling
- Central Electric, Zoned-3 Or More, Ceiling Fan(s)
Appliances
- Included: Dishwasher, Disposal, Microwave, Trash Compactor, Refrigerator, Ice Maker, Electric Cooktop, Standard Gas, Tankless Water Heater
Features
- Breakfast Bar, Wet Bar, Ceiling Fan, Smart Home, Pantry, Kitchen Island
- Flooring: Carpet, Wood, Laminate, Tile
- Windows: Blinds
- Fireplace features: Two Or More Fireplaces
Interior area
- Total structure area: 5,605
- Total interior livable area: 5,605 sqft
Video & virtual tour
Property
Parking
- Total spaces: 3
- Parking features: Garage Door Opener, Concrete
- Garage spaces: 3
Features
- Levels: Two
- Stories: 2
- Patio & porch: Patio, Covered
- Exterior features: Outdoor Grill, Irrigation System, Rain Gutters, Lighting, Outdoor Kitchen
- Pool features: Gunite, In Ground, Chlorine
- Fencing: Brick,Metal Fence,Wood
Lot
- Size: 0.37 Acres
- Features: On Golf Course, Subdivision Lot
Details
- Parcel number: 150000153803040000
Construction
Type & style
- Home type: SingleFamily
- Architectural style: Traditional
- Property subtype: Single Family Residence
Materials
- Brick
- Foundation: Slab
- Roof: Composition
Condition
- Pre-owned
- Year built: 1985
Utilities & green energy
- Sewer: Public Sewer
- Water: Public
- Utilities for property: Cable Available, Underground Utilities, Fiber Optic Internet
Green energy
- Energy efficient items: High Efficiency Water Heater, Programmable Thermostat
Community & HOA
Community
- Security: Audio and Video Surveillance, Security Lights, Security System, Smoke Detector(s)
- Subdivision: Hollytree
HOA
- Has HOA: Yes
- Amenities included: Common Area, Tennis Court(s), Golf Course
- HOA fee: $500 annually
Location
- Region: Tyler
Financial & listing details
- Price per square foot: $214/sqft
- Tax assessed value: $1,022,060
- Annual tax amount: $14,986
- Date on market: 10/3/2026
- Listing terms: Cash,Conventional,FHA,Must Qualify,VA Loan
- Road surface type: Paved
Estimated market value
$1,115,900
$1.06M - $1.17M
$4,057/mo
Price history
| Date | Event | Price |
|---|---|---|
| 10/3/2026 | Listed for sale | $1,199,900$214/sqft |
Source:  GTARMLS #26013535 Report a problem | ||
| 10/2/2026 | Listing removed | $1,199,900-3.9%$214/sqft |
Source: GTARMLS #26009881 Report a problem | ||
| 9/5/2026 | Price change | $1,249,000-3.2%$223/sqft |
Source: NTREIS #21334220 Report a problem | ||
| 8/7/2026 | Price change | $1,290,000-4.4%$230/sqft |
Source: GTARMLS #26009881 Report a problem | ||
| 7/16/2026 | Listed for sale | $1,350,000+116%$241/sqft |
Source: GTARMLS #26009881 Report a problem | ||
| 7/19/2019 | Sold | -- |
Source: GTARMLS #10109639 Report a problem | ||
| 6/27/2019 | Pending sale | $625,000$112/sqft |
Source: Keller Williams Realty Tyler #10109639 Report a problem | ||
| 6/5/2019 | Listing removed | $4,495$1/sqft |
Source: NWP Management & Brokerage Report a problem | ||
| 6/1/2019 | Listed for rent | $4,495$1/sqft |
Source: NWP Management & Brokerage Report a problem | ||
| 3/29/2019 | Listing removed | $4,495$1/sqft |
Source: NWP Management & Brokerage Report a problem | ||
| 3/21/2019 | Listed for rent | $4,495+18.3%$1/sqft |
Source: NWP Management & Brokerage Report a problem | ||
| 1/15/2019 | Price change | $625,000-3.2%$112/sqft |
Source: Nanci Wright Property Management #10102532 Report a problem | ||
| 12/6/2018 | Listed for sale | $645,950+7.8%$115/sqft |
Source: Nanci Wright Property Management #10102532 Report a problem | ||
| 6/29/2018 | Sold | -- |
Source: GTARMLS #10094006 Report a problem | ||
| 6/13/2018 | Pending sale | $599,000$107/sqft |
Source: Wood Real Estate Group, LLC #10094006 Report a problem | ||
| 4/26/2018 | Listed for sale | $599,000+13%$107/sqft |
Source: Wood Real Estate Group, LLC #10094006 Report a problem | ||
| 1/1/2018 | Listing removed | $3,800$1/sqft |
Source: Roy Hayes Report a problem | ||
| 12/1/2017 | Listed for rent | $3,800$1/sqft |
Source: Roy Hayes Report a problem | ||
| 11/7/2017 | Listing removed | $529,900$95/sqft |
Source: RE/MAX Professionals #10084755 Report a problem | ||
| 8/1/2017 | Price change | $529,900-3.7%$95/sqft |
Source: RE/MAX Professionals #10084755 Report a problem | ||
| 7/7/2017 | Price change | $550,000-4.3%$98/sqft |
Source: RE/MAX Professionals #10076414 Report a problem | ||
| 5/10/2017 | Listed for sale | $575,000-9.8%$103/sqft |
Source: RE/MAX Professionals #10076414 Report a problem | ||
| 1/16/2017 | Listing removed | $637,500$114/sqft |
Source: Keller Williams - Tyler #10065788 Report a problem | ||
| 11/1/2016 | Price change | $637,500-1.8%$114/sqft |
Source: Keller Williams - Tyler #10065788 Report a problem | ||
| 9/13/2016 | Listed for sale | $649,500$116/sqft |
Source: Keller Williams - Tyler #10065788 Report a problem | ||
Public tax history
| Year | Property taxes | Tax assessment |
|---|---|---|
| 2024 | $12,992 +8.6% | $1,022,060 |
| 2023 | $11,965 -23.8% | $1,022,060 +27.5% |
| 2022 | $15,704 +20% | $801,596 +28.3% |
| 2021 | $13,083 +1% | $624,784 +1.2% |
| 2020 | $12,955 +8.2% | $617,504 +10.4% |
| 2019 | $11,972 +1.9% | $559,475 |
| 2018 | $11,746 -13.3% | $559,475 -10.2% |
| 2017 | $13,546 +18.7% | $622,836 +16.5% |
| 2016 | $11,411 +11.1% | $534,477 +4.5% |
| 2015 | $10,272 | $511,610 +2.7% |
| 2014 | $10,272 +1.4% | $498,247 |
| 2013 | $10,130 +0.9% | -- |
| 2012 | $10,039 -2.4% | -- |
| 2011 | $10,284 | -- |
| 2010 | -- | $524,070 +0.1% |
| 2009 | -- | $523,600 |
| 2008 | -- | $523,600 +2.8% |
| 2007 | -- | $509,200 |
| 2006 | -- | $509,200 +3.8% |
| 2005 | -- | $490,700 -6.8% |
| 2004 | -- | $526,500 +25.6% |
| 2003 | -- | $419,300 +0.8% |
| 2002 | -- | $415,800 |
| 2001 | -- | $415,800 +5% |
| 2000 | -- | $395,900 |
Find assessor info on the county website
Monthly payment
Est. payment
Payment breakdown
Explore the cost of this home by adjusting the details. Changes won't be saved.Climate risks
Neighborhood: Hollytree
Nearby schools
Schools provided by the listing agent
- Elementary: Jack
- Middle: Three Lakes
- High: Tyler Legacy
Source: GTARMLS. This data may not be complete. We recommend contacting the local school district to confirm school assignments for this home.
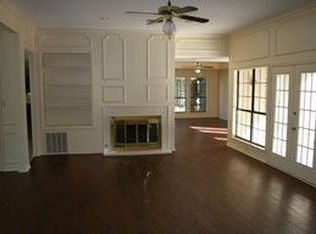
Similar homes
- $1,399,0005 bd6 ba6.2k sqft7005 Gleneagles Dr, Tyler, TX 75703For Sale
 MLS ID #26010712, Jena Waldron, Keller Williams Realty-Tyler. GTARMLS
- $995,0005 bd6 ba5.7k sqft7402 Hollytree Dr, Tyler, TX 75703For Sale
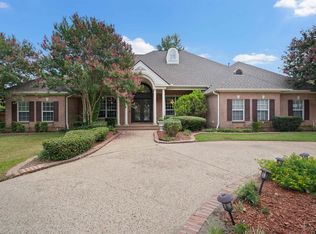 MLS ID #26009667, David Kurtz, Dwell Realty. GTARMLS
- $1,200,0004 bd4 ba3.2k sqft1401 Vanderbilt Dr, Tyler, TX 75703For Sale
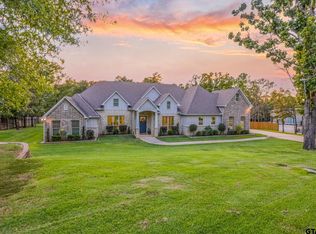 MLS ID #26014306, Tiffany Acker, NextHome Neighbors. GTARMLS
- $749,9004 bd4 ba3.3k sqft6410 Hollytree Cir, Tyler, TX 75703For Sale
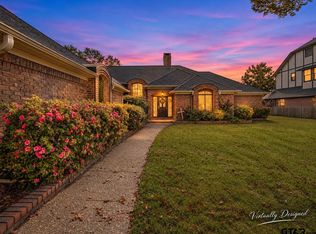 MLS ID #26015221, Cindi Featherston-Shields, The Property Shoppe - eXp Realty, LLC. GTARMLS
