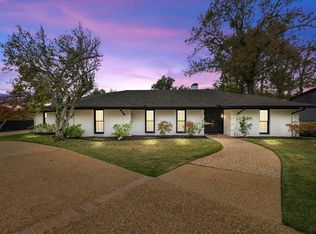
Stunning, one-of-a-kind, gorgeous home in the highly sought after Highland Park/Magnolia Heights neighborhood on 4.31 acres close to hospitals, shopping, restaurants and so much more! From the moment you pull into the circle drive, you are greeted with beautiful curb appeal that leads you up the custom steps to double iron/glass doors. As you enter the home, the foyer is open and inviting and encourages you to explore the exceptional downstairs that is perfect for entertaining. You will find a gorgeous kitchen with island, walk-in pantry and breakfast bar, a casual dining area and the fabulous dining area will seat a large guest list. You will also find an incredible living area complete with high ceilings, wet bar, fireplace and generous windows bringing in loads of natural light while overlooking the outdoor living space and pool. Another sitting area offers a more personal touch with access to the home office. The primary suite is generous in size and boasts an updated bath with separate vanities and walk-in closets. Also on the main floor, a guest room offers convenient access to a guest bath. Upstairs you will find a generous bath plus guest bedroom #3 and bedroom #4 that are oversized. When you step outside from the substantial living area, you will notice the expansive covered outdoor living space with skylights that overlook the fenced pool, the mature landscaping of the backyard and the privacy in a natural setting provided by the remaining acreage. This is a rare treasure inside the loop and ready for you! All this and more so make this one yours today!
For sale
$1,382,600
1520 Clubview Dr, Tyler, TX 75701
4beds
4,841sqft
Single Family Residence
Built in 1994
4.31 Acres Lot
$1,297,000 Zestimate®
$286/sqft
$-- HOA
What's special
Remaining acreageHome officeUpdated bathHigh ceilingsOutdoor living spaceFabulous dining areaGenerous windows
- 335 days
- 310
- 21
Zillow last checked:
Listing updated:
Listed by:
Wana Crouch 903-714-2532,
National Agent Network,
Pamela Jones 469-426-9842
Source: GTARMLS,MLS#: 25016449
Facts & features
Interior
Bedrooms & bathrooms
- Bedrooms: 4
- Bathrooms: 4
- Full bathrooms: 3
- 1/2 bathrooms: 1
Bathroom
- Features: Shower Only, Shower and Tub, Shower/Tub, Separate Lavatories, Double Lavatory, Separate Water Closet, Walk-In Closet(s), Separate Walk-In Closets, Bar
Heating
- Central/Gas, Zoned
Cooling
- Central Electric, Zoned-3 Or More
Appliances
- Included: Dishwasher, Disposal, Microwave, Refrigerator, Double Oven, Electric Cooktop, Standard Gas
Features
- Breakfast Bar, Wet Bar, Central Vacuum, Ceiling Fan, Vaulted Ceiling(s), Pantry, Kitchen Island
- Flooring: Wood, Tile
- Windows: Skylight(s), Blinds
- Fireplace features: Wood Burning
Interior area
- Total structure area: 4,841
- Total interior livable area: 4,841 sqft
Property
Parking
- Total spaces: 3
- Parking features: Inside Entrance, Workshop in Garage, Concrete
- Garage spaces: 3
Features
- Levels: Two
- Stories: 2
- Patio & porch: Patio, Covered
- Exterior features: Irrigation System, Courtyard, Rain Gutters
- Pool features: Gunite, In Ground, Salt Water
- Fencing: Chain Link
Lot
- Size: 4.31 Acres
- Features: Wooded, Rectangular Lot
Details
- Parcel number: 150000065709019000
Construction
Type & style
- Home type: SingleFamily
- Architectural style: Traditional
- Property subtype: Single Family Residence
Materials
- Brick
- Foundation: Slab
- Roof: Composition
Condition
- Pre-owned
- Year built: 1994
Utilities & green energy
- Sewer: Public Sewer
- Water: Public
- Utilities for property: 2 Or More Units
Community & HOA
Community
- Security: Audio and Video Surveillance, Security Lights
- Subdivision: Magnolia Heights
HOA
- Has HOA: No
Location
- Region: Tyler
Financial & listing details
- Price per square foot: $286/sqft
- Tax assessed value: $656,310
- Annual tax amount: $9,669
- Date on market: 11/10/2025
- Listing terms: Conventional,Must Qualify,Cash
Estimated market value
$1,297,000
$1.23M - $1.36M
$3,505/mo
Price history
| Date | Event | Price |
|---|---|---|
| 4/29/2026 | Price change | $1,382,600-3.5%$286/sqft |
Source:  GTARMLS #25016449 Report a problem GTARMLS #25016449 Report a problem | ||
| 11/10/2025 | Listed for sale | $1,432,600$296/sqft |
Source: GTARMLS #25016449 Report a problem | ||
Public tax history
| Year | Property taxes | Tax assessment |
|---|---|---|
| 2024 | $9,427 +1.9% | $656,310 -15% |
| 2023 | $9,251 -7.5% | $772,256 +39.2% |
| 2022 | $9,998 -8.1% | $554,770 |
| 2021 | $10,876 -20.2% | $554,770 -17.7% |
| 2020 | $13,635 +6.6% | $673,743 +8.5% |
| 2019 | $12,790 +2.2% | $620,837 +4.4% |
| 2018 | $12,512 +0.5% | $594,895 |
| 2017 | $12,444 +2.2% | $594,895 +0.4% |
| 2016 | $12,172 +7.7% | $592,632 +3.8% |
| 2015 | $11,302 | $570,940 |
| 2014 | $11,302 +2.1% | -- |
| 2013 | $11,074 -0.5% | -- |
| 2012 | $11,135 +0.5% | -- |
| 2011 | $11,084 | -- |
| 2010 | -- | $548,123 -1.1% |
| 2009 | -- | $554,000 |
| 2008 | -- | $554,000 +4.6% |
| 2007 | -- | $529,700 |
| 2006 | -- | $529,700 +4% |
| 2005 | -- | $509,400 +15.9% |
| 2004 | -- | $439,700 +2.2% |
| 2003 | -- | $430,400 +5.4% |
| 2002 | -- | $408,300 |
| 2001 | -- | $408,300 +5.6% |
| 2000 | -- | $386,600 |
Find assessor info on the county website
Monthly payment
Est. payment
Payment breakdown
Explore the cost of this home by adjusting the details. Changes won't be saved.Climate risks
Neighborhood: 75701
Nearby schools
Schools provided by the listing agent
- Elementary: Bell
- Middle: Hubbard
- High: Tyler Legacy
Source: GTARMLS. This data may not be complete. We recommend contacting the local school district to confirm school assignments for this home.

Similar homes
- $1,325,0004 bd4 ba5.8k sqft3889 Brighton Creek Cir, Tyler, TX 75707For Sale
 MLS ID #26011415, Rebecca Burks, RE/MAX Professionals. GTARMLS
 - $1,289,9004 bd5 ba6.3k sqft606 Tremont St, Tyler, TX 75701For Sale
 MLS ID #26008299, Haley Beaton, Standard Real Estate. GTARMLS
 - $1,325,0004 bd6 ba5.8k sqft3814 Brighton Creek Cir, Tyler, TX 75707For Sale
 MLS ID #26003206, Douglas Crutcher, RE/MAX Properties. GTARMLS
 - $1,685,0005 bd5 ba6.3k sqft516 Contenders Way, Tyler, TX 75703For Sale
 MLS ID #26013651, Christopher Phillips, Realty One Group Rose. GTARMLS
