Experience the pinnacle of refined living in this meticulously curated estate, where timeless elegance meets modern sophistication. Upon entering the grand foyer, anchored by a bespoke mahogany dual-door entry and soaring ceilings, you are welcomed by a restored 1900s chandelier that sets a tone of historic grandeur. The home features 5 expansive bedrooms, including a sumptuous primary suite that captures breathtaking, panoramic views of the manicured golf course. The primary bath serves as a private sanctuary, boasting a lavish soaking tub, a multi-head steam shower, and a grand walk-in closet with a bespoke cedar-lined vault. The gourmet kitchen is a culinary masterpiece, equipped with top-tier professional appliances, a gas range, and a generous island designed for effortless entertaining. Every detail has been elevated: from the marble-encased living room fireplace to the sophisticated wallpaper and trim work throughout. Notable recent enhancements include new windows with custom plantation shutters, updated electrical, and designer lighting fixtures throughout. Host private screenings in the state-of-the-art theater room, where plush, motion-activated seating synchronizes with the surround sound for a cinematic experience. The estate further caters to a wellness-focused lifestyle with a private home gym and a dedicated office featuring a stunning fireplace. A versatile ground-floor mother-in-law suite ensures privacy for guests, while the remodeled upstairs bathrooms offer spa-like finishes with premium plumbing and tile. Outdoor living is equally impressive, featuring a covered patio overlooking lush fairways and an integrated grill for seamless alfresco dining. With a 3 car garage, four full baths, and two powder rooms, this home is a masterclass in comfort. Offered at a compelling new price, the seller is providing a generous pool allowance, inviting you to customize your private outdoor oasis. This is more than a residence; it is a statement of success.
For sale
Price cut: $55K (7/9)
$1,445,000
7005 Gleneagles Dr, Tyler, TX 75703
5beds
6,221sqft
:
Get pre-qualified$10,906/mo
Single Family Residence
Built in 1993
0.59 Acres Lot
$1,400,300 Zestimate®
$232/sqft
$77/mo HOA
What's special
Grand foyerPrivate home gymState-of-the-art theater roomLavish soaking tubSoaring ceilingsGas rangeTop-tier professional appliances
- 193 days |
- 522 |
- 24 |
Zillow last checked:
Listing updated:
Listed by:
Jena Waldron 903-736-8311,
Keller Williams Realty-Tyler
Source: GTARMLS,MLS#: 26000660
Facts & features
Interior
Bedrooms & bathrooms
- Bedrooms: 5
- Bathrooms: 6
- Full bathrooms: 4
- 1/2 bathrooms: 2
Rooms
- Room types: Office, Family Room, Utility Room, Library/Study, Mother-in-Law Suite, 2 Living Areas, Media Room
Primary bedroom
- Features: Master Bedroom Split, Sitting Area in Master
- Level: Main
Bedroom
- Features: Walk-In Closet(s)
Bedroom 1
- Area: 340
- Dimensions: 17 x 20
Bathroom
- Features: Shower Only, Shower/Tub, Separate Lavatories, Walk-In Closet(s), Bar, Steam Shower
Dining room
- Features: Separate Formal Dining
Kitchen
- Features: Kitchen/Eating Combo
- Area: 360
- Dimensions: 24 x 15
Living room
- Area: 288
- Dimensions: 18 x 16
Heating
- Central/Gas, Fireplace(s)
Cooling
- Central Electric, Ceiling Fan(s)
Appliances
- Included: Dishwasher, Disposal, Microwave, Refrigerator, Ice Maker, Double Oven, Electric Oven, Gas Cooktop, Electric Water Heater, 2 or more Water Heaters
Features
- Ceiling Fan(s), Vaulted Ceiling(s), Pantry, Kitchen Island
- Flooring: Carpet, Wood, Tile
- Windows: Plantation Shutters
- Has fireplace: Yes
- Fireplace features: Two or More, Gas Log, See Through, Master Bedroom
Interior area
- Total structure area: 6,221
- Total interior livable area: 6,221 sqft
Video & virtual tour
Property
Parking
- Total spaces: 3
- Parking features: Garage Faces Side, Door w/Opener w/Controls, Golf Cart Garage
- Garage spaces: 3
- Has uncovered spaces: Yes
Features
- Levels: Two
- Stories: 2
- Patio & porch: Patio Open, Patio Covered, Porch
- Exterior features: Barbecue, Sprinkler System, Courtyard, Gutter(s), Outdoor Kitchen
- Pool features: None
- Has spa: Yes
- Spa features: Bath
- Fencing: Wood,Wrought Iron
Lot
- Size: 0.59 Acres
- Features: On Golf Course, Subdivision Lot, Irregular Lot
Details
- Additional structures: None
- Parcel number: 150000153810013000
- Special conditions: Homeowner's Assn Dues
Construction
Type & style
- Home type: SingleFamily
- Architectural style: Colonial
- Property subtype: Single Family Residence
Materials
- Brick Veneer
- Foundation: Slab
- Roof: Composition
Condition
- Year built: 1993
Utilities & green energy
- Sewer: Public Sewer
- Water: Public, Company: City Of Tyler
- Utilities for property: Cable Available
Community & HOA
Community
- Features: Tennis Court(s), Golf, Dining - Country Club
- Security: Security Lights, Smoke Detector(s)
- Subdivision: HOLLYTREE
HOA
- Has HOA: Yes
- HOA fee: $924 annually
Location
- Region: Tyler
Financial & listing details
- Price per square foot: $232/sqft
- Tax assessed value: $1,028,690
- Annual tax amount: $20,058
- Date on market: 1/14/2026
- Listing terms: Conventional,FHA,VA Loan,Cash
- Road surface type: Paved
Estimated market value
$1,400,300
$1.33M - $1.47M
$5,011/mo
Price history
| Date | Event | Price |
|---|---|---|
| 7/9/2026 | Price change | $1,445,000-3.7%$232/sqft |
Source:  GTARMLS #26000660 Report a problem GTARMLS #26000660 Report a problem | ||
| 5/11/2026 | Price change | $1,499,995-1.6%$241/sqft |
Source: GTARMLS #26000660 Report a problem | ||
| 3/26/2026 | Price change | $1,525,000-4.6%$245/sqft |
Source: GTARMLS #26000660 Report a problem | ||
| 3/9/2026 | Price change | $1,598,9000%$257/sqft |
Source: GTARMLS #26000660 Report a problem | ||
| 1/24/2026 | Listed for sale | $1,599,000$257/sqft |
Source: GTARMLS #26000660 Report a problem | ||
| 1/18/2026 | Contingent | $1,599,000$257/sqft |
Source: NTREIS #21143632 Report a problem | ||
| 1/18/2026 | Pending sale | $1,599,000$257/sqft |
Source: GTARMLS #26000660 Report a problem | ||
| 1/14/2026 | Listed for sale | $1,599,000+6.6%$257/sqft |
Source: GTARMLS #26000660 Report a problem | ||
| 9/20/2024 | Sold | -- |
Source: GTARMLS #24010967 Report a problem | ||
| 9/4/2024 | Pending sale | $1,500,000$241/sqft |
Source: NTREIS #20697738 Report a problem | ||
| 8/23/2024 | Contingent | $1,500,000$241/sqft |
Source: NTREIS #20697738 Report a problem | ||
| 8/23/2024 | Pending sale | $1,500,000$241/sqft |
Source: GTARMLS #24010967 Report a problem | ||
| 8/7/2024 | Listed for sale | $1,500,000+150.4%$241/sqft |
Source: GTARMLS #24010967 Report a problem | ||
| 11/25/2014 | Sold | -- |
Source: Agent Provided Report a problem | ||
| 8/27/2014 | Price change | $599,000-4.8%$96/sqft |
Source: Coldwell Banker United, Realtors #10044162 Report a problem | ||
| 5/9/2014 | Listed for sale | $629,000$101/sqft |
Source: Coldwell Banker United, Realtors #10044162 Report a problem | ||
Public tax history
| Year | Property taxes | Tax assessment |
|---|---|---|
| 2024 | $8,512 -2.2% | $1,028,690 |
| 2023 | $8,705 -24.7% | $1,028,690 +35.2% |
| 2022 | $11,566 | $760,951 +16.5% |
| 2021 | $11,566 | $653,015 +1.5% |
| 2020 | $11,566 +1.7% | $643,611 +11.2% |
| 2019 | $11,374 -1.7% | $578,716 |
| 2018 | $11,566 | $578,716 |
| 2017 | $11,566 -6.1% | $578,716 +0.3% |
| 2016 | $12,316 +9.4% | $576,883 +3.4% |
| 2015 | $11,255 | $557,955 |
| 2014 | $11,255 +34.2% | -- |
| 2013 | $8,387 +0% | -- |
| 2012 | $8,385 -0.1% | -- |
| 2011 | $8,391 | -- |
| 2010 | -- | $553,373 -0.2% |
| 2009 | -- | $554,500 |
| 2008 | -- | $554,500 |
| 2007 | -- | $554,500 |
| 2006 | -- | $554,500 +3.4% |
| 2005 | -- | $536,200 |
| 2004 | -- | $536,200 +0.1% |
| 2003 | -- | $535,600 +0.8% |
| 2002 | -- | $531,100 |
| 2001 | -- | $531,100 -0.1% |
| 2000 | -- | $531,400 |
Find assessor info on the county website
Monthly payment
Est. payment
Payment breakdown
Explore the cost of this home by adjusting the details. Changes won't be saved.Climate risks
Neighborhood: Hollytree
Nearby schools
GreatSchools rating
- 8/10Dr Bryan C Jack Elementary SchoolGrades: PK-5Distance: 1.7 mi
- 7/10Three Lakes Middle SchoolGrades: 6-8Distance: 1 mi
- 6/10Tyler Legacy High SchoolGrades: 9-12Distance: 2.6 mi
Schools provided by the listing agent
- Elementary: Jack
- Middle: Three Lakes
- High: Tyler Legacy
Source: GTARMLS. This data may not be complete. We recommend contacting the local school district to confirm school assignments for this home.
- $935,900-- bd3 ba4.8k sqft7001 Gleneagles Dr, Tyler, TX 75703Off Market
- $961,6004 bd6 ba4.5k sqft7004 Gleneagles Dr, Tyler, TX 75703Off Market

- $711,700-- bd4 ba3.5k sqft7002 Gleneagles Dr, Tyler, TX 75703Off Market
- $669,600-- bd3 ba3.1k sqft7006 Gleneagles Dr, Tyler, TX 75703Off Market
- $778,4004 bd4 ba3.7k sqft6905 Gleneagles Dr, Tyler, TX 75703Off Market
- $701,6003 bd2 ba3k sqft7000 Gleneagles Dr, Tyler, TX 75703Off Market
- $--4 bd3 ba3.4k sqft6904 Gleneagles Dr, Tyler, TX 75703Sold
- $1,075,200-- bd4 ba5.2k sqft1701 Woodlands Dr, Tyler, TX 75703Off Market
A local agent can set up tours, give advice and negotiate with sellers.
A local lender can help you make sure your offer is ready when you are.
Similar homes
- $1,350,0005 bd7 ba5.6k sqft6500 Hollytree Cir, Tyler, TX 75703For Sale
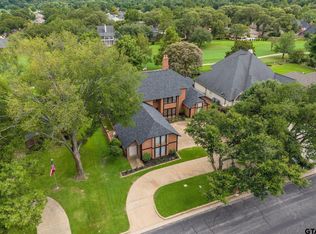 MLS ID #26009881, Heather Hill, Realty One Group Rose. GTARMLS
 - $1,437,3735 bd5 ba5.8k sqft7126 Turnberry Ct, Tyler, TX 75703For Sale
 MLS ID #26006995, Charlee Rees, Keller Williams Realty-Tyler. GTARMLS
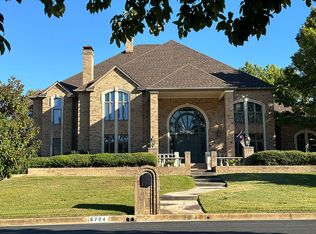
 - $1,699,0005 bd6 ba7.1k sqft6704 Hollytree Cir, Tyler, TX 75703For Sale By Owner
- $1,050,0005 bd6 ba5.7k sqft7402 Hollytree Dr, Tyler, TX 75703For Sale
 MLS ID #26009667, David Kurtz, Dwell Realty. GTARMLS
 - $1,200,0006 bd6 ba5.6k sqft6805 Castle Pines Ct, Tyler, TX 75703For SaleMLS ID #26001903, Rebecca Burks, RE/MAX Professionals. GTARMLS
- $1,399,5006 bd6 ba6.3k sqft6120 Graemont Blvd, Tyler, TX 75703For SaleMLS ID #26008654, Amy Turman, Drake Real Estate & Investments. GTARMLS
- $1,545,0005 bd8 ba8.1k sqft7104 Gleneagles Dr, Tyler, TX 75703For SaleMLS ID #26002397, Macy Myers Ruark, Dwell Realty. GTARMLS
- $1,150,0005 bd6 ba5k sqft6401 Hollytree Cir, Tyler, TX 75703For SaleMLS ID #26009747, Yvonne Scruggs, Newday Realty, Inc.. GTARMLS
- $1,375,0005 bd5 ba4.5k sqft18142 County Road 122, Tyler, TX 75703For SaleMLS ID #26008307, Robin Fields, RealEdge Real Estate - Tyler. GTARMLS
- $1,389,0004 bd5 ba4.5k sqft3004 Forest Trl, Tyler, TX 75703For SaleMLS ID #26007626, Melanie Watson, National Agent Network. GTARMLS
- $1,099,0004 bd4 ba4.9k sqft6987 Canal, Tyler, TX 75703For SaleMLS ID #26006604, David Kurtz, Dwell Realty. GTARMLS
- $1,790,0004 bd6 ba7k sqft7120 Nottaway Dr, Tyler, TX 75703For SaleMLS ID #26005868, Gina Russell, Miller Homes Group. GTARMLS
- $1,480,0004 bd5 ba6.3k sqft606 Tremont St, Tyler, TX 75701For SaleMLS ID #26008299, Haley Beaton, Standard Real Estate. GTARMLS
- $924,9004 bd4 ba4.1k sqft7637 Light Horse Ct, Tyler, TX 75703For SaleMLS ID #26008358, Jake Ashley, Dwell Realty. GTARMLS
- $1,425,0004 bd6 ba5.8k sqft3814 Brighton Creek Cir, Tyler, TX 75707For SaleMLS ID #26003206, Doug Crutcher, RE/MAX Properties. GTARMLS
- $1,100,0005 bd6 ba5.1k sqft1710 Holcomb Cir, Tyler, TX 75703For SaleMLS ID #26007457, Karin Miller, Ebby Halliday, REALTORS® - Tyler. GTARMLS
- $975,0005 bd6 ba6.5k sqft14768 County Road 1100, Tyler, TX 75703For Sale By Owner
- $805,0004 bd4 ba3.7k sqft2317 Firestone Cir, Tyler, TX 75703For SaleMLS ID #26008636, Jennifer Harvey, Coldwell Banker Apex, REALTORS. GTARMLS
- $1,100,0006 bd5 ba3.9k sqft1572 Maple Cir, Tyler, TX 75703For SaleMLS ID #26010123, Katie Heimer, Dwell Realty. GTARMLS
- $867,5004 bd5 ba4.5k sqft7050 Walden Dr, Tyler, TX 75703For SaleMLS ID #26007166, Doug Crutcher, RE/MAX Properties. GTARMLS
